
5444 Westfield Ct, Lake Oswego, OR 97035
Local realty services provided by:Better Homes and Gardens Real Estate Equinox
Listed by: christine steele smith
Office: kinected realty, llc.503-866-3080
MLS#:227541096
Source:PORTLAND
Price summary
- Price:$1,550,000
- Price per sq. ft.:$385.96
- Monthly HOA dues:$12.5
About this home
Beautiful traditional home, located on a double cul-de-sac in the desirable Westlake neighborhood. Hardwood floors, custom millwork, wood shutters, recessed lighting. A grand double-door entry with leaded glass opens to soaring vaulted ceilings, staircase featuring wood paneling and elegant wrought-iron railing. The light-filled living room features a wood-burning fireplace with a cream marble-like tile and flows into the formal dining room including glass-front built-ins and backyard views. The main-level office offers custom wood paneling, built-ins, glass-paneled French doors. The gourmet kitchen showcases cherry cabinetry with ornate crown molding, granite countertops and backsplash, leaded glass cabinet doors, a six-burner gas cooktop, double ovens, built-in refrigerator and wine cooler, walk-in pantry. breakfast nook with built-ins and patio access. The adjoining family room features custom built-ins, a brick gas fireplace, and sliding doors opening to the covered patio. Additional main-level amenities include a beautifully updated powder room and laundry room with abundant cabinetry, utility sink, drying rack, and built-in coat and shoe storage. Upstairs, the luxurious primary suite offers a sitting area, spa-inspired ensuite with dual sinks, jetted tub, oversized granite shower, vanity, private water closet, custom walk-in closet. Three additional bedrooms include built-in closet systems, while the fifth bedroom suite includes an ensuite plus an attached office or craft room with custom built-ins. An upper-level bath with dual sinks and a skylight. Multiple linen closets round out the upper level. The garage includes extensive built-ins, storage racks, utility sink. The professionally landscaped backyard is a private oasis enhanced by tranquil water features ,ponds, covered timber-framed patio with skylights and heaters, a stone fireplace, fire pit, irrigation system. Top Rated Schools. Near parks, shopping, restaurants, and I-5....
Contact an agent
Home facts
- Year built:1988
- Subdivision & Development:Westfield
- Listing ID #:227541096
- Added:87 day(s) ago
- Updated:October 17, 2026 at 12:13 PM
Rooms and interior
- Bedrooms:5
- Total bathrooms:4
- Full bathrooms:4
- Bathrooms Description:Jetted Tub
- Kitchen Description:Cook Island, Dishwasher, Disposal, Double Oven, Down Draft, Gas Appliances, Granite, Microwave, Stainless Steel Appliance
- Basement Description:Crawl Space
- Living area:4,016 sq. ft.
Heating and cooling
- Cooling:Central Air
- Heating:Forced Air
Structure and exterior
- Roof:Shake
- Year built:1988
- Building area:4,016 sq. ft.
- Lot Features:Cul De Sac, Level
- Architectural Style:2 Story, Traditional
- Exterior Features:Covered Patio, Deck, Fenced, Fire Pit, Garden, Patio, Satellite Dish, Sprinkler, Water Feature, Yard
- Foundation Description:Concrete Perimeter
- Levels:2 Stories
Schools
- High school:Lake Oswego
- Middle school:Lake Oswego
- Elementary school:Lake Grove
Utilities
- Water:Public Water
- Sewer:Public Sewer
Finances and disclosures
- Price:$1,550,000
- Price per sq. ft.:$385.96
- Tax amount:$14,696 (2025)
Features and amenities
- Amenities:Double Pane Window(s), Hardwood Floors, Jetted Tub, Laundry, Sprinkler, Tile Floor
Parking
- Total parking spaces:2
- Parking description:Driveway
- Garage spaces:2
 All information provided is deemed reliable but is not guaranteed and should be independently verified. The content relating to real estate for sale on this web site comes in part from the IDX program of the RMLS of Portland Oregon. Real estate listings held by brokerage firms other than Better Homes and Gardens Real Estate Equinox are marked with the RMLS logo and detailed information about these properties includes the names of the listing brokers. Copyright 2026 RMLS, Portland, Oregon. Last updated: October 17, 2026
New listings near 5444 Westfield Ct
- Open Sat, 1 to 3pmNew
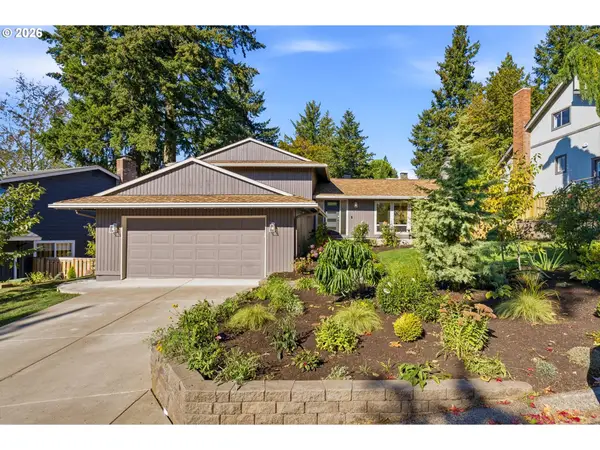 $868,900Active4 beds 3 baths1,945 sq. ft.
21 Touchstone, LakeOswego, OR 97035
MLS# 107036143Listed by: ELEETE REAL ESTATE - Open Sun, 1 to 4pmNew
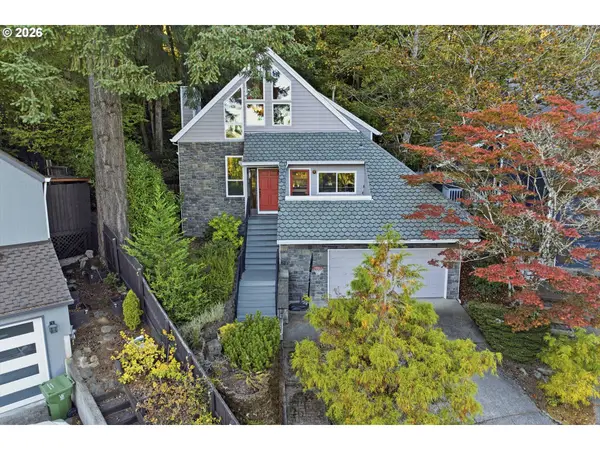 $625,000Active3 beds 2 baths1,780 sq. ft.
12 Saint Helens Cir, LakeOswego, OR 97035
MLS# 201709261Listed by: HARNISH COMPANY REALTORS - Open Sun, 2 to 4pmNew
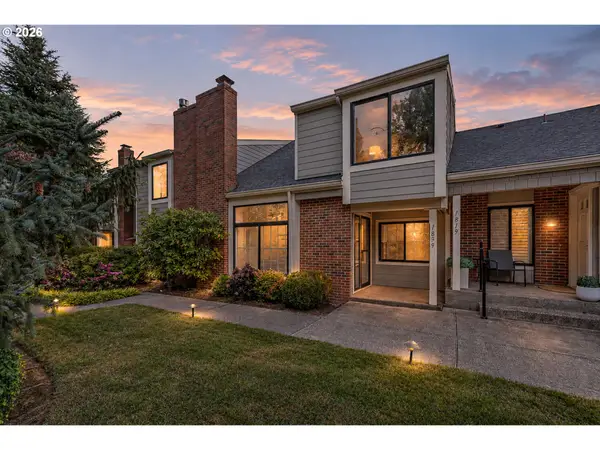 $599,000Active3 beds 3 baths1,739 sq. ft.
1839 Boca Ratan Dr, LakeOswego, OR 97034
MLS# 573373379Listed by: REALTY PRO OREGON LLC. - New
 $1,195,900Active4 beds 3 baths3,177 sq. ft.
17317 Brookhurst Dr, LakeOswego, OR 97034
MLS# 231131553Listed by: TROUT REALTY, INC. - Open Sat, 11am to 1pmNew
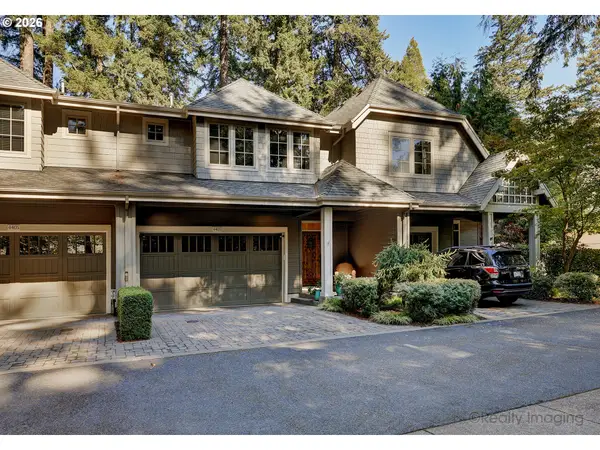 $800,000Active3 beds 3 baths2,052 sq. ft.
4403 Oakridge Rd, LakeOswego, OR 97035
MLS# 661042876Listed by: COLDWELL BANKER BAIN - Open Sun, 1:30 to 3pmNew
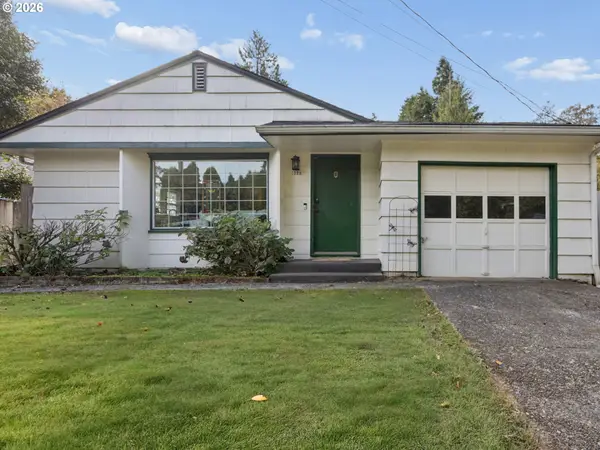 $544,900Active2 beds 1 baths1,135 sq. ft.
1328 Oak St, LakeOswego, OR 97034
MLS# 628868376Listed by: CENTURY 21 NORTH HOMES REALTY - Open Sun, 12 to 2pmNew
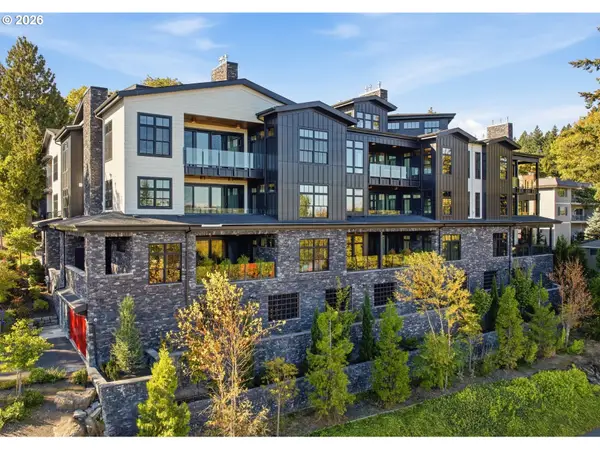 $1,999,000Active2 beds 3 baths2,279 sq. ft.
21 D Ave #4, LakeOswego, OR 97034
MLS# 276134825Listed by: CASCADE HASSON SOTHEBY'S INTERNATIONAL REALTY - Open Sun, 12 to 2pmNew
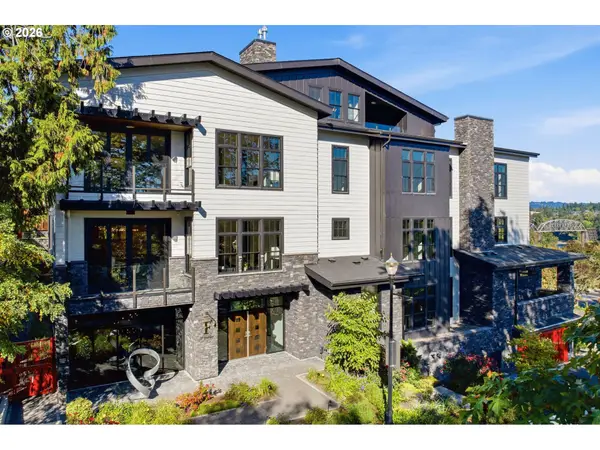 $1,490,000Active2 beds 3 baths1,986 sq. ft.
21 D Ave #5, LakeOswego, OR 97034
MLS# 307578080Listed by: CASCADE HASSON SOTHEBY'S INTERNATIONAL REALTY - Open Sun, 12 to 2pmNew
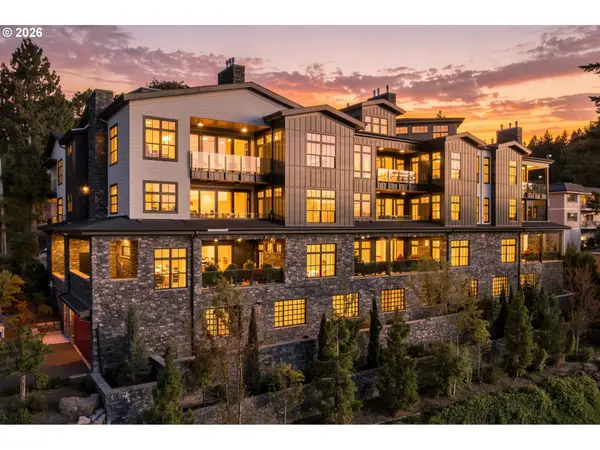 $2,295,000Active2 beds 3 baths2,227 sq. ft.
21 D Ave #13, LakeOswego, OR 97034
MLS# 440995494Listed by: CASCADE HASSON SOTHEBY'S INTERNATIONAL REALTY - Open Sun, 12 to 2pmNew
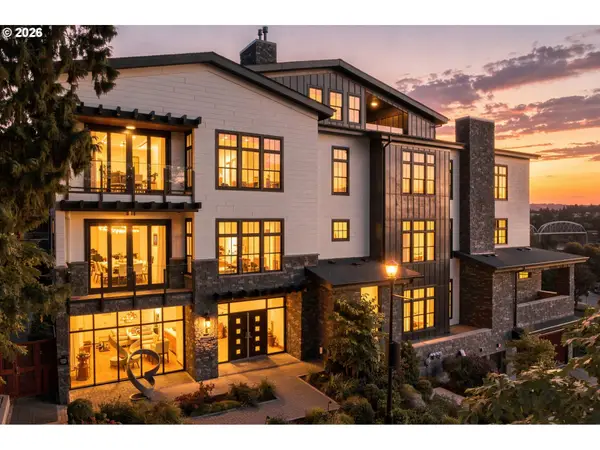 $1,850,000Active2 beds 3 baths2,114 sq. ft.
21 D Ave #10, LakeOswego, OR 97034
MLS# 460238633Listed by: CASCADE HASSON SOTHEBY'S INTERNATIONAL REALTY


Protect your home and budget from life's surprises with an Assurant Home Warranty, backed by a partner that supports you through every step of homeownership. Explore Plans.
© 2026 Better Homes and Gardens Real Estate LLC. An Anywhere Real Estate company. All rights reserved. Better Homes and Gardens® Real Estate is a registered trademark owned by Meredith Operations Corporation, licensed to Better Homes and Gardens Real Estate LLC and used with permission. Better Homes and Gardens Real Estate LLC fully supports the principles of the Fair Housing Act and the Equal Opportunity Act. Listing information is deemed reliable but is not guaranteed accurate.
Each office is independently owned and operated.
Any services or products provided by third parties are not provided by, affiliated with or related to Better Homes and Gardens Real Estate LLC, or its affiliated companies.