
1093 NW 8th, Lincoln City, OR 97367
Local realty services provided by:Better Homes and Gardens Real Estate Realty Partners
1093 NW 8th,Lincoln City, OR 97367
$1,297,000
- 3 Beds
- 2 Baths
- 1,416 sq. ft.
- Single family
- Active
Listed by: dennis m regen, jill hurd
Office: taylor & taylor realty company
MLS#:26-2748
Source:OR_LCBR
Price summary
- Price:$1,297,000
- Price per sq. ft.:$915.96
About this home
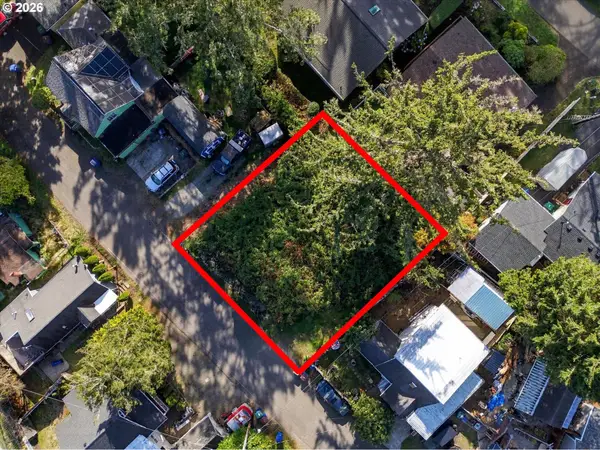
OCEANFRONT HOME 180 degree views and 4 additional lots for a total of .50 acres in NW Lincoln City sold as a package deal. 3 bedrooms, 2 baths, split floorplan for possible multi-generational living. Newer gas fireplace with stone and beautiful agates. Being sold fully furnished and move in ready. Fully fenced yard for your furry friends with electric gate on driveway. Buy all as a package savings! Zoned RM (residential Multi family). Build additional homes or ADU on the lots. Many possibilities. Dining, entertainment, shopping, coffee shops, Cultural center, all close proximity for added convenience. Shown by appointment only, please do not disturb seller. Also listed as House and Oceanfront lots only as MLS26-2746, and the OceanView lots individually as MLS 26-2475.
Contact an agent
Home facts
- Year built:1930
- Subdivision & Development:Delake
- Listing ID #:26-2748
- Added:1 day(s) ago
- Updated:October 16, 2026 at 08:48 PM
Rooms and interior
- Bedrooms:3
- Total bathrooms:2
- Full bathrooms:2
- Rooms Total:9
- Flooring:Laminate
- Kitchen Description:Dishwasher, Disposal, Microwave, Refrigerator
- Basement:Yes
- Basement Description:Concrete Perimeter, Pillar/Post/Pier
- Living area:1,416 sq. ft.
Heating and cooling
- Heating:Forced Air, Natural Gas
Structure and exterior
- Year built:1930
- Building area:1,416 sq. ft.
- Lot area:0.5 Acres
- Architectural Style:Cottage
- Construction Materials:Cedar, HardiPlank Type, Lap Siding
- Exterior Features:Storage
- Foundation Description:Concrete Perimeter, Pillar/Post/Pier
Utilities
- Water:Public
- Sewer:Public Sewer
Finances and disclosures
- Price:$1,297,000
- Price per sq. ft.:$915.96
- Tax amount:$11,576 (2026)
Features and amenities
- Appliances:Dishwasher, Disposal, Dryer, Microwave, Refrigerator, Washer, Water Heater
- Laundry features:Dryer, Washer
- Amenities:Double Pane Windows
New listings near 1093 NW 8th
- New
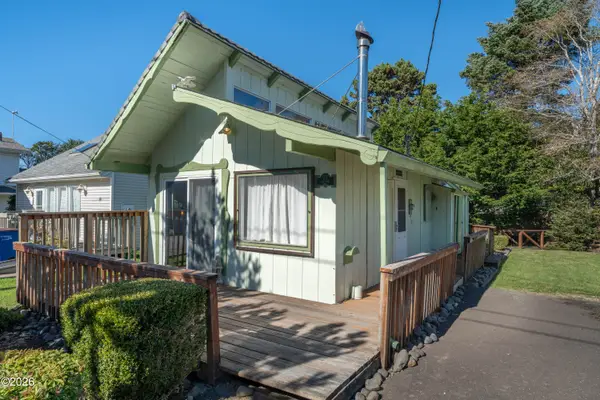 $335,000Active2 beds 1 baths672 sq. ft.
1717 NW 33rd, Lincoln City, OR 97367
MLS# 26-2751Listed by: TAYLOR & TAYLOR REALTY COMPANY - New
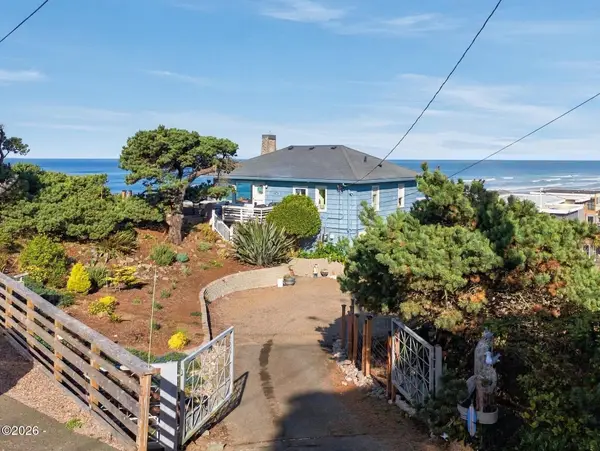 $999,000Active3 beds 2 baths1,461 sq. ft.
1093 NW 8th, Lincoln City, OR 97367
MLS# 26-2746Listed by: TAYLOR & TAYLOR REALTY COMPANY - New
 $1,050,000Active3 beds 4 baths2,516 sq. ft.
1924 NE 71st, Lincoln City, OR 97367
MLS# 26-2747Listed by: COASTAL LUXURY REAL ESTATE - New
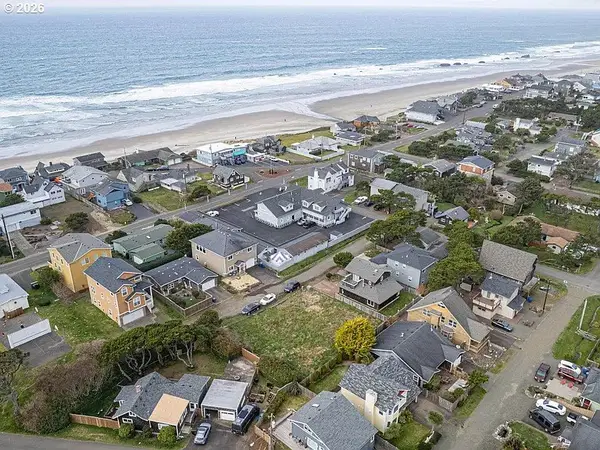 $199,000Active0.09 Acres
3236 NW Keel Ave, LincolnCity, OR 97367
MLS# 513585228Listed by: PORTLAND REAL ESTATE CONSULTING, INC.
- New
 $398,000Active0.28 Acres
TL 5300-5400 NW 8th, Lincoln City, OR 97367
MLS# 26-2745Listed by: TAYLOR & TAYLOR REALTY COMPANY  $1,056,325Active0.97 Acres
TL 13605 SW Highway 101, Lincoln City, OR 97367
MLS# LC-84630Listed by: TAYLOR & TAYLOR REALTY COMPANY- New
 $149,000Active0.19 Acres
1800 NW 36th Tl 14800 St, LincolnCity, OR 97367
MLS# 235314288Listed by: TAYLOR & TAYLOR REALTY CO. - New
 $395,000Active2 beds 1 baths1,492 sq. ft.
2957 NE West Devils Lake, Lincoln City, OR 97367
MLS# 26-2739Listed by: WINDERMERE WEST COAST PROPERTIES  $124,000Active0.09 Acres
TL 1300 SW Coast, Lincoln City, OR 97367
MLS# 26-1865Listed by: TAYLOR & TAYLOR REALTY COMPANY


Protect your home and budget from life's surprises with an Assurant Home Warranty, backed by a partner that supports you through every step of homeownership. Explore Plans.
© 2026 Better Homes and Gardens Real Estate LLC. An Anywhere Real Estate company. All rights reserved. Better Homes and Gardens® Real Estate is a registered trademark owned by Meredith Operations Corporation, licensed to Better Homes and Gardens Real Estate LLC and used with permission. Better Homes and Gardens Real Estate LLC fully supports the principles of the Fair Housing Act and the Equal Opportunity Act. Listing information is deemed reliable but is not guaranteed accurate.
Each office is independently owned and operated.
Any services or products provided by third parties are not provided by, affiliated with or related to Better Homes and Gardens Real Estate LLC, or its affiliated companies.