
1116 SW 51st St #301, Lincoln City, OR 97367
Local realty services provided by:Better Homes and Gardens Real Estate Realty Partners
1116 SW 51st St #301,Lincolncity, OR 97367
$374,900
- 1 Beds
- 1 Baths
- 655 sq. ft.
- Condominium
- Active
Listed by: amy graham
Office: taylor & taylor realty co.541-994-9111
MLS#:777173433
Source:PORTLAND
Price summary
- Price:$374,900
- Price per sq. ft.:$572.37
- Monthly HOA dues:$350
About this home
Discover calm, coastal living in this refreshed Top Floor, End Unit in historic Taft. Wake up to sweeping bay and surf views from your private deck - perfect for morning coffee, quiet reflection, and watching the tide come in. Just steps away, your private beach access leads to soft sand and the endless sunsets. This inviting 1 bedroom, 1 bath condo offers a warm, cozy retreat for full time or part time living. Currently enjoyed as a personal coastal getaway, but HOA and TVC zoning allow short term rental use (buyer to verify). Sold fully furnished, with a sleeper sofa for additional guests. One of the most privately located units, including the steps leading up to the unit, top floor location and sharing only one common wall. The HOA covers water, garbage, cable, WiFi, exterior maintenance, and insurance, keeping life simple and stress free. "Dock of the Bay" is a boutique 24-unit complex with private bayfront access, a sunny south facing orientation, and pet-friendly rules for unit owner's pet up to 25 lbs. Ideally located near Taft's shops, dining, Mo's, galleries, golf, the casino, and miles of sandy beach - your effortless coastal retreat is ready to enjoy....
Contact an agent
Home facts
- Year built:1985
- Listing ID #:777173433
- Added:46 day(s) ago
- Updated:September 23, 2026 at 11:55 AM
Rooms and interior
- Bedrooms:1
- Total bathrooms:1
- Full bathrooms:1
- Kitchen Description:Dishwasher, Free Standing Range, Free Standing Refrigerator
- Living area:655 sq. ft.
Heating and cooling
- Heating:Baseboard, Zoned
Structure and exterior
- Roof:Composition
- Year built:1985
- Building area:655 sq. ft.
- Lot Features:Commons, Private Road
- Architectural Style:Common Wall
- Exterior Features:Deck
- Foundation Description:Slab
- Levels:1 Story
Schools
- High school:Taft
- Middle school:Taft
- Elementary school:Oceanlake
Utilities
- Water:Public Water
- Sewer:Public Sewer
Finances and disclosures
- Price:$374,900
- Price per sq. ft.:$572.37
- Tax amount:$2,832 (2025)
Features and amenities
- Laundry features:Washer/Dryer
- Amenities:Cable TV, Vinyl Floors
Parking
- Total parking spaces:1
- Parking description:Carport
- Garage spaces:1
 All information provided is deemed reliable but is not guaranteed and should be independently verified. The content relating to real estate for sale on this web site comes in part from the IDX program of the RMLS of Portland Oregon. Real estate listings held by brokerage firms other than Better Homes and Gardens Real Estate Realty Partners are marked with the RMLS logo and detailed information about these properties includes the names of the listing brokers. Copyright 2026 RMLS, Portland, Oregon. Last updated: September 23, 2026
New listings near 1116 SW 51st St #301
- New
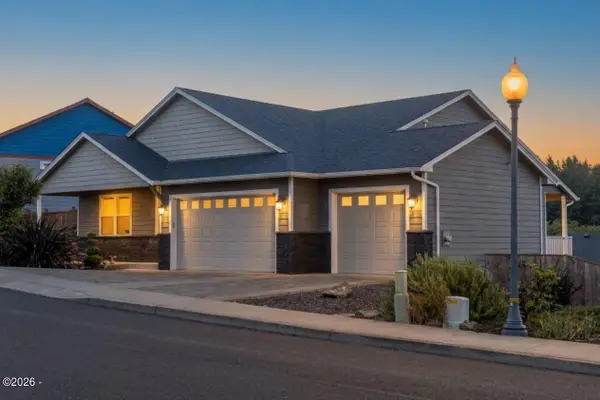 $654,900Active3 beds 2 baths1,652 sq. ft.
5294 NE Voyage, Lincoln City, OR 97367
MLS# 26-2569Listed by: COLDWELL BANKER PROFESSIONAL GROUP - LINCOLN CITY - New
 $418,900Active3 beds 2 baths1,204 sq. ft.
691 SE Jetty, Lincoln City, OR 97367
MLS# 26-2553Listed by: SAMS REALTY - New
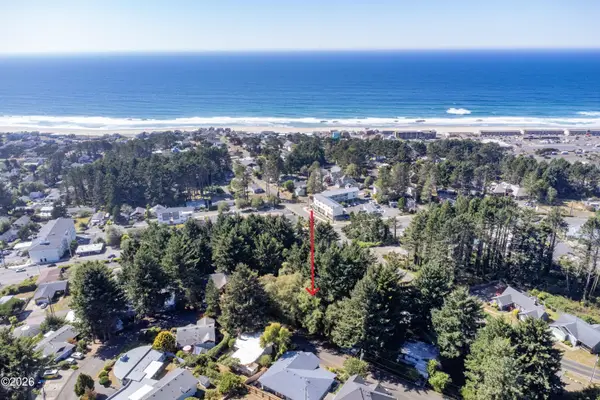 $99,000Active0.12 Acres
TL 10300 NE Reef, Lincoln City, OR 97367
MLS# 26-2547Listed by: TAYLOR & TAYLOR REALTY COMPANY - New
 $2,000,000Active3 beds 2 baths1,568 sq. ft.
5023 SW Dune Ave, Lincoln City, OR 97367
MLS# 26-2541Listed by: WINDERMERE WEST COAST PROPERTIES - New
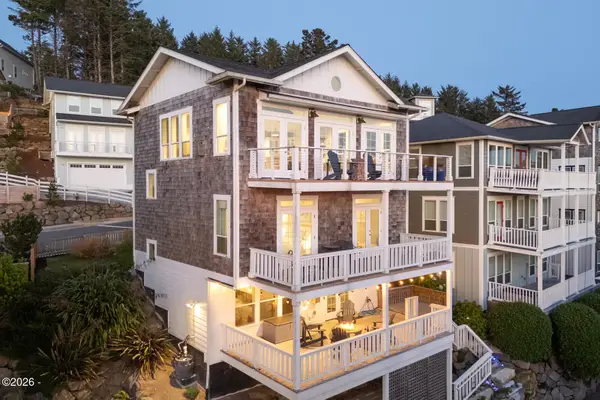 $1,275,000Active3 beds 3 baths2,324 sq. ft.
2533 SW Coral, Lincoln City, OR 97367
MLS# 26-2538Listed by: COLDWELL BANKER PROFESSIONAL GROUP - LINCOLN CITY - New
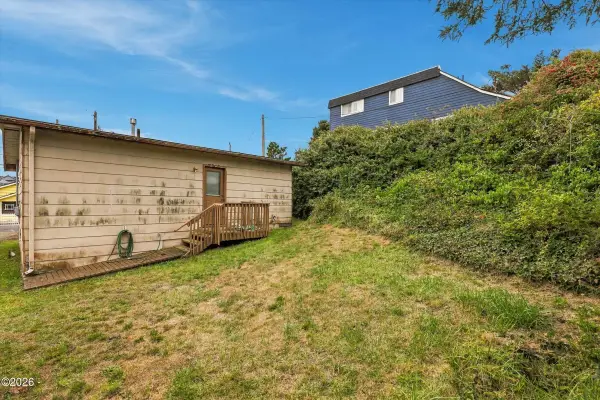 $225,000Active2 beds 1 baths882 sq. ft.
1245 NW 16th, Lincoln City, OR 97367
MLS# 26-2530Listed by: REALTY ONE GROUP AT THE BEACH, - New
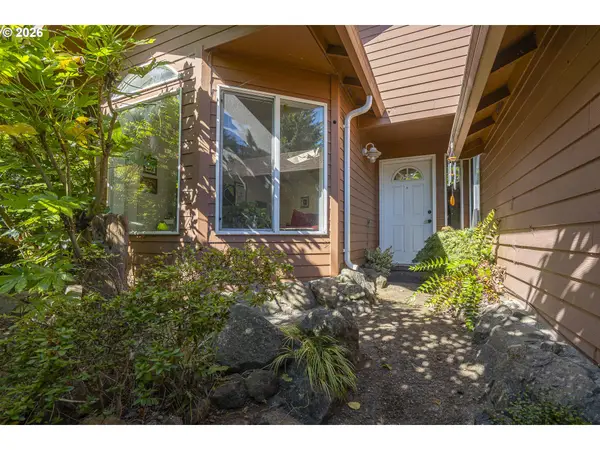 $449,000Active3 beds 2 baths1,574 sq. ft.
2085 NE Tide Ave, LincolnCity, OR 97367
MLS# 298446616Listed by: THE LIGHTHOUSE GROUP LLC 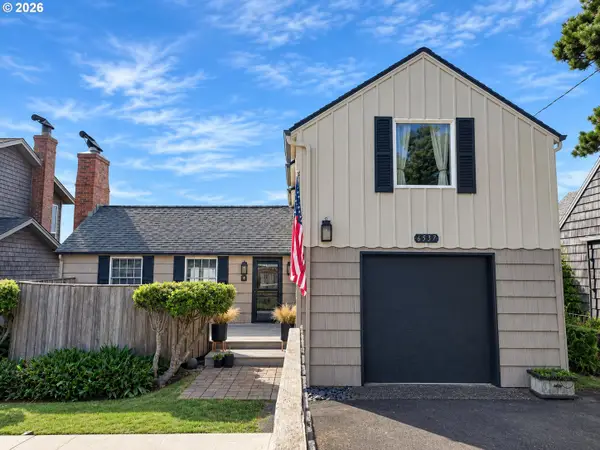 $1,150,000Active2 beds 3 baths1,616 sq. ft.
6537 NW Logan Rd, LincolnCity, OR 97367
MLS# 177665114Listed by: TEN MILE LAKE PROPERTIES LLC- New
 $1,100,000Active60.46 Acres
3771 Siletz, Lincoln City, OR 97367
MLS# 26-2505Listed by: TAYLOR & TAYLOR REALTY COMPANY - New
 $475,000Active3 beds 2 baths1,191 sq. ft.
5850 Hacienda Ave, Lincoln City, OR 97367
MLS# 26-2504Listed by: TAYLOR & TAYLOR REALTY COMPANY


Protect your home and budget from life's surprises with an Assurant Home Warranty, backed by a partner that supports you through every step of homeownership. Explore Plans.
© 2026 Better Homes and Gardens Real Estate LLC. An Anywhere Real Estate company. All rights reserved. Better Homes and Gardens® Real Estate is a registered trademark owned by Meredith Operations Corporation, licensed to Better Homes and Gardens Real Estate LLC and used with permission. Better Homes and Gardens Real Estate LLC fully supports the principles of the Fair Housing Act and the Equal Opportunity Act. Listing information is deemed reliable but is not guaranteed accurate.
Each office is independently owned and operated.
Any services or products provided by third parties are not provided by, affiliated with or related to Better Homes and Gardens Real Estate LLC, or its affiliated companies.