
1333 NE Keel, Lincoln City, OR 97367
Local realty services provided by:Better Homes and Gardens Real Estate Realty Partners
1333 NE Keel,Lincoln City, OR 97367
$439,000
- 4 Beds
- 2 Baths
- 1,648 sq. ft.
- Single family
- Active
Listed by: dennis m regen, korey hazard
Office: taylor & taylor realty company
MLS#:26-2437
Source:OR_LCBR
Price summary
- Price:$439,000
- Price per sq. ft.:$266.38
About this home
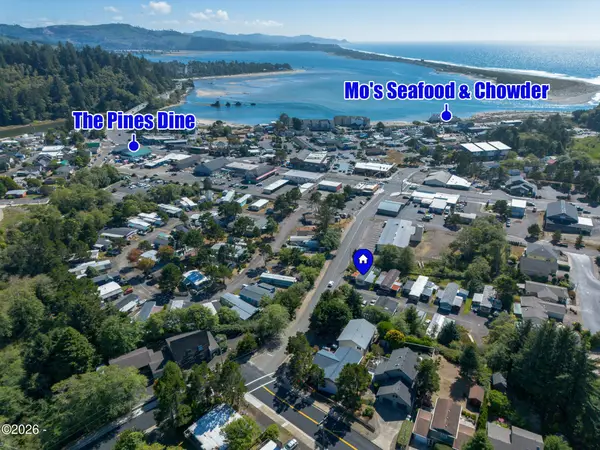
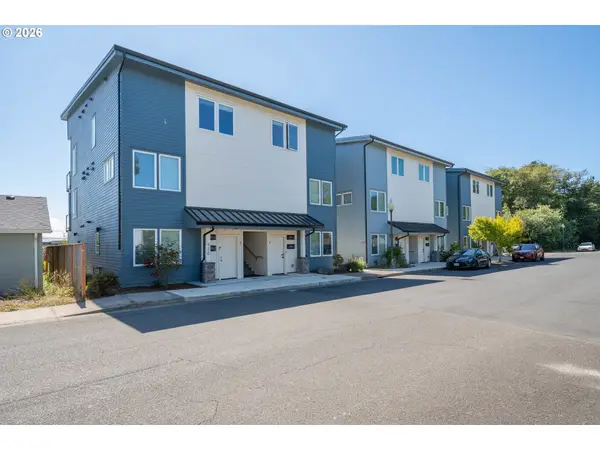
Opportunity in the heart of Lincoln City! Zoned OP-MSH Main Street Highway with short-term vacation rental potential, this partially finished 4-bedroom, 2-bath home offers flexibility for a variety of uses. Ocean views can be enjoyed from the upper level, while the central location provides convenient access to shopping, dining, the casino, beach access, and miles of sandy coastline. Significant interior work has already been completed, including electrical, plumbing, and sheetrock, giving the next owner the opportunity to finish the home to their own vision. Situated on a level lot, the property offers potential as a primary residence, coastal getaway, vacation rental, or investment property. Property is being sold AS-IS. Sale is subject to an ingress/egress easement with the adjacent property to the south for shared parking, to be completed prior to closing. The adjacent property to the south is also available for purchase, creating an opportunity to acquire both properties. Subject property shall not close prior to the sale of the property to the south without Seller's consent. Buyers to perform their own due diligence regarding zoning, permitted uses, vacation rental requirements, and development potential. Contact your agent for additional details....
Contact an agent
Home facts
- Year built:1950
- Subdivision & Development:N/A
- Listing ID #:26-2437
- Added:1 day(s) ago
- Updated:September 04, 2026 at 11:48 PM
Rooms and interior
- Bedrooms:4
- Total bathrooms:2
- Full bathrooms:2
- Rooms Total:9
- Basement:Yes
- Basement Description:Concrete Perimeter, Slab
- Living area:1,648 sq. ft.
Heating and cooling
- Heating:Electric, Zoned
Structure and exterior
- Year built:1950
- Building area:1,648 sq. ft.
- Lot area:0.08 Acres
- Architectural Style:Traditional
- Construction Materials:Concrete, HardiPlank Type
- Foundation Description:Concrete Perimeter, Slab
Utilities
- Water:Public
- Sewer:Public Sewer
Finances and disclosures
- Price:$439,000
- Price per sq. ft.:$266.38
- Tax amount:$3,645 (2025)
Features and amenities
- Amenities:Double Pane Windows
Parking
- Garage:Yes
- Garage spaces:1
New listings near 1333 NE Keel
- New
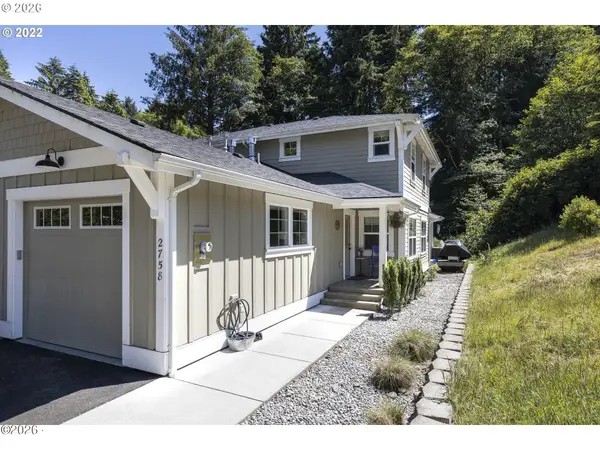 $439,900Active3 beds 2 baths1,303 sq. ft.
2758 NE 19th, Lincoln City, OR 97367
MLS# 26-2391Listed by: MORE REALTY - New
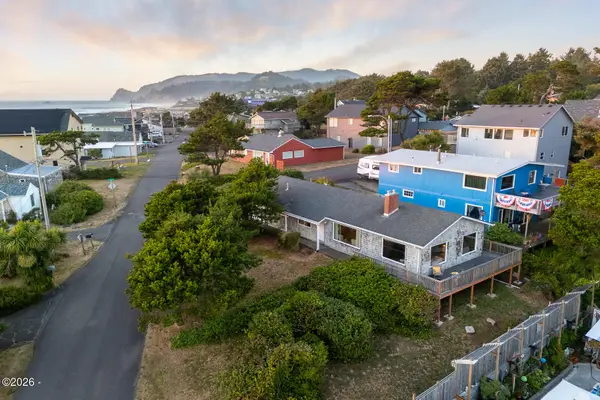 $430,000Active2 beds 2 baths1,404 sq. ft.
3540 NW Keel, Lincoln City, OR 97367
MLS# 26-2431Listed by: COLDWELL BANKER PROFESSIONAL GROUP - LINCOLN CITY - New
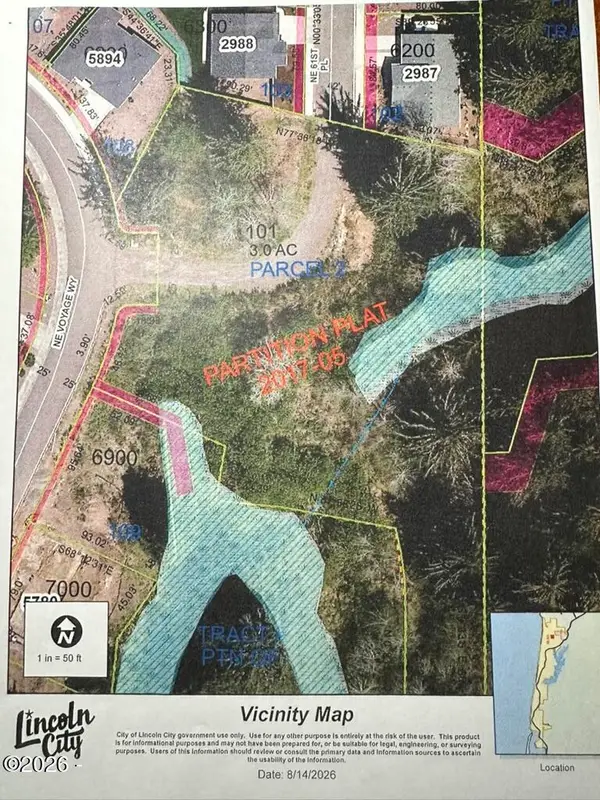 $200,000Active3 Acres
TL 101 NE Voyage, Lincoln City, OR 97367
MLS# 26-2428Listed by: LINCOLN CITY REALTY, LLC - New
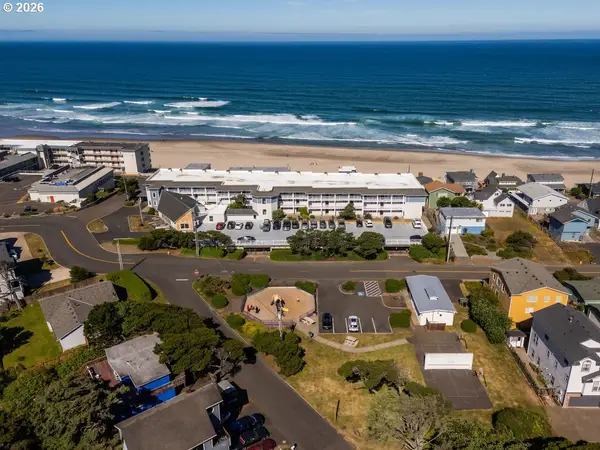 $359,000Active1 beds 2 baths680 sq. ft.
1415 NW 31st Pl #359, LincolnCity, OR 97367
MLS# 308813330Listed by: NEXT GENERATION REAL ESTATE LLC
- New
 $79,000Active2 beds 1 baths672 sq. ft.
1210 SE 48th, Lincoln City, OR 97367
MLS# 26-2409Listed by: COLDWELL BANKER PROFESSIONAL GROUP - LINCOLN CITY - New
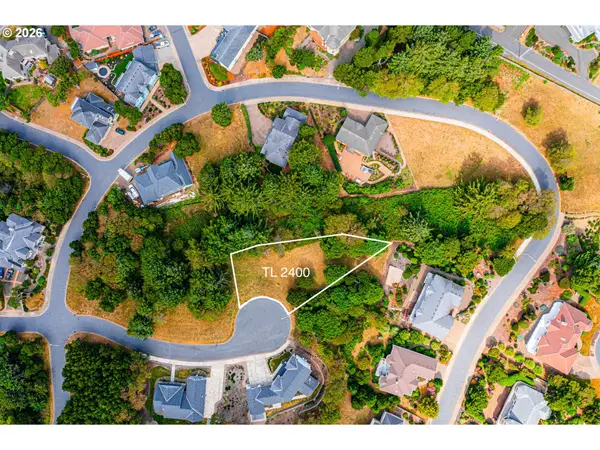 $175,000Active0.35 Acres
NW 47th St, LincolnCity, OR 97367
MLS# 759862023Listed by: TAYLOR & TAYLOR REALTY CO. - New
 $40,000Active0.22 Acres
2762 NE 55th, Lincoln City, OR 97367
MLS# 26-2394Listed by: LINCOLN CITY REALTY, LLC - Open Sun, 11am to 1pmNew
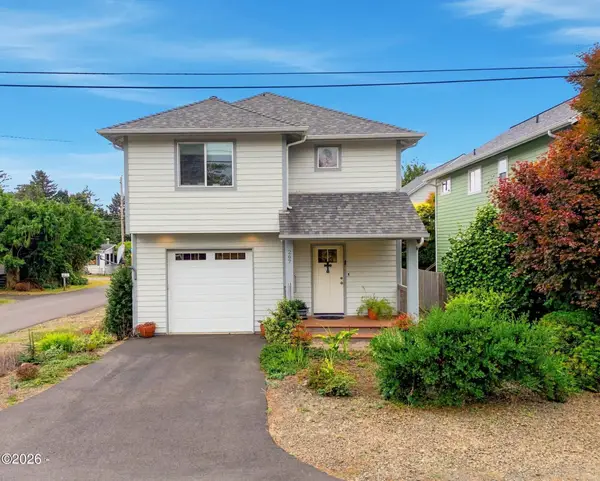 $499,000Active3 beds 3 baths1,574 sq. ft.
267 SE Tide Ave, Lincoln City, OR 97367
MLS# 26-2395Listed by: HARCOURTS COAST REALTY - New
 $440,000Active2 beds 2 baths880 sq. ft.
920 SW 48th St, LincolnCity, OR 97367
MLS# 566275433Listed by: TAYLOR & TAYLOR REALTY CO.


Protect your home and budget from life's surprises with an Assurant Home Warranty, backed by a partner that supports you through every step of homeownership. Explore Plans.
© 2026 Better Homes and Gardens Real Estate LLC. An Anywhere Real Estate company. All rights reserved. Better Homes and Gardens® Real Estate is a registered trademark owned by Meredith Operations Corporation, licensed to Better Homes and Gardens Real Estate LLC and used with permission. Better Homes and Gardens Real Estate LLC fully supports the principles of the Fair Housing Act and the Equal Opportunity Act. Listing information is deemed reliable but is not guaranteed accurate.
Each office is independently owned and operated.
Any services or products provided by third parties are not provided by, affiliated with or related to Better Homes and Gardens Real Estate LLC, or its affiliated companies.