
180 Se Highway 101, Lincoln City, OR 97367
Local realty services provided by:Better Homes and Gardens Real Estate Realty Partners
180 Se Highway 101,Lincoln City, OR 97367
$475,000
- 3 Beds
- 2 Baths
- 1,103 sq. ft.
- Condominium
- Active
Listed by: hannah katz
Office: coldwell banker professional group - lincoln city
MLS#:26-2796
Source:OR_LCBR
Price summary
- Price:$475,000
- Price per sq. ft.:$430.64
About this home
Waterfront living in Lincoln City! This move-in-ready, townhome-style condo is situated along the canal leading to Devils Lake and offers beautiful water views, modern updates, and easy access to the Oregon Coast. Featuring 3 bedrooms, 2 bathrooms, and an upper-level bonus room filled with natural light from multiple skylights, this home combines comfort, style, and a peaceful coastal setting. The recently remodeled interior showcases luxurious bamboo flooring, custom glass-front kitchen cabinets with soft-close drawers, granite countertops, stainless steel appliances, a breakfast bar, and a built-in 24-bottle wine refrigerator with dual cooling zones. Additional updates include stylish lighting, upgraded plumbing fixtures, custom tilework, fresh interior paint, updated trim, and upgraded windows. The main level features one bedroom and one full bathroom, offering convenient single-level living options. The living room, dining area, and kitchen capture scenic waterfront views, creating a relaxing atmosphere throughout the main living space. Step outside onto the low-maintenance Trex deck, complete with built-in seating, and follow the stairs down to your private dock. Enjoy kayaking or canoeing on the water, or simply unwind while watching local wildlife, including osprey, herons, ducks, geese, and occasional bald eagles. The upper-level bonus room offers flexible space for a home office, hobby room, or additional living area. The Lake Village Condo Association covers landscaping, water, sewer, garbage service, and exterior maintenance of the common areas. The building also received a new roof in 2022. Conveniently located across the highway from the D River State Recreation Site public beach access, this property puts miles of sandy beaches within easy reach. Enjoy nearby restaurants, shopping, art galleries, theater, and all that Lincoln City has to offer. Whether you're looking for a full-time residence, coastal getaway, or waterfront retreat, this beautifully updated condo offers an opportunity to enjoy the best of coastal living. Schedule your showing today!...
Contact an agent
Home facts
- Year built:1978
- Subdivision & Development:Lake Village Condo
- Listing ID #:26-2796
- Added:1 day(s) ago
- Updated:October 24, 2026 at 01:45 AM
Rooms and interior
- Bedrooms:3
- Total bathrooms:2
- Full bathrooms:2
- Rooms Total:7
- Flooring:Carpet, Tile, Wood
- Kitchen Description:Dishwasher, Disposal, Electric Cooktop, Electric Range, Refrigerator
- Basement Description:Slab
- Living area:1,103 sq. ft.
Heating and cooling
- Heating:Electric, Wall Furnace
Structure and exterior
- Year built:1978
- Building area:1,103 sq. ft.
- Lot area:0.02 Acres
- Architectural Style:Split Level
- Construction Materials:HardiPlank Type
- Exterior Features:Entry Flat
- Foundation Description:Slab
Utilities
- Water:Public
- Sewer:Public Sewer
Finances and disclosures
- Price:$475,000
- Price per sq. ft.:$430.64
- Tax amount:$2,755 (2025)
Features and amenities
- Appliances:Dishwasher, Disposal, Electric Cooktop, Electric Range, Refrigerator, Water Heater
- Amenities:Double Pane Windows, Vinyl Frames, Window Treatments
New listings near 180 Se Highway 101
 $199,000Active0.43 Acres
TL#3400 SE Port, Lincoln City, OR 97367
MLS# LC-102876Listed by: TAYLOR & TAYLOR REALTY COMPANY- New
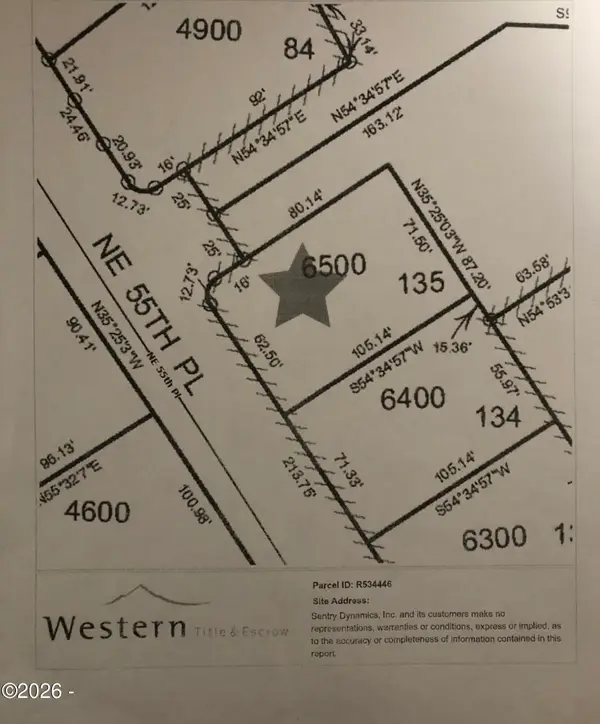 $65,000Active0.17 Acres
TL 6500 NE 55th, Lincoln City, OR 97367
MLS# 26-2794Listed by: EXP REALTY LLC - New
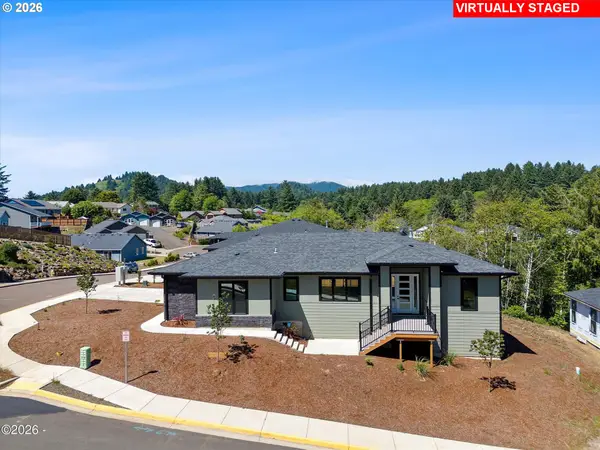 $696,000Active3 beds 2 baths1,670 sq. ft.
5244 NE Wave Ln, LincolnCity, OR 97367
MLS# 551684932Listed by: REALTY ONE GROUP AT THE BEACH
- New
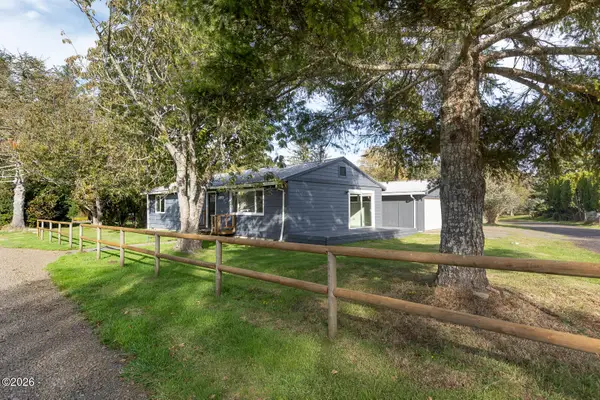 $425,000Active3 beds 2 baths1,300 sq. ft.
3272 NE Surf, Lincoln City, OR 97367
MLS# 26-2786Listed by: COLDWELL BANKER PROFESSIONAL GROUP - LINCOLN CITY - New
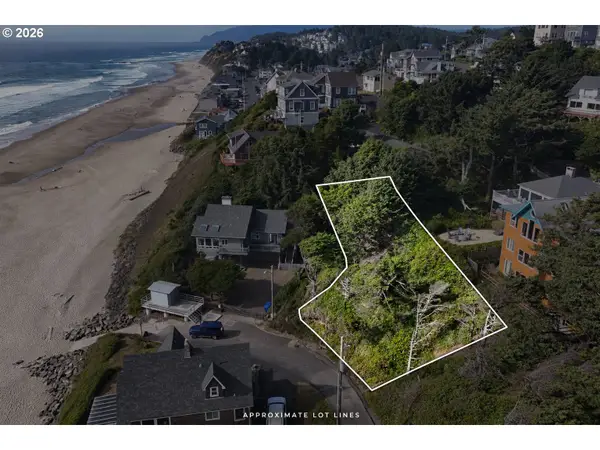 $375,000Active0.19 Acres
Address Withheld By Seller, LincolnCity, OR 97367
MLS# 756166852Listed by: COASTAL LUXURY REAL ESTATE - New
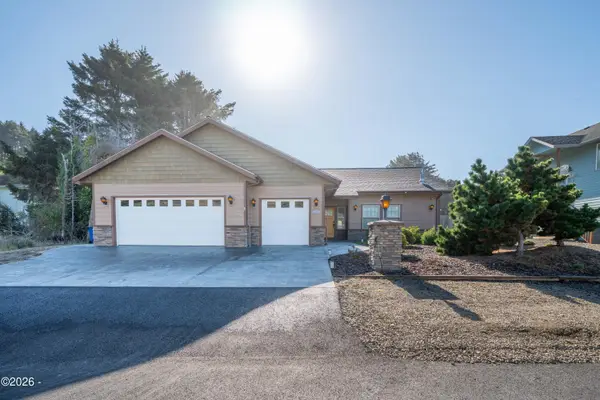 $799,000Active3 beds 3 baths2,116 sq. ft.
2012 NE 58th, Lincoln City, OR 97367
MLS# 26-2793Listed by: EMERALD COAST REALTY - DEPOE BAY - New
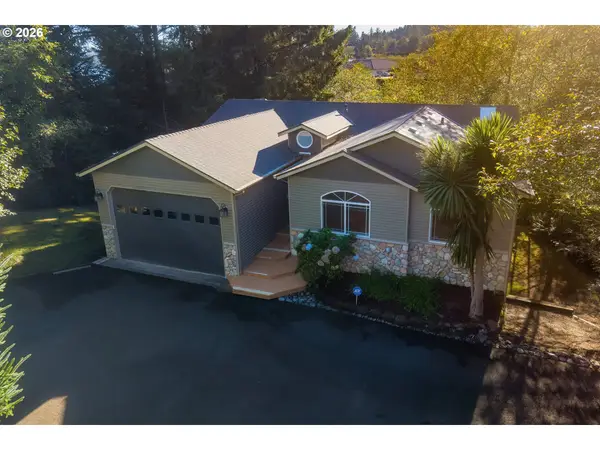 $585,000Active3 beds 3 baths2,356 sq. ft.
3252 NE 50th St, LincolnCity, OR 97367
MLS# 117291826Listed by: PREMIERE PROPERTY GROUP, LLC - New
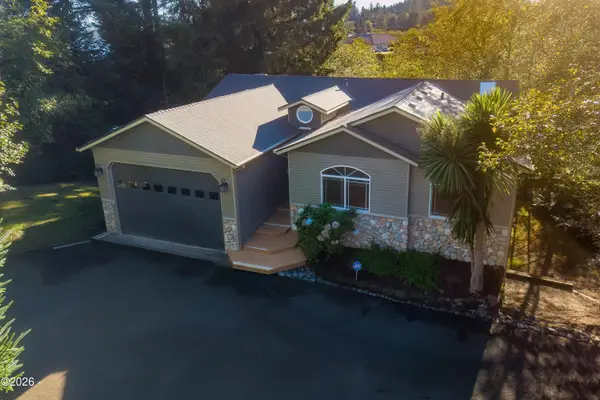 $585,000Active3 beds 3 baths2,356 sq. ft.
3252 NE 50th, Lincoln City, OR 97367
MLS# 26-2782Listed by: PREMIERE PROPERTY GROUP, LLC (NEWPORT) - New
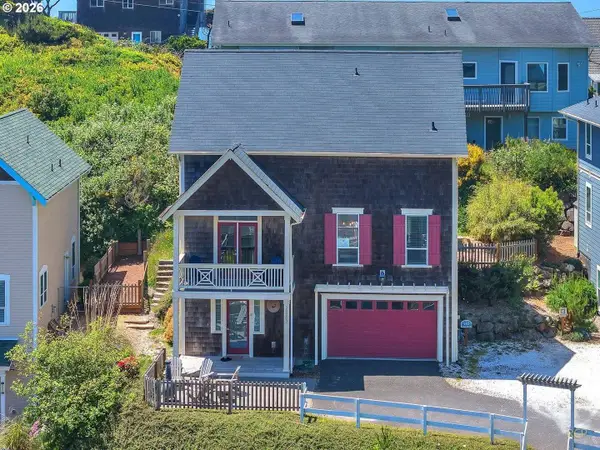 $825,000Active3 beds 4 baths1,881 sq. ft.
2583 SW Anemone Ave, LincolnCity, OR 97367
MLS# 122715950Listed by: REAL BROKER


Protect your home and budget from life's surprises with an Assurant Home Warranty, backed by a partner that supports you through every step of homeownership. Explore Plans.
© 2026 Better Homes and Gardens Real Estate LLC. An Anywhere Real Estate company. All rights reserved. Better Homes and Gardens® Real Estate is a registered trademark owned by Meredith Operations Corporation, licensed to Better Homes and Gardens Real Estate LLC and used with permission. Better Homes and Gardens Real Estate LLC fully supports the principles of the Fair Housing Act and the Equal Opportunity Act. Listing information is deemed reliable but is not guaranteed accurate.
Each office is independently owned and operated.
Any services or products provided by third parties are not provided by, affiliated with or related to Better Homes and Gardens Real Estate LLC, or its affiliated companies.