
5244 NE Wave Ln, Lincoln City, OR 97367
Local realty services provided by:Better Homes and Gardens Real Estate Equinox
5244 NE Wave Ln,Lincolncity, OR 97367
$696,000
- 3 Beds
- 2 Baths
- 1,670 sq. ft.
- Single family
- Active
Listed by: feather hryczyk
Office: realty one group at the beach971-600-3663
MLS#:551684932
Source:PORTLAND
Price summary
- Price:$696,000
- Price per sq. ft.:$416.77
About this home
This stunning new construction coastal home is perfectly located near grocery stores, the casino, the beach, and the lake, offering the ideal blend of convenience and Pacific Northwest coastal living. Step inside to a bright, inviting open-concept floor plan where a spectacular 12-ft wide sliding glass door with an 8-ft opening effortlessly blends indoor-outdoor living, leading to a spacious Trex-style deck perfect for entertaining, relaxing, and outdoor dining. Additional highlights include luxury LVT flooring throughout, a beautiful gas stone fireplace, and elegant coffered ceilings. The modern chef's kitchen features gorgeous granite countertops, stainless steel appliances, a gas range, and a walk-in pantry, perfect for cooking and hosting gatherings. The primary suite retreat offers a walk-in closet and a sleek step-in shower, creating a comfortable and private space to unwind. This move-in ready home near the beach offers the perfect combination of modern design, quality finishes, and sought-after coastal location....
Contact an agent
Home facts
- Year built:2025
- Listing ID #:551684932
- Added:1 day(s) ago
- Updated:October 24, 2026 at 01:22 AM
Rooms and interior
- Bedrooms:3
- Total bathrooms:2
- Full bathrooms:2
- Kitchen Description:Butlers Pantry, Disposal, Free Standing Gas Range, Free Standing Refrigerator, Gas Appliances, Granite, Microwave, Stainless Steel Appliance
- Basement Description:Crawl Space
- Living area:1,670 sq. ft.
Heating and cooling
- Heating:Forced Air
Structure and exterior
- Roof:Composition
- Year built:2025
- Building area:1,670 sq. ft.
- Lot area:0.18 Acres
- Lot Features:Corner Lot, Gentle Sloping
- Architectural Style:1 Story, NW Contemporary
- Exterior Features:Porch
- Foundation Description:Concrete Perimeter
- Levels:1 Story
Schools
- High school:Taft
- Middle school:Taft
- Elementary school:Oceanlake
Utilities
- Water:Public Water
- Sewer:Public Sewer
Finances and disclosures
- Price:$696,000
- Price per sq. ft.:$416.77
- Tax amount:$837 (2025)
Features and amenities
- Amenities:Double Pane Window(s), High Ceilings, Vinyl Frame Windows
Parking
- Total parking spaces:2
- Parking description:Driveway
- Garage spaces:2
 All information provided is deemed reliable but is not guaranteed and should be independently verified. The content relating to real estate for sale on this web site comes in part from the IDX program of the RMLS of Portland Oregon. Real estate listings held by brokerage firms other than Better Homes and Gardens Real Estate Equinox are marked with the RMLS logo and detailed information about these properties includes the names of the listing brokers. Copyright 2026 RMLS, Portland, Oregon. Last updated: October 24, 2026
New listings near 5244 NE Wave Ln
- New
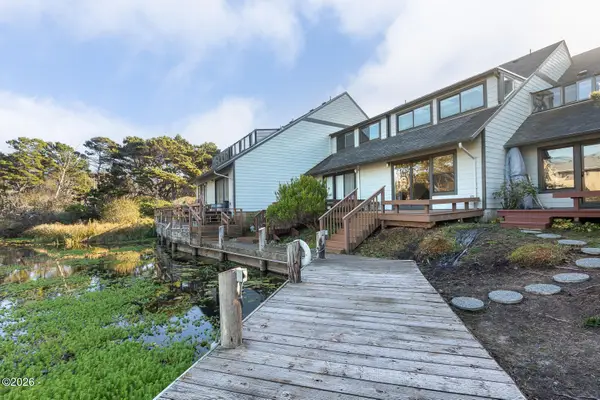 $475,000Active3 beds 2 baths1,103 sq. ft.
180 Se Highway 101, Lincoln City, OR 97367
MLS# 26-2796Listed by: COLDWELL BANKER PROFESSIONAL GROUP - LINCOLN CITY  $199,000Active0.43 Acres
TL#3400 SE Port, Lincoln City, OR 97367
MLS# LC-102876Listed by: TAYLOR & TAYLOR REALTY COMPANY- New
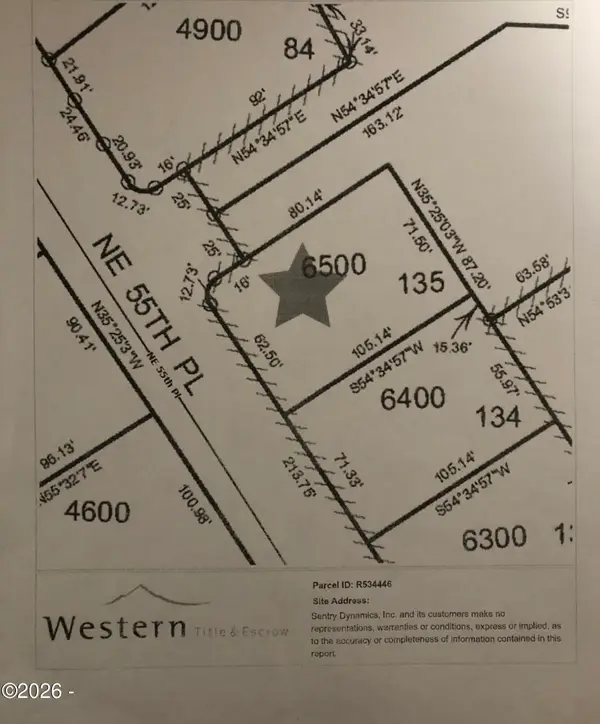 $65,000Active0.17 Acres
TL 6500 NE 55th, Lincoln City, OR 97367
MLS# 26-2794Listed by: EXP REALTY LLC - New
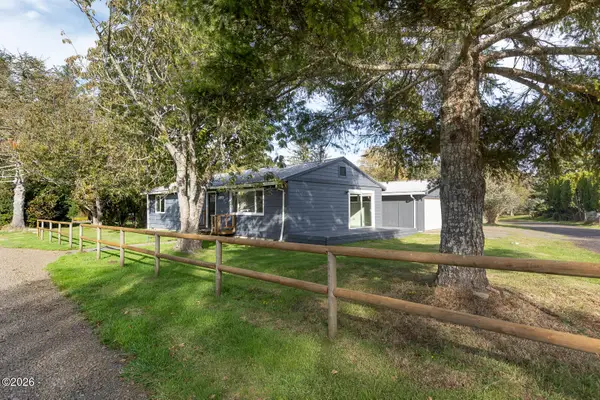 $425,000Active3 beds 2 baths1,300 sq. ft.
3272 NE Surf, Lincoln City, OR 97367
MLS# 26-2786Listed by: COLDWELL BANKER PROFESSIONAL GROUP - LINCOLN CITY - New
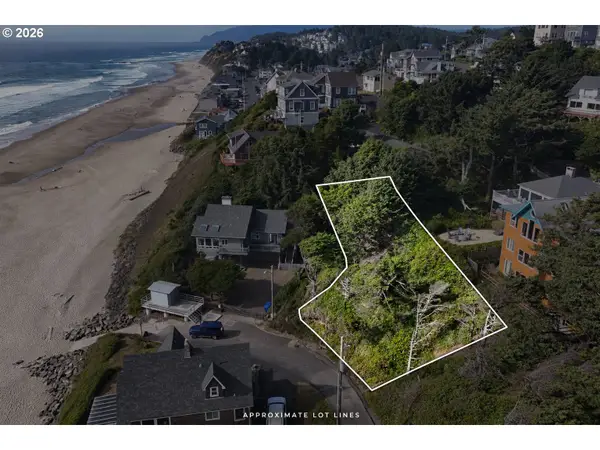 $375,000Active0.19 Acres
Address Withheld By Seller, LincolnCity, OR 97367
MLS# 756166852Listed by: COASTAL LUXURY REAL ESTATE - New
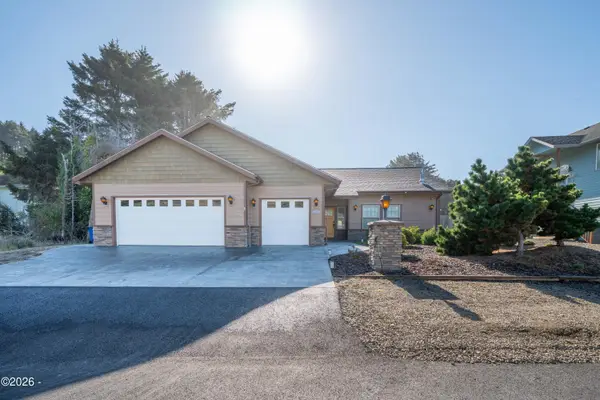 $799,000Active3 beds 3 baths2,116 sq. ft.
2012 NE 58th, Lincoln City, OR 97367
MLS# 26-2793Listed by: EMERALD COAST REALTY - DEPOE BAY - New
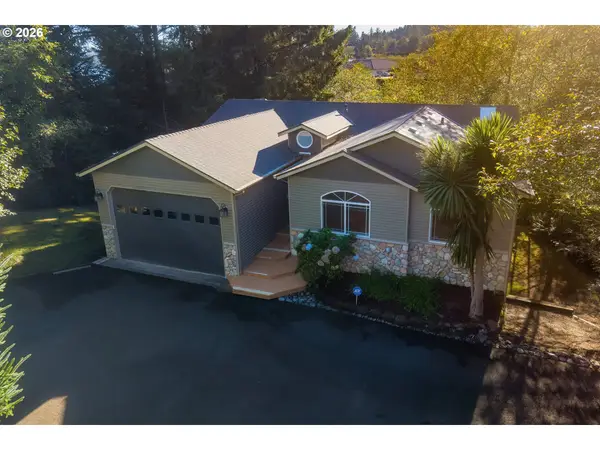 $585,000Active3 beds 3 baths2,356 sq. ft.
3252 NE 50th St, LincolnCity, OR 97367
MLS# 117291826Listed by: PREMIERE PROPERTY GROUP, LLC - New
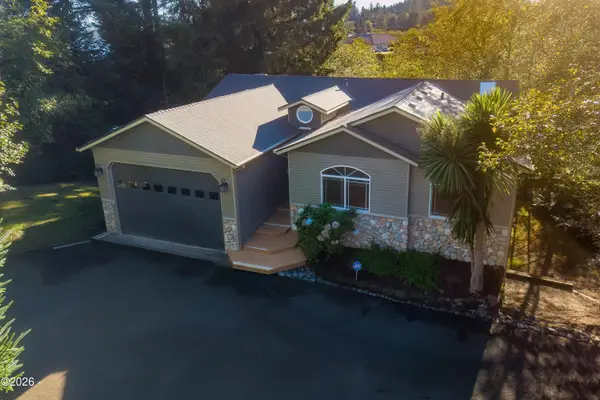 $585,000Active3 beds 3 baths2,356 sq. ft.
3252 NE 50th, Lincoln City, OR 97367
MLS# 26-2782Listed by: PREMIERE PROPERTY GROUP, LLC (NEWPORT) - New
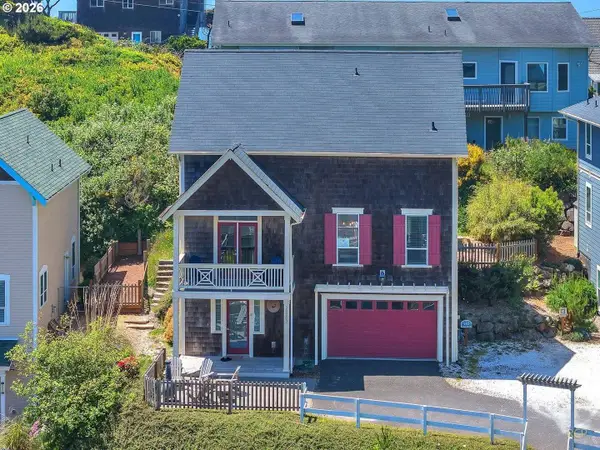 $825,000Active3 beds 4 baths1,881 sq. ft.
2583 SW Anemone Ave, LincolnCity, OR 97367
MLS# 122715950Listed by: REAL BROKER


Protect your home and budget from life's surprises with an Assurant Home Warranty, backed by a partner that supports you through every step of homeownership. Explore Plans.
© 2026 Better Homes and Gardens Real Estate LLC. An Anywhere Real Estate company. All rights reserved. Better Homes and Gardens® Real Estate is a registered trademark owned by Meredith Operations Corporation, licensed to Better Homes and Gardens Real Estate LLC and used with permission. Better Homes and Gardens Real Estate LLC fully supports the principles of the Fair Housing Act and the Equal Opportunity Act. Listing information is deemed reliable but is not guaranteed accurate.
Each office is independently owned and operated.
Any services or products provided by third parties are not provided by, affiliated with or related to Better Homes and Gardens Real Estate LLC, or its affiliated companies.