
1415 NW 31st Pl Unit, Lincoln City, OR 97367
Local realty services provided by:Better Homes and Gardens Real Estate Realty Partners
1415 NW 31st Pl Unit,Lincoln City, OR 97367
$320,000
- 1 Beds
- 2 Baths
- 680 sq. ft.
- Condominium
- Active
Listed by: brian d. mcvay
Office: homesmart realty group
MLS#:26-1666
Source:OR_LCBR
Price summary
- Price:$320,000
- Price per sq. ft.:$470.59
About this home
Amazing ocean views from your Kitchen, dining,living room and balcony. Tastefully updated with an ensuite and separate guest bath. Ground level unit for easy access. 2 entrys incase you want to keep the bedroom separate or living area separate. Private beach access is across the street. Covered parking available, pool and hot tub as well as work out room included as common area. Park across the street with a playground. This is your chanced to own property at the beach at a reasonable price.
Contact an agent
Home facts
- Year built:1974
- Subdivision & Development:Surftide Plaza Condo
- Listing ID #:26-1666
- Added:1 day(s) ago
- Updated:November 03, 2026 at 11:41 AM
Rooms and interior
- Bedrooms:1
- Total bathrooms:2
- Full bathrooms:2
- Rooms Total:5
- Flooring:Carpet, Vinyl
- Kitchen Description:Dishwasher, Disposal, Microwave, Refrigerator
- Basement Description:Concrete Perimeter, Slab
- Living area:680 sq. ft.
Heating and cooling
- Heating:Baseboard, Electric
Structure and exterior
- Year built:1974
- Building area:680 sq. ft.
- Construction Materials:Block, HardiPlank Type
- Exterior Features:Balcony, Entry Flat, Lighting, Storage
- Foundation Description:Concrete Perimeter, Slab
Utilities
- Water:Public
- Sewer:Public Sewer
Finances and disclosures
- Price:$320,000
- Price per sq. ft.:$470.59
- Tax amount:$2,507 (2526)
Features and amenities
- Appliances:Dishwasher, Disposal, Electric Oven, Microwave, Refrigerator
- Amenities:Double Pane Windows, Drapes, Vinyl Frames
Parking
- Parking description:Covered, Off Street
New listings near 1415 NW 31st Pl Unit
- New
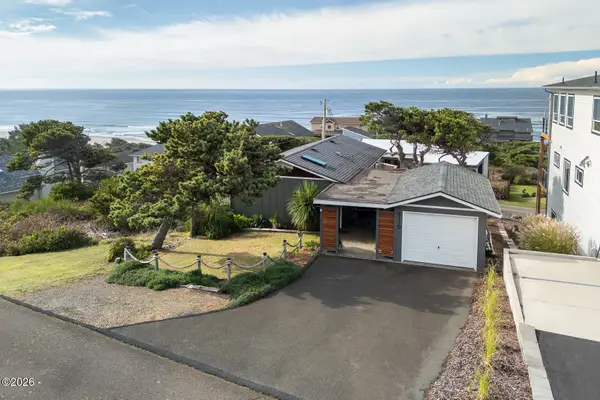 $625,000Active2 beds 2 baths1,600 sq. ft.
5110 NW Keel, Lincoln City, OR 97367
MLS# 26-2835Listed by: COLDWELL BANKER PROFESSIONAL GROUP - LINCOLN CITY - New
 $199,750Active0.16 Acres
3600 SW Coast Ave, LincolnCity, OR 97367
MLS# 354388383Listed by: COLDWELL BANKER PROFESSIONAL
- New
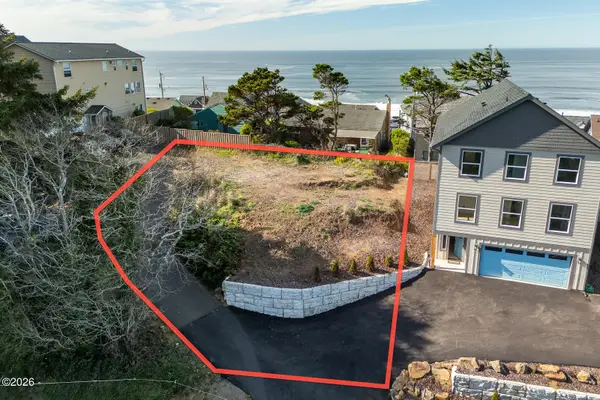 $199,750Active0.16 Acres
T/L 3600 SW Coast, Lincoln City, OR 97367
MLS# 26-2827Listed by: COLDWELL BANKER PROFESSIONAL GROUP - LINCOLN CITY - New
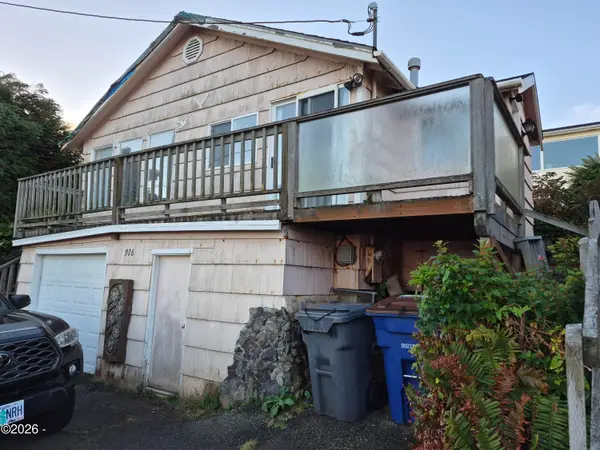 $239,900Active2 beds 2 baths904 sq. ft.
926 SW 6th, Lincoln City, OR 97367
MLS# 26-2818Listed by: COLDWELL BANKER PROFESSIONAL GROUP - LINCOLN CITY - New
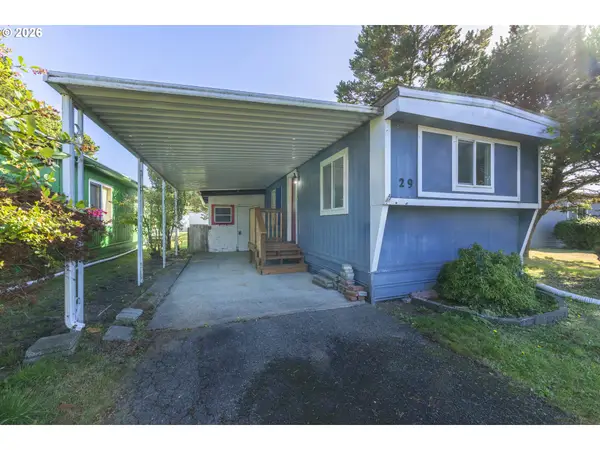 $65,000Active2 beds 1 baths624 sq. ft.
4800 SE Inlet Ave #29, LincolnCity, OR 97367
MLS# 653098736Listed by: RE/MAX INTEGRITY - New
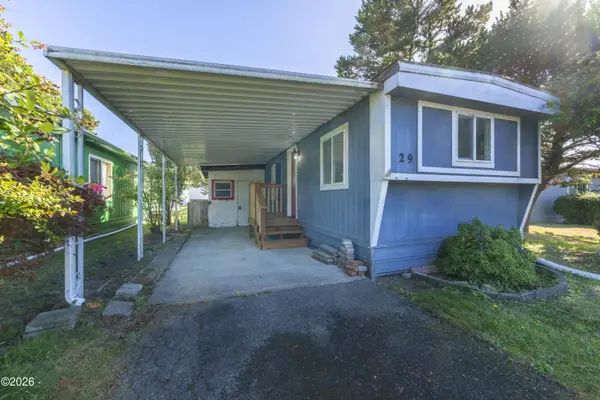 $65,000Active2 beds 1 baths624 sq. ft.
4800 SE Inlet, Lincoln City, OR 97367
MLS# 26-2803Listed by: RE/MAX INTEGRITY, DEPOE BAY - New
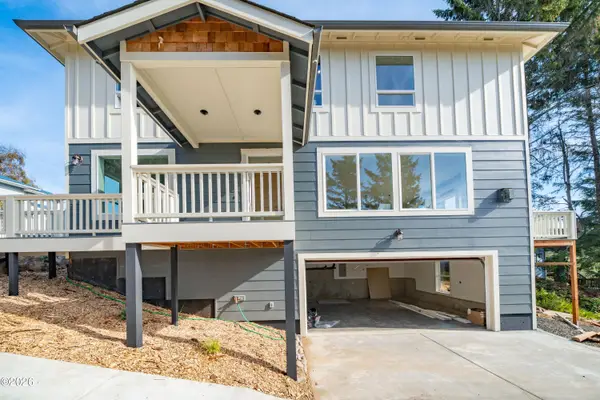 $719,900Active3 beds 3 baths1,734 sq. ft.
778 SW 28th, Lincoln City, OR 97367
MLS# 26-2801Listed by: TAYLOR & TAYLOR REALTY COMPANY - New
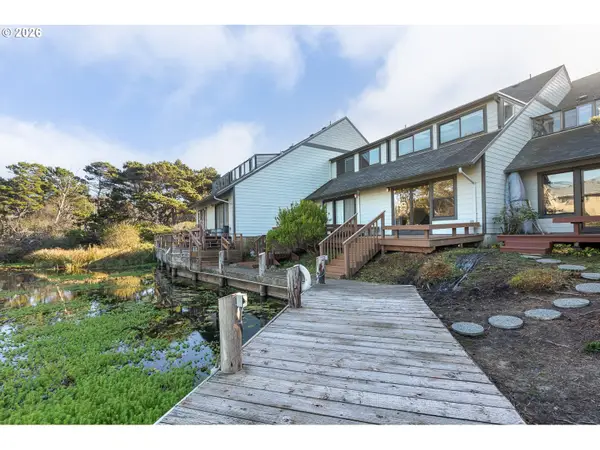 $475,000Active3 beds 2 baths1,103 sq. ft.
180 SE Highway 101 #17, LincolnCity, OR 97367
MLS# 205087609Listed by: COLDWELL BANKER PROFESSIONAL - New
 $475,000Active3 beds 2 baths1,103 sq. ft.
180 SE Highway 101, Lincoln City, OR 97367
MLS# 26-2796Listed by: COLDWELL BANKER PROFESSIONAL GROUP - LINCOLN CITY


Protect your home and budget from life's surprises with an Assurant Home Warranty, backed by a partner that supports you through every step of homeownership. Explore Plans.
© 2026 Better Homes and Gardens Real Estate LLC. An Anywhere Real Estate company. All rights reserved. Better Homes and Gardens® Real Estate is a registered trademark owned by Meredith Operations Corporation, licensed to Better Homes and Gardens Real Estate LLC and used with permission. Better Homes and Gardens Real Estate LLC fully supports the principles of the Fair Housing Act and the Equal Opportunity Act. Listing information is deemed reliable but is not guaranteed accurate.
Each office is independently owned and operated.
Any services or products provided by third parties are not provided by, affiliated with or related to Better Homes and Gardens Real Estate LLC, or its affiliated companies.