
197 S Wells Dr, Lincoln City, OR 97367
Local realty services provided by:Better Homes and Gardens Real Estate Realty Partners
Listed by: colleen benson, kathy metzler503-830-9467
Office: keller williams capital city benson broker group503-830-9467
MLS#:844572
Source:OR_WVMLS
Price summary
- Price:$420,000
- Price per sq. ft.:$340.91
About this home
Stunning Siletz Bay and Pacific Ocean views await you in this beautifully updated 2-bedroom, 2-bathroom home, tucked away at the end of a private drive and surrounded by forest. Just a half mile from the Siletz Bay National Wildlife Refuge, you can enjoy views of eagles, osprey, and egrets right from the living room. Updated in 2020 with a new roof, the home features a refreshed kitchen with quartz countertops, a generous island, newer cabinets and appliances, plus a 6½-foot picture window showcasing panoramic bay and ocean views and spectacular sunsets. The primary suite includes a beautifully tiled walk-in shower. A large attached garage and 2019 septic system with cleanout and RV dump add convenience. Peaceful and private yet close to everything Lincoln City has to offer, this is Oregon Coast living at its best.
Contact an agent
Home facts
- Year built:1994
- Listing ID #:844572
- Added:1 day(s) ago
- Updated:August 14, 2026 at 04:55 AM
Rooms and interior
- Bedrooms:2
- Total bathrooms:2
- Full bathrooms:2
- Flooring:Laminate, Tile
- Dining Description:On Level 1
- Kitchen Description:Dishwasher, On Level 1, Range Included, Range: Electric
- Bedroom Description:Master Bedroom on Level 1
- Living area:1,232 sq. ft.
Heating and cooling
- Heating:Electric, Forced Air
Structure and exterior
- Roof:Composition
- Year built:1994
- Building area:1,232 sq. ft.
- Lot area:0.14 Acres
- Lot Features:Cul-De-Sac
- Architectural Style:1 Story
- Construction Materials:Fiber Cement
- Exterior Features:Deck, Patio, Underground Sprinklers
- Foundation Description:Pier
Schools
- High school:Taft
- Middle school:Taft
- Elementary school:Ocean Lake
Utilities
- Water:City
- Sewer:Septic
Finances and disclosures
- Price:$420,000
- Price per sq. ft.:$340.91
- Tax amount:$1,308 (2025)
Features and amenities
- Amenities:Electric Water Heater, RV Disposal
Parking
- Parking description:Attached Garage
- Garage spaces:1
 Based on information from Willamette Valley Multiple Listing Service, which neither guarantees nor is in any way responsible for its accuracy. All data is provided AS IS and with all faults. Data maintained by Willamette Valley Multiple Listing Service may not reflect all real estate activity in the market. OR_WVMLS Member Broker: Debra Nolen
New listings near 197 S Wells Dr
- New
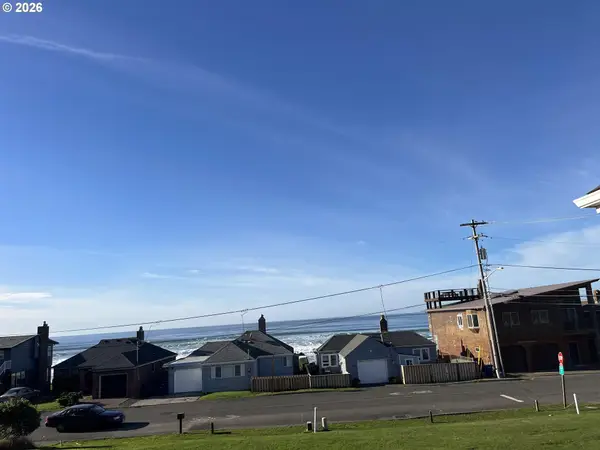 $350,000Active0.17 Acres
Address Withheld By Seller, LincolnCity, OR 97367
MLS# 672607253Listed by: REALTY ONE GROUP AT THE BEACH - New
 $79,000Active3 beds 2 baths932 sq. ft.
5142 SE Highway 101 #13, LincolnCity, OR 97367
MLS# 693038870Listed by: COLDWELL BANKER PROFESSIONAL - New
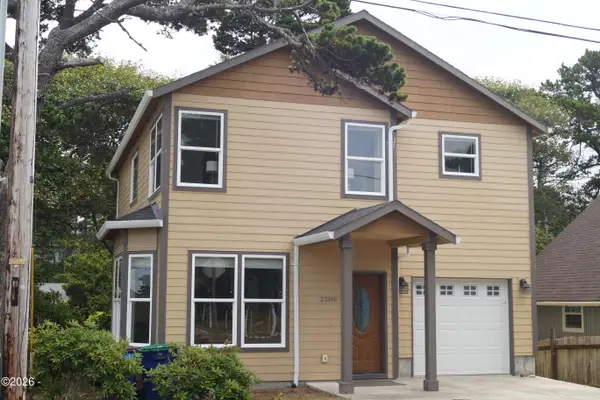 $545,000Active3 beds 3 baths1,622 sq. ft.
2300 NW Jetty, Lincoln City, OR 97367
MLS# 26-2236Listed by: REALTY ONE GROUP AT THE BEACH, - New
 $322,000Active1 beds 2 baths790 sq. ft.
1415 NW 31st, Lincoln City, OR 97367
MLS# 26-2161Listed by: TAYLOR & TAYLOR REALTY COMPANY - New
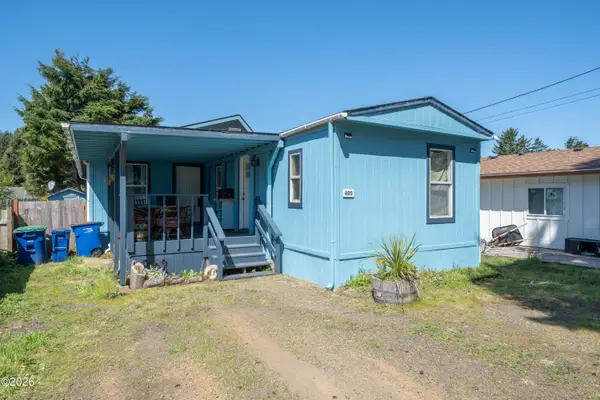 $199,900Active3 beds 2 baths1,392 sq. ft.
405 SE Oar, Lincoln City, OR 97367
MLS# 26-2223Listed by: TAYLOR & TAYLOR REALTY COMPANY - New
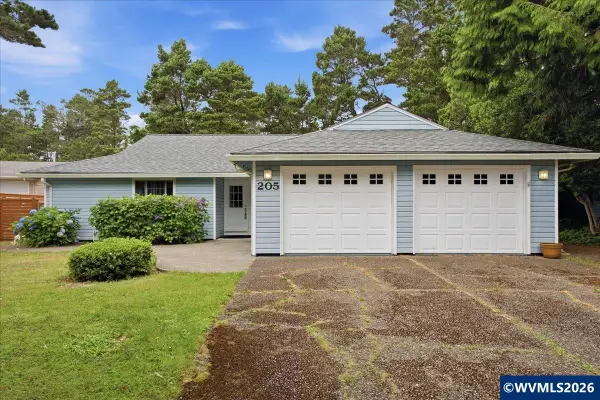 $600,000Active3 beds 3 baths1,500 sq. ft.
205 NW Lancer St, Lincoln City, OR 97367
MLS# 844448Listed by: SIMPLIHOM - Open Sat, 1:30 to 3:30pmNew
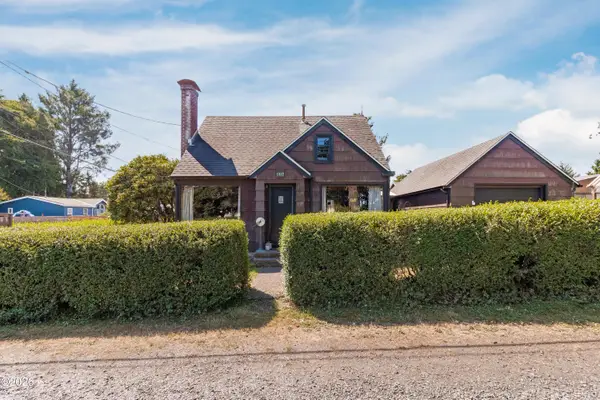 $350,000Active2 beds 1 baths912 sq. ft.
1822 SE 2nd, Lincoln City, OR 97367
MLS# 26-2215Listed by: COLDWELL BANKER PROFESSIONAL GROUP - LINCOLN CITY - Open Sat, 11am to 1pmNew
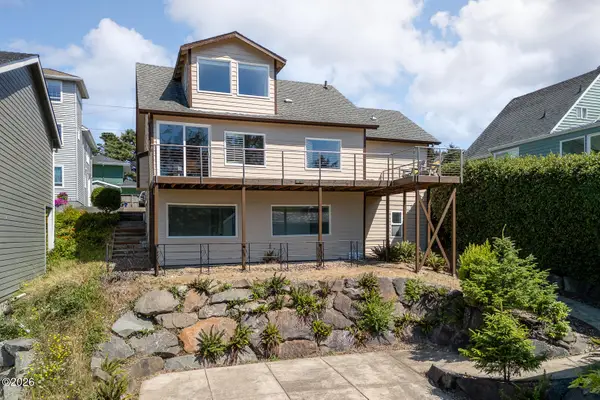 $539,999Active4 beds 2 baths2,492 sq. ft.
860 SW 10th, Lincoln City, OR 97367
MLS# 26-2212Listed by: COLDWELL BANKER PROFESSIONAL GROUP - LINCOLN CITY - New
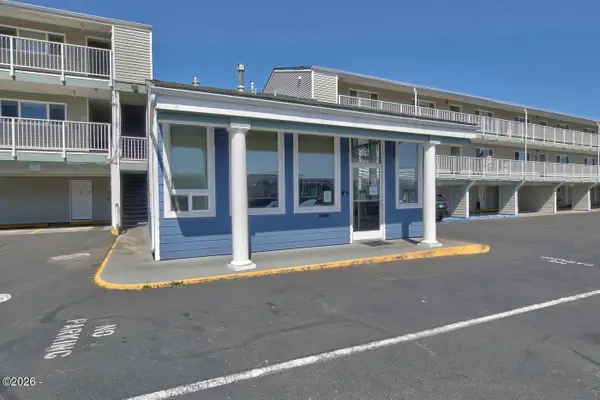 $300,000Active1 beds 1 baths606 sq. ft.
171 SE Hwy 101, Lincoln City, OR 97367
MLS# 26-2208Listed by: EXP REALTY LLC


Protect your home and budget from life's surprises with an Assurant Home Warranty, backed by a partner that supports you through every step of homeownership. Explore Plans.
© 2026 Better Homes and Gardens Real Estate LLC. An Anywhere Real Estate company. All rights reserved. Better Homes and Gardens® Real Estate is a registered trademark owned by Meredith Operations Corporation, licensed to Better Homes and Gardens Real Estate LLC and used with permission. Better Homes and Gardens Real Estate LLC fully supports the principles of the Fair Housing Act and the Equal Opportunity Act. Listing information is deemed reliable but is not guaranteed accurate.
Each office is independently owned and operated.
Any services or products provided by third parties are not provided by, affiliated with or related to Better Homes and Gardens Real Estate LLC, or its affiliated companies.