
2012 NE 58th, Lincoln City, OR 97367
Local realty services provided by:Better Homes and Gardens Real Estate Realty Partners
2012 NE 58th,Lincoln City, OR 97367
$799,000
- 3 Beds
- 3 Baths
- 2,116 sq. ft.
- Single family
- Active
Listed by: amy j. plechaty
Office: emerald coast realty - depoe bay
MLS#:26-2793
Source:OR_LCBR
Price summary
- Price:$799,000
- Price per sq. ft.:$377.6
About this home
This exceptional single-level home was custom-built by a premier builder for himself, with meticulous attention to detail and premium finishes throughout—far beyond a typical home of its size or age. The interior features stunning vaulted wood ceilings, rich imported Acacia hardwood flooring known for its density and distinctive grain, solid-core doors, and a cozy gas fireplace with a stone surround. The chef's kitchen is equipped with high-end appliances including a Sub-Zero refrigerator, Jenn-Air stainless appliances, gas cooktop with griddle, warming drawer, microwave/convection oven, and wine fridge, all paired with granite countertops and custom alder cabinetry. The spacious primary suite includes its own gas fireplace and a generously sized walk-in closet. The attached spa-like bathroom offers a Jacuzzi tub, dual vanities, and a premium tiled shower with built-in jets and a rainfall showerhead. Custom built-ins and abundant storage are found throughout the home. Outside, the fully fenced backyard creates a private outdoor oasis with a partially covered Trex deck, an outdoor fireplace with seating, and a gas BBQ hookup. Garden enthusiasts will appreciate the premium greenhouse, garden beds, hot and cold outdoor water, three storage sheds, and an underground sprinkler system. A convenient mudroom just off the deck provides extra storage, a sink, toilet and wine refrigerator—ideal after time in the garden. The three-car garage is finished with built-in cabinets and a utility sink. Roads End State Park access is just down the street for easy beach days....
Contact an agent
Home facts
- Year built:2015
- Subdivision & Development:N/A
- Listing ID #:26-2793
- Added:1 day(s) ago
- Updated:October 23, 2026 at 07:43 PM
Rooms and interior
- Bedrooms:3
- Total bathrooms:3
- Full bathrooms:2
- Half bathrooms:1
- Rooms Total:10
- Flooring:Carpet, Tile, Wood
- Kitchen Description:Dishwasher, Gas Cooktop, Microwave, Refrigerator
- Basement Description:Concrete Perimeter
- Living area:2,116 sq. ft.
Heating and cooling
- Cooling:Central Air
- Heating:Forced Air, Natural Gas
Structure and exterior
- Year built:2015
- Building area:2,116 sq. ft.
- Lot area:0.22 Acres
- Architectural Style:Craftsman
- Construction Materials:HardiPlank Type, Lap Siding
- Exterior Features:Entry Flat, Storage
- Foundation Description:Concrete Perimeter
Utilities
- Water:Public
- Sewer:Public Sewer
Finances and disclosures
- Price:$799,000
- Price per sq. ft.:$377.6
- Tax amount:$7,542 (2025)
Features and amenities
- Appliances:Dishwasher, Dryer, Gas Cooktop, Microwave, Refrigerator, Washer, Water Heater
- Laundry features:Dryer, Washer
- Amenities:Double Pane Windows
Parking
- Parking description:Attached Garage, Garage Door Opener, Workshop in Garage
- Garage:Yes
- Garage spaces:3
New listings near 2012 NE 58th
- New
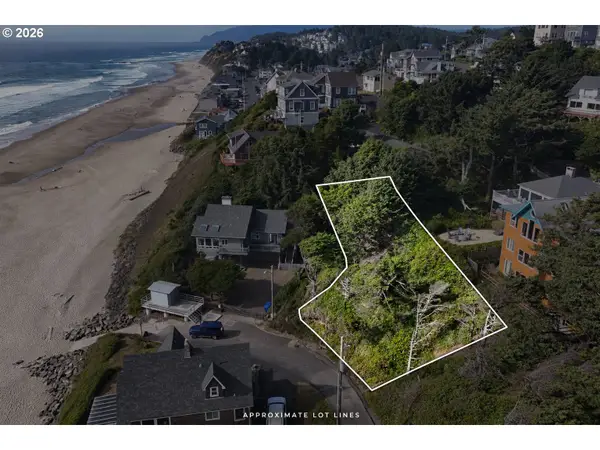 $375,000Active0.19 Acres
Address Withheld By Seller, LincolnCity, OR 97367
MLS# 756166852Listed by: COASTAL LUXURY REAL ESTATE
- New
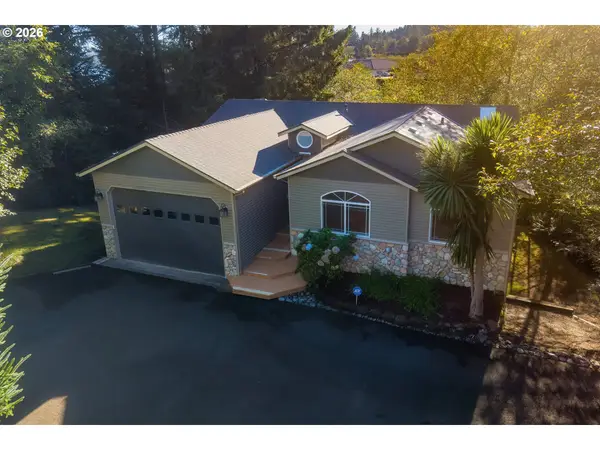 $585,000Active3 beds 3 baths2,356 sq. ft.
3252 NE 50th St, LincolnCity, OR 97367
MLS# 117291826Listed by: PREMIERE PROPERTY GROUP, LLC - New
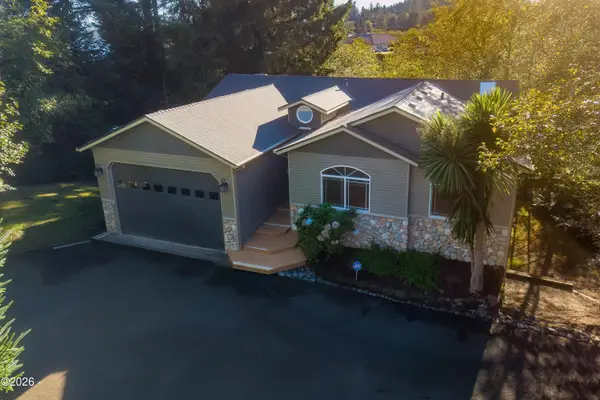 $585,000Active3 beds 3 baths2,356 sq. ft.
3252 NE 50th, Lincoln City, OR 97367
MLS# 26-2782Listed by: PREMIERE PROPERTY GROUP, LLC (NEWPORT) - New
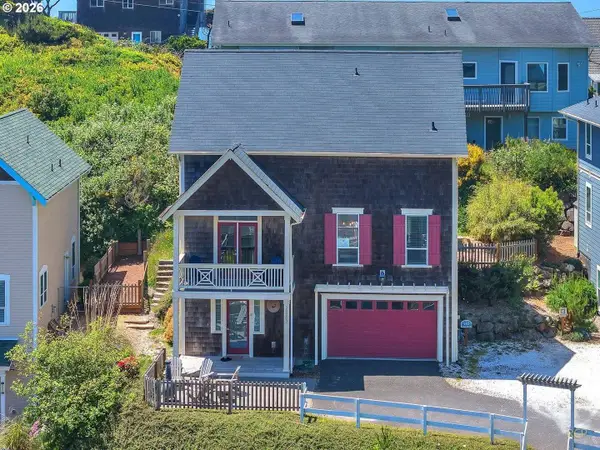 $825,000Active3 beds 4 baths1,881 sq. ft.
2583 SW Anemone Ave, LincolnCity, OR 97367
MLS# 122715950Listed by: REAL BROKER - New
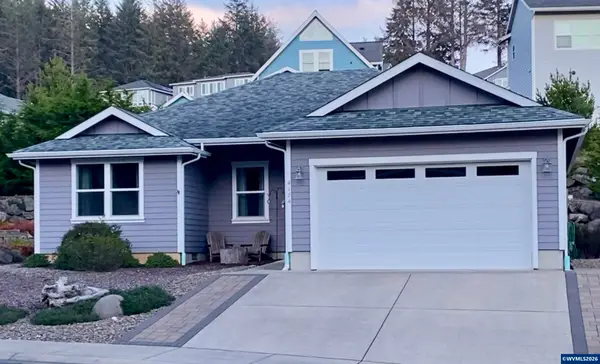 $524,900Active3 beds 2 baths1,254 sq. ft.
4184 SE Inlet Av, Lincoln City, OR 97367
MLS# 846763Listed by: HYBRID REAL ESTATE - New
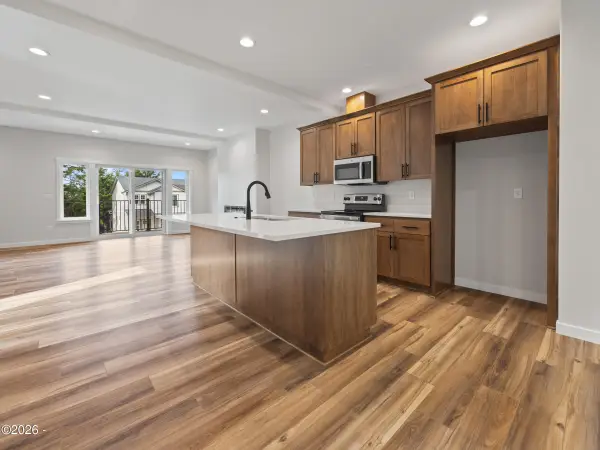 $474,000Active3 beds 3 baths1,748 sq. ft.
1502 SE Marine, Lincoln City, OR 97367
MLS# 26-2768Listed by: TAYLOR & TAYLOR REALTY COMPANY 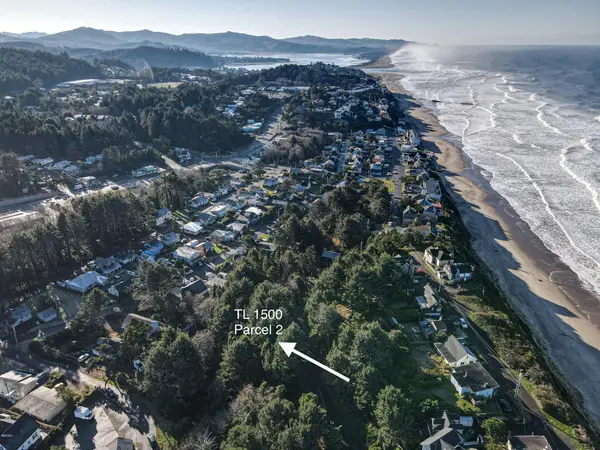 $79,000Active0.22 Acres
TL 1500 SW Anchor Parcel 2, Lincoln City, OR 97367
MLS# LC-102287Listed by: TAYLOR & TAYLOR REALTY COMPANY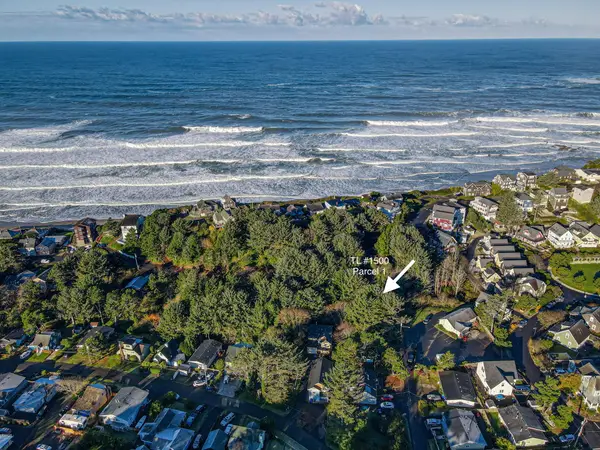 $100,000Active0.42 Acres
TL 1500 SW Anchor Parcels 1&2, Lincoln City, OR 97367
MLS# LC-102288Listed by: TAYLOR & TAYLOR REALTY COMPANY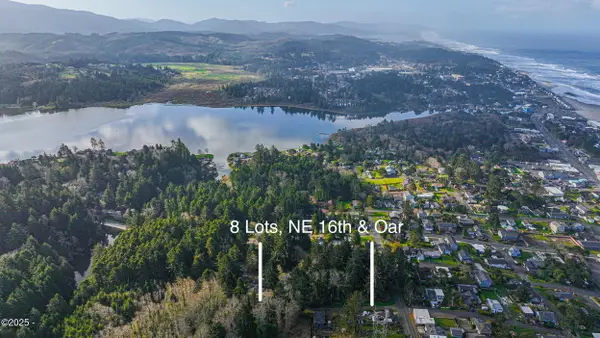 $499,000Active1.03 Acres
TL 8200 Oar 8 Lots, Lincoln City, OR 97367
MLS# LC-104228Listed by: TAYLOR & TAYLOR REALTY COMPANY


Protect your home and budget from life's surprises with an Assurant Home Warranty, backed by a partner that supports you through every step of homeownership. Explore Plans.
© 2026 Better Homes and Gardens Real Estate LLC. An Anywhere Real Estate company. All rights reserved. Better Homes and Gardens® Real Estate is a registered trademark owned by Meredith Operations Corporation, licensed to Better Homes and Gardens Real Estate LLC and used with permission. Better Homes and Gardens Real Estate LLC fully supports the principles of the Fair Housing Act and the Equal Opportunity Act. Listing information is deemed reliable but is not guaranteed accurate.
Each office is independently owned and operated.
Any services or products provided by third parties are not provided by, affiliated with or related to Better Homes and Gardens Real Estate LLC, or its affiliated companies.