
2085 NE Tide, Lincoln City, OR 97367
Local realty services provided by:Better Homes and Gardens Real Estate Realty Partners
2085 NE Tide,Lincoln City, OR 97367
$449,000
- 3 Beds
- 2 Baths
- 1,567 sq. ft.
- Single family
- Active
Listed by: april megan van wagoner, nicole sharette
Office: the lighthouse group llc.
MLS#:26-2263
Source:OR_LCBR
Price summary
- Price:$449,000
- Price per sq. ft.:$286.53
About this home
Assumable 2.25% interest loan! Nestled in an amazing neighborhood, this bright, spacious 3 bed, 2 bath single level home near the end of the cul-de-sac has lush landscaping that creates a private, forest feel. The home backs up to an undeveloped forested lot, providing privacy all around. The brick patio and sunken hot tub make this a perfect backyard for relaxing. Enter the home into the bright formal living room with vaulted ceilings and a large skylight, large bay window with bench seating. The kitchen has excellent counter and cabinet space and a center island that separates the kitchen from the dining area/family room, featuring a gas fireplace and sliding glass door to the beautiful patio. The long hallway to the right from the front door leads to the first bedroom with built in drawers and cabinets. The spacious laundry room is tucked away between the hallways and the door to the garage. Next hall leads to shared bathroom with shower/tub combo, tons of drawers and linen cupboards. The second bedroom is across from the bathroom. At the end of this hallway is the primary bedroom, featuring a large walk in closet with an abundance of built in drawers and shelves. The vaulted ceilings and sliding doors to the back patio make this bedroom feel even bigger and brighter. The en-suite bathroom has two sinks, a plethora of drawers and cupboards and a tub/shower combo. Roof is about 10 years old, new flooring and paint in the last few years, new gas furnace and water heater 2026. This is a great home in an incredible neighborhood, just blocks from Regatta Park on Devils Lake, Oceanlake elementary, churches, private schools, community center, dining, grocery and all types of shopping. This property is owned by the listing agent....
Contact an agent
Home facts
- Year built:1993
- Subdivision & Development:Spruce Woods
- Listing ID #:26-2263
- Added:44 day(s) ago
- Updated:September 28, 2026 at 08:42 PM
Rooms and interior
- Bedrooms:3
- Total bathrooms:2
- Full bathrooms:2
- Rooms Total:3
- Basement Description:Concrete Perimeter, Crawl Space, Permanent
- Living area:1,567 sq. ft.
Heating and cooling
- Heating:Forced Air, Natural Gas
Structure and exterior
- Year built:1993
- Building area:1,567 sq. ft.
- Lot area:0.14 Acres
- Architectural Style:Traditional
- Construction Materials:Lap Siding
- Exterior Features:Lighting, Spa/Hot Tub
- Foundation Description:Concrete Perimeter, Crawl Space, Permanent
Utilities
- Water:Public
- Sewer:Public Sewer
Finances and disclosures
- Price:$449,000
- Price per sq. ft.:$286.53
- Tax amount:$4,563 (2024)
Features and amenities
- Appliances:Gas Range, Water Heater
- Amenities:Bay Window(s), Double Pane Windows, Skylight(s)
Parking
- Parking description:Attached Garage
- Garage:Yes
- Garage spaces:2
New listings near 2085 NE Tide
- New
 $525,000Active3 beds 2 baths1,323 sq. ft.
6289 SW Jetty, Lincoln City, OR 97367
MLS# 26-2619Listed by: EXP REALTY LLC - New
 $50,000Active2 beds 1 baths800 sq. ft.
4800 SE Inlet, Lincoln City, OR 97367
MLS# 26-2620Listed by: COLDWELL BANKER PROFESSIONAL GROUP - LINCOLN CITY - New
 $1,200,000Active5 beds 5 baths3,622 sq. ft.
1329 SW Fleet, Lincoln City, OR 97367
MLS# 26-2610Listed by: COLDWELL BANKER PROFESSIONAL GROUP - LINCOLN CITY - New
 $99,900Active0.14 Acres
2734 SW Dune, Lincoln City, OR 97367
MLS# 26-2606Listed by: THE BROKER NETWORK, LLC - New
 $690,000Active2 beds 1 baths1,277 sq. ft.
3885 NW Jetty, Lincoln City, OR 97367
MLS# 26-2599Listed by: COLDWELL BANKER PROFESSIONAL GROUP - LINCOLN CITY - New
 $475,000Active-- beds -- baths2,204 sq. ft.
3217 NE Tide Ave, LincolnCity, OR 97367
MLS# 359005782Listed by: TAYLOR & TAYLOR REALTY CO.
- New
 $659,000Active3 beds 3 baths1,778 sq. ft.
1903 NW 37th, Lincoln City, OR 97367
MLS# 26-2596Listed by: CASCADE HASSON SOTHEBY'S INTERNATIONAL REALTY - Open Fri, 11am to 1pmNew
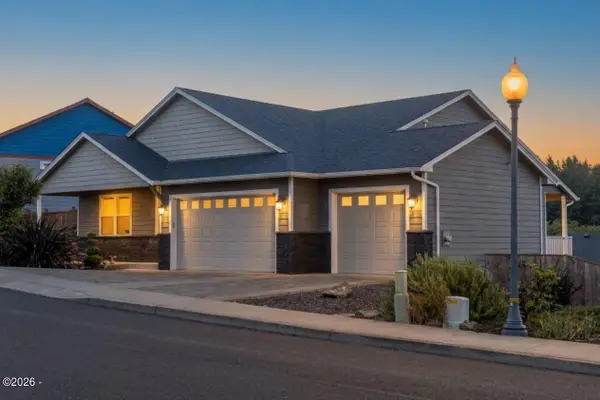 $654,900Active3 beds 2 baths1,652 sq. ft.
5294 NE Voyage, Lincoln City, OR 97367
MLS# 26-2569Listed by: COLDWELL BANKER PROFESSIONAL GROUP - LINCOLN CITY - New
 $418,900Active3 beds 2 baths1,204 sq. ft.
691 SE Jetty, Lincoln City, OR 97367
MLS# 26-2553Listed by: SAMS REALTY - New
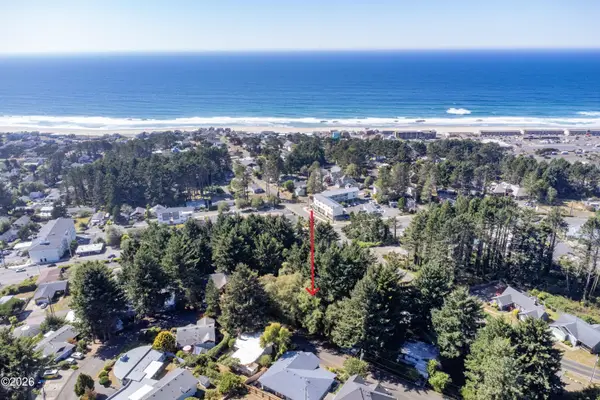 $99,000Active0.12 Acres
TL 10300 NE Reef, Lincoln City, OR 97367
MLS# 26-2547Listed by: TAYLOR & TAYLOR REALTY COMPANY


Protect your home and budget from life's surprises with an Assurant Home Warranty, backed by a partner that supports you through every step of homeownership. Explore Plans.
© 2026 Better Homes and Gardens Real Estate LLC. An Anywhere Real Estate company. All rights reserved. Better Homes and Gardens® Real Estate is a registered trademark owned by Meredith Operations Corporation, licensed to Better Homes and Gardens Real Estate LLC and used with permission. Better Homes and Gardens Real Estate LLC fully supports the principles of the Fair Housing Act and the Equal Opportunity Act. Listing information is deemed reliable but is not guaranteed accurate.
Each office is independently owned and operated.
Any services or products provided by third parties are not provided by, affiliated with or related to Better Homes and Gardens Real Estate LLC, or its affiliated companies.