
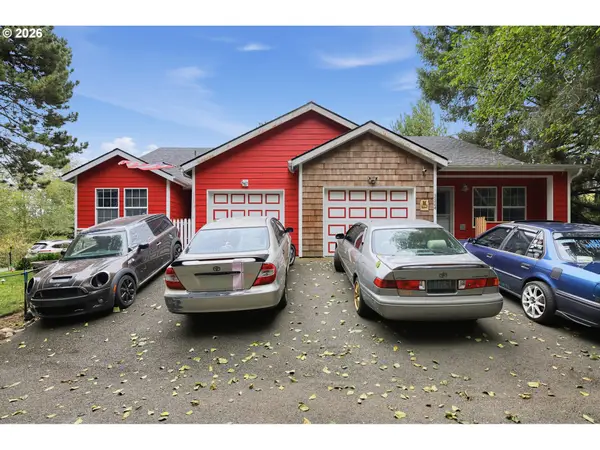
704 SW Fleet, Lincoln City, OR 97367
Local realty services provided by:Better Homes and Gardens Real Estate Realty Partners
704 SW Fleet,Lincoln City, OR 97367
$499,000
- 2 Beds
- 1 Baths
- 1,424 sq. ft.
- Single family
- Active
Listed by: michelle barnes
Office: taylor & taylor realty company
MLS#:26-2693
Source:OR_LCBR
Price summary
- Price:$499,000
- Price per sq. ft.:$350.42
About this home
Ocean Views- Charming Beach Cottage Home in the heart of Lincoln City with amazing ocean views from almost every room in this home, this is what youve been waiting for! Whether youre looking for a place to call home or a getaway by the sea, this home offers that welcoming space to relax and take in the scenery! Start your morning with a view of the water, spend your day exploring the coast and come home to a peaceful place to unwind! Outside youll find a deck where you can take in the evening coast stars within your private fully fenced back yard. Just a stones throw to the beach access, trails, restaraunts and shopping all within your reach of dream living at the coast of the Pacific Ocean. RV parking ! Make your appointment today! Lets GO!
Contact an agent
Home facts
- Year built:1938
- Subdivision & Development:Camp Roosevelt
- Listing ID #:26-2693
- Added:1 day(s) ago
- Updated:October 09, 2026 at 07:01 PM
Rooms and interior
- Bedrooms:2
- Total bathrooms:1
- Full bathrooms:1
- Rooms Total:1
- Flooring:Carpet, Laminate
- Dining Description:Breakfast Nook
- Kitchen Description:Dishwasher, Refrigerator
- Basement:Yes
- Living area:1,424 sq. ft.
Heating and cooling
- Heating:Forced Air
Structure and exterior
- Year built:1938
- Building area:1,424 sq. ft.
- Lot area:0.07 Acres
- Architectural Style:Cottage
- Construction Materials:Cedar
Utilities
- Water:Public
- Sewer:Public Sewer
Finances and disclosures
- Price:$499,000
- Price per sq. ft.:$350.42
- Tax amount:$3,305 (2025)
Features and amenities
- Appliances:Dishwasher, Refrigerator
Parking
- Parking description:RV Access/Parking
New listings near 704 SW Fleet
- New
 $650,000Active3 beds 3 baths2,244 sq. ft.
2166 NW Mast Ave, LincolnCity, OR 97367
MLS# 467821118Listed by: PACIFIC PROPERTIES
- New
 $615,000Active3 beds 3 baths1,378 sq. ft.
920 SW 48th, Lincoln City, OR 97367
MLS# 26-2701Listed by: WINDERMERE WEST COAST PROPERTIES - New
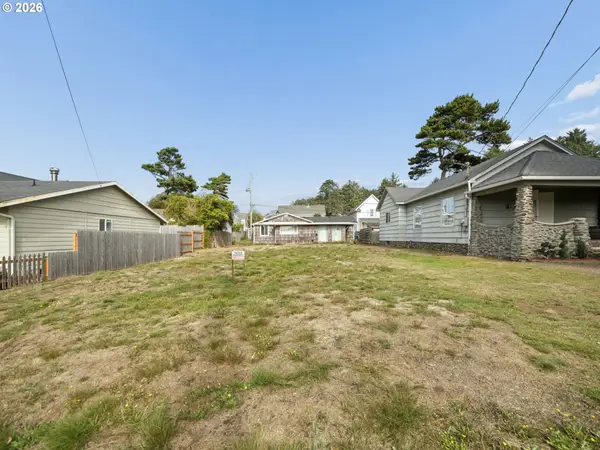 $99,000Active0.1 Acres
0 SW 29th, LincolnCity, OR 97367
MLS# 155850017Listed by: JOHN L. SCOTT SANDY - New
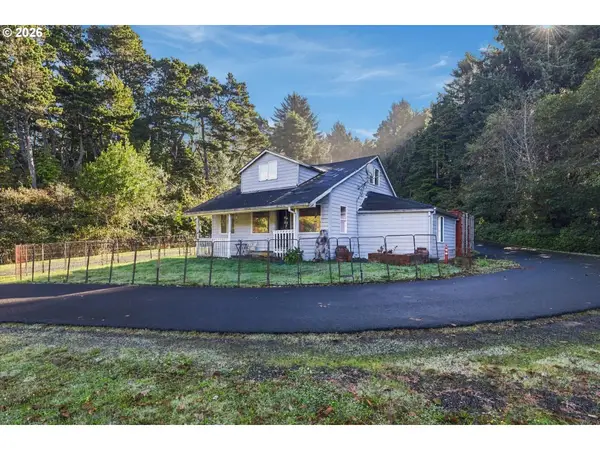 $825,000Active2 beds 1 baths1,144 sq. ft.
2740 SE Highway 101, LincolnCity, OR 97367
MLS# 512380288Listed by: COLDWELL BANKER PROFESSIONAL - New
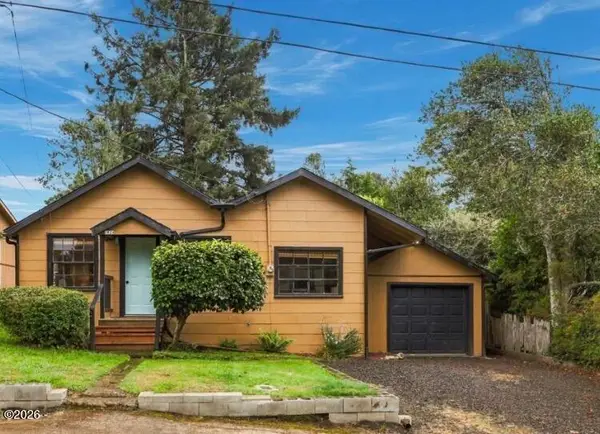 $399,999Active3 beds 2 baths1,104 sq. ft.
1824 NW 26th, Lincoln City, OR 97367
MLS# 26-2658Listed by: REALTY ONE GROUP AT THE BEACH, 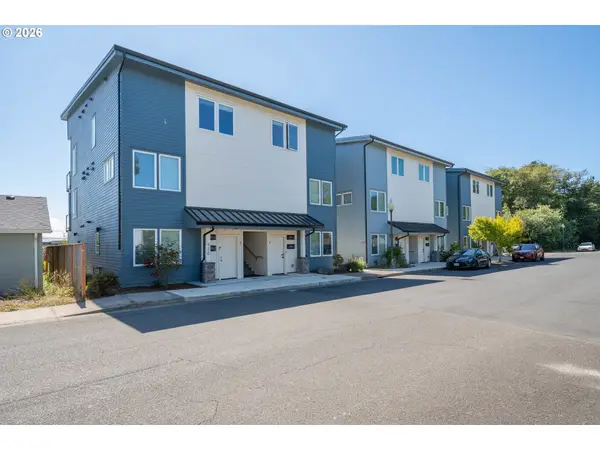 $440,000Pending2 beds 2 baths880 sq. ft.
920 SW 48th St #4, LincolnCity, OR 97367
MLS# 566275433Listed by: TAYLOR & TAYLOR REALTY CO.- New
 $625,000Active-- beds -- baths
3324 NE Surf Ave, LincolnCity, OR 97367
MLS# 729084828Listed by: MATIN REAL ESTATE - New
 $1,450,000Active8 beds 7 baths4,028 sq. ft.
3210 SW Anchor, Lincoln City, OR 97367
MLS# 26-2636Listed by: TAYLOR & TAYLOR REALTY COMPANY - New
 $125,000Active-- beds 1 baths304 sq. ft.
4229 SW Beach, Lincoln City, OR 97367
MLS# 26-2628Listed by: EMERALD COAST REALTY - DEPOE BAY


Protect your home and budget from life's surprises with an Assurant Home Warranty, backed by a partner that supports you through every step of homeownership. Explore Plans.
© 2026 Better Homes and Gardens Real Estate LLC. An Anywhere Real Estate company. All rights reserved. Better Homes and Gardens® Real Estate is a registered trademark owned by Meredith Operations Corporation, licensed to Better Homes and Gardens Real Estate LLC and used with permission. Better Homes and Gardens Real Estate LLC fully supports the principles of the Fair Housing Act and the Equal Opportunity Act. Listing information is deemed reliable but is not guaranteed accurate.
Each office is independently owned and operated.
Any services or products provided by third parties are not provided by, affiliated with or related to Better Homes and Gardens Real Estate LLC, or its affiliated companies.