
2740 SE Highway 101, Lincoln City, OR 97367
Local realty services provided by:Better Homes and Gardens Real Estate Equinox
2740 SE Highway 101,Lincolncity, OR 97367
$825,000
- 2 Beds
- 1 Baths
- 1,144 sq. ft.
- Single family
- Active
Listed by: erin fletcher, mary o'connor
Office: coldwell banker professional503-538-0468
MLS#:512380288
Source:PORTLAND
Price summary
- Price:$825,000
- Price per sq. ft.:$721.15
About this home
A rare live-work opportunity on 1.66 acres with prime Highway 101 frontage and exceptional versatility. This unique property combines a 2-bedroom, 1-bath, 1,144 sq ft home with an impressive 2,544 sq ft shop—ideal for anyone looking for a residence with substantial workspace, RV or boat storage, a home-based business, or room for equipment and projects. The spacious shop features two large bays, a double garage door, RV-sized door, 200-amp power, second-level storage and dedicated office space. Planned Industrial zoning adds another layer of potential for business, investment or commercial use while maintaining the convenience of an on-site residence. With excellent Highway 101 visibility, generous acreage and hard-to-find shop space, this property offers a combination rarely available on the Oregon Coast. Live here, work here, store your toys and equipment—or explore the possibilities this flexible property has to offer.
Contact an agent
Home facts
- Year built:1940
- Listing ID #:512380288
- Added:2 day(s) ago
- Updated:October 07, 2026 at 12:20 PM
Rooms and interior
- Bedrooms:2
- Total bathrooms:1
- Full bathrooms:1
- Kitchen Description:Dishwasher, Free Standing Range, Free Standing Refrigerator
- Living area:1,144 sq. ft.
Structure and exterior
- Roof:Composition
- Year built:1940
- Building area:1,144 sq. ft.
- Lot area:1.66 Acres
- Lot Features:Gentle Sloping
- Architectural Style:Cottage
- Exterior Features:Outbuilding, RV Parking, Second Garage, Workshop, Yard
- Foundation Description:Concrete Perimeter
- Levels:2 Stories
Schools
- High school:Taft
- Middle school:Taft
- Elementary school:Taft
Utilities
- Water:Public Water
- Sewer:Public Sewer
Finances and disclosures
- Price:$825,000
- Price per sq. ft.:$721.15
- Tax amount:$6,393 (2025)
Features and amenities
- Amenities:Hardwood Floors, Vinyl Floors
Parking
- Total parking spaces:1
- Parking description:Driveway, Off Street
- Garage spaces:1
 All information provided is deemed reliable but is not guaranteed and should be independently verified. The content relating to real estate for sale on this web site comes in part from the IDX program of the RMLS of Portland Oregon. Real estate listings held by brokerage firms other than Better Homes and Gardens Real Estate Equinox are marked with the RMLS logo and detailed information about these properties includes the names of the listing brokers. Copyright 2026 RMLS, Portland, Oregon. Last updated: October 7, 2026
New listings near 2740 SE Highway 101
- New
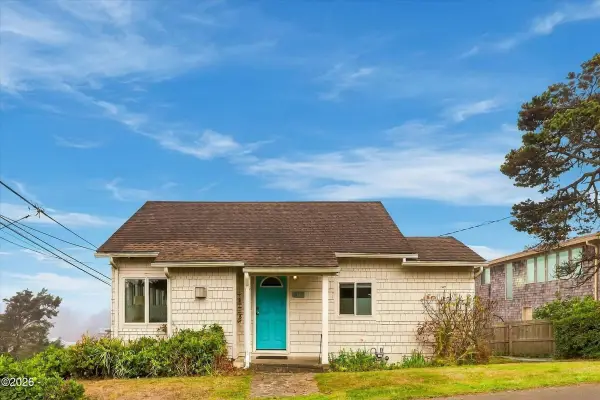 $499,000Active2 beds 1 baths1,424 sq. ft.
704 SW Fleet, Lincoln City, OR 97367
MLS# 26-2693Listed by: TAYLOR & TAYLOR REALTY COMPANY - New
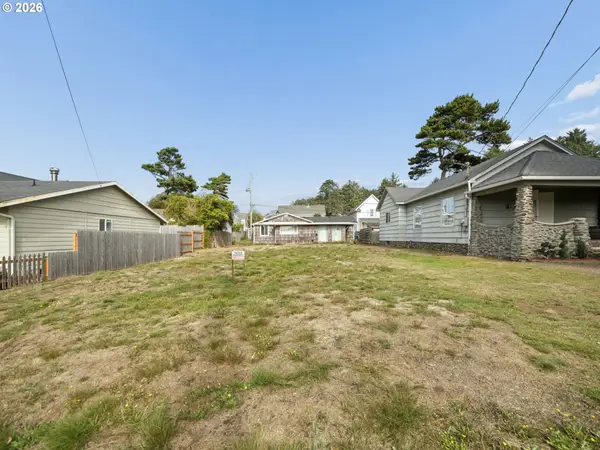 $99,000Active0.1 Acres
0 SW 29th, LincolnCity, OR 97367
MLS# 155850017Listed by: JOHN L. SCOTT SANDY - New
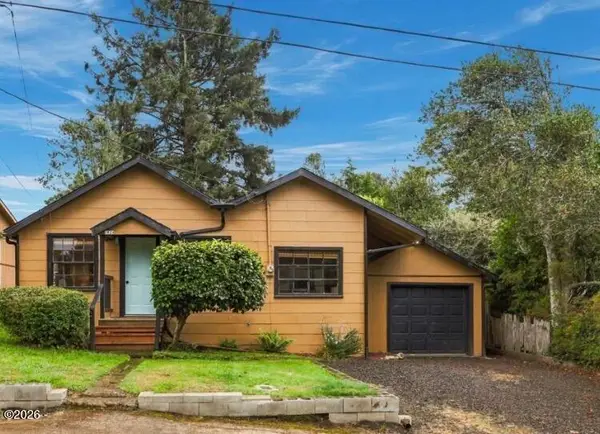 $399,999Active3 beds 2 baths1,104 sq. ft.
1824 NW 26th, Lincoln City, OR 97367
MLS# 26-2658Listed by: REALTY ONE GROUP AT THE BEACH, 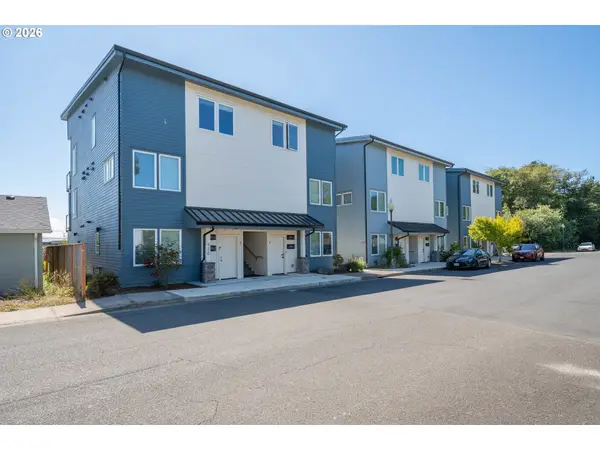 $440,000Pending2 beds 2 baths880 sq. ft.
920 SW 48th St #4, LincolnCity, OR 97367
MLS# 566275433Listed by: TAYLOR & TAYLOR REALTY CO.- New
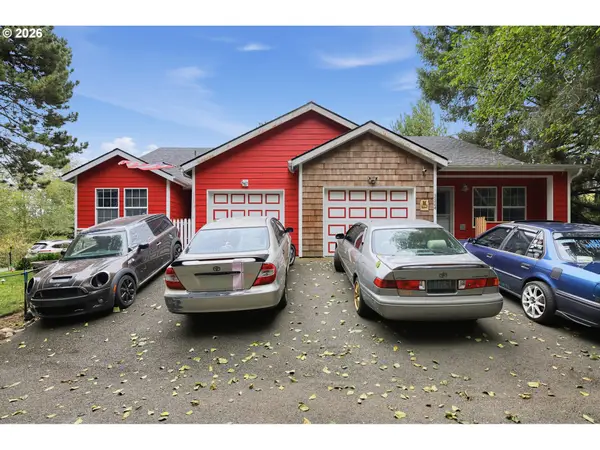 $625,000Active-- beds -- baths
3324 NE Surf Ave, LincolnCity, OR 97367
MLS# 729084828Listed by: MATIN REAL ESTATE - New
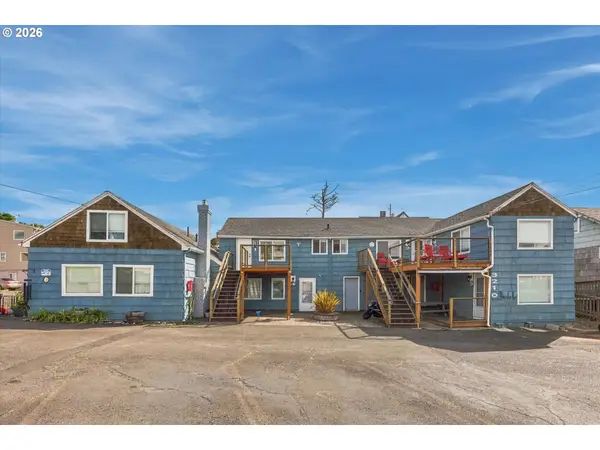 $1,450,000Active-- beds -- baths4,028 sq. ft.
3210 SW Anchor Ave, LincolnCity, OR 97367
MLS# 454707392Listed by: TAYLOR & TAYLOR REALTY CO. - New
 $125,000Active-- beds 1 baths304 sq. ft.
4229 SW Beach, Lincoln City, OR 97367
MLS# 26-2628Listed by: EMERALD COAST REALTY - DEPOE BAY - Open Sat, 1 to 3pmNew
 $949,000Active4 beds 4 baths2,984 sq. ft.
1223 NE Regatta Park, Lincoln City, OR 97367
MLS# 26-2624Listed by: REALTY ONE GROUP AT THE BEACH, - New
 $525,000Active3 beds 2 baths1,323 sq. ft.
6289 SW Jetty Ave, LincolnCity, OR 97367
MLS# 793913072Listed by: EXP REALTY, LLC


Protect your home and budget from life's surprises with an Assurant Home Warranty, backed by a partner that supports you through every step of homeownership. Explore Plans.
© 2026 Better Homes and Gardens Real Estate LLC. An Anywhere Real Estate company. All rights reserved. Better Homes and Gardens® Real Estate is a registered trademark owned by Meredith Operations Corporation, licensed to Better Homes and Gardens Real Estate LLC and used with permission. Better Homes and Gardens Real Estate LLC fully supports the principles of the Fair Housing Act and the Equal Opportunity Act. Listing information is deemed reliable but is not guaranteed accurate.
Each office is independently owned and operated.
Any services or products provided by third parties are not provided by, affiliated with or related to Better Homes and Gardens Real Estate LLC, or its affiliated companies.