
3124 NW Neptune, Lincoln City, OR 97367
Local realty services provided by:Better Homes and Gardens Real Estate Realty Partners
3124 NW Neptune,Lincoln City, OR 97367
$624,000
- 4 Beds
- 2 Baths
- 3,124 sq. ft.
- Single family
- Active
Listed by: leah michelson
Office: taylor & taylor realty company
MLS#:26-1837
Source:OR_LCBR
Price summary
- Price:$624,000
- Price per sq. ft.:$199.74
About this home
Come see these Ocean Views from this home! Flexible Floor plan with Lower-level "Mother in-law" suite/ Apartment/ ADU- INCOME PRODUCING. Perfect for someone looking for options. Additional rental Income? This unique home has Lots of Space and elbow room. Extra Long garage "tandem" for tons of hobby space or Storage. Upstairs lives as a 3 plus bedrooms 1 bathroom home with full Kitchen, Laundry, Living room, Dining and bonus rooms- flex space. While the Lower-level boasting a private entrance with 1 bedroom and 1 bathroom, kitchenette & living room, & Cozy gas fireplace. Excellent Location in the heart of Lincoln city and less than 1/2 a mile to Beach Access and miles of sandy shores, beach combing. Perfect place to find your peace and refresh at the beach. Large deck with Ocean views. Spectacular sunsets. Now is the time to make it yours. Call today! EASY TO SHOW. .
Contact an agent
Home facts
- Year built:1972
- Subdivision & Development:Wecoma Beach
- Listing ID #:26-1837
- Added:72 day(s) ago
- Updated:September 14, 2026 at 03:17 PM
Rooms and interior
- Bedrooms:4
- Total bathrooms:2
- Full bathrooms:2
- Rooms Total:10
- Flooring:Carpet
- Kitchen Description:Disposal, Electric Cooktop, Refrigerator
- Basement Description:Concrete Perimeter
- Living area:3,124 sq. ft.
Heating and cooling
- Heating:Forced Air
Structure and exterior
- Year built:1972
- Building area:3,124 sq. ft.
- Lot area:0.09 Acres
- Architectural Style:Traditional
- Construction Materials:Cedar, Lap Siding, Shingle Siding
- Exterior Features:Lighting, Ramped Access
- Foundation Description:Concrete Perimeter
Utilities
- Water:Public
- Sewer:Public Sewer
Finances and disclosures
- Price:$624,000
- Price per sq. ft.:$199.74
- Tax amount:$6,250 (2025)
Features and amenities
- Appliances:Disposal, Electric Cooktop, Refrigerator, Water Heater
- Amenities:Double Pane Windows, Vinyl Frames
Parking
- Parking description:Attached Garage
- Garage:Yes
- Garage spaces:2
New listings near 3124 NW Neptune
- New
 $699,000Active3 beds 3 baths1,700 sq. ft.
784 SW 28th, Lincoln City, OR 97367
MLS# 26-2493Listed by: COLDWELL BANKER PROFESSIONAL GROUP - LINCOLN CITY - New
 $499,000Active14.8 Acres
TL 1100 NE West Devils Lake, Lincoln City, OR 97367
MLS# 26-2489Listed by: TAYLOR & TAYLOR REALTY COMPANY - New
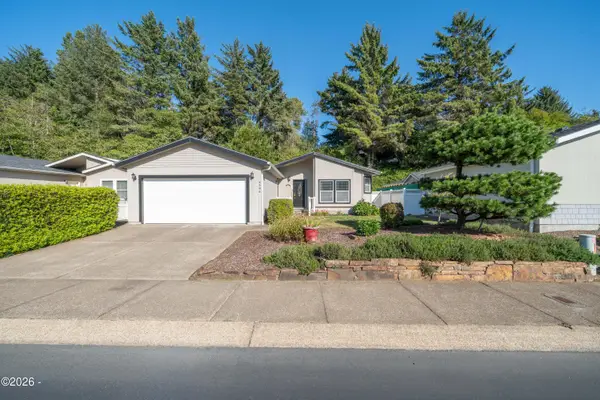 $410,000Active3 beds 2 baths1,568 sq. ft.
4396 SE Heron, Lincoln City, OR 97367
MLS# 26-2481Listed by: EMERALD COAST REALTY - DEPOE BAY - New
 $415,000Active3 beds 1 baths1,056 sq. ft.
1942 SW Galley Ct, Lincoln City, OR 97367
MLS# 26-2483Listed by: OREGON FIRST - New
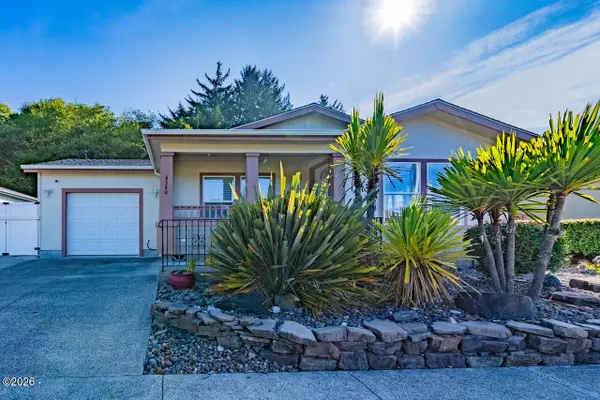 $437,000Active3 beds 2 baths1,358 sq. ft.
4340 SE Heron, Lincoln City, OR 97367
MLS# 26-2473Listed by: TAYLOR & TAYLOR REALTY COMPANY - New
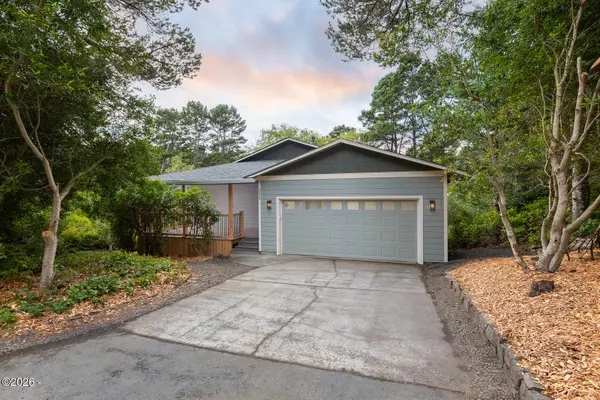 $749,000Active3 beds 2 baths2,105 sq. ft.
5955 Balboa, Lincoln City, OR 97367
MLS# 26-2447Listed by: COLDWELL BANKER PROFESSIONAL GROUP - LINCOLN CITY - New
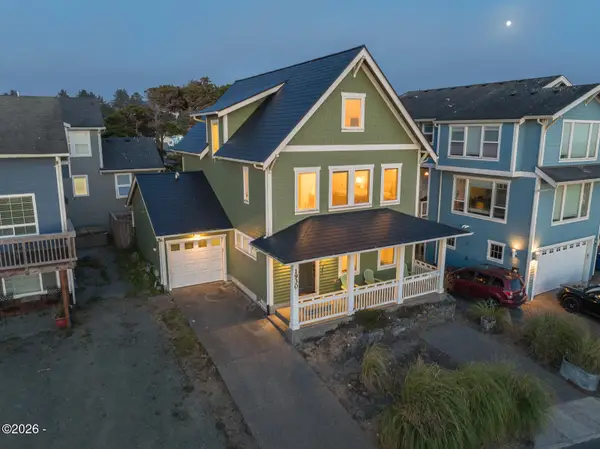 $1,049,000Active3 beds 4 baths2,396 sq. ft.
1930 NW Harbor, Lincoln City, OR 97367
MLS# 26-2445Listed by: MORE REALTY - New
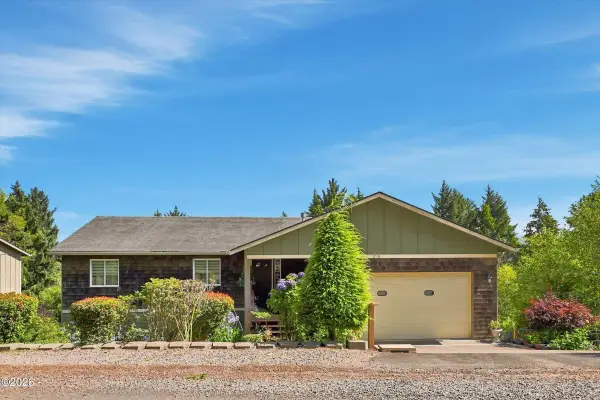 $749,900Active4 beds 3 baths2,972 sq. ft.
1710 SE Port, Lincoln City, OR 97367
MLS# 26-2444Listed by: HARCOURTS COAST REALTY - New
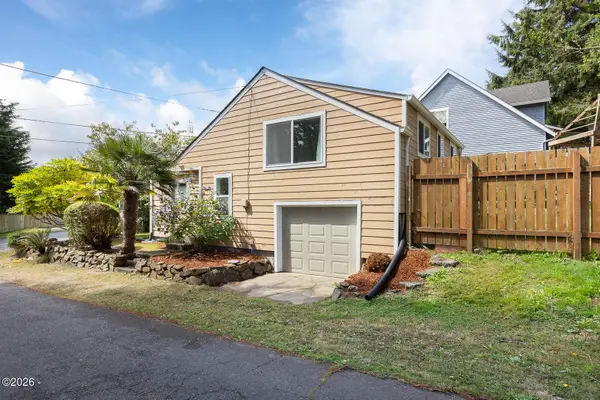 $395,000Active2 beds 1 baths948 sq. ft.
1125 SW Galley, Lincoln City, OR 97367
MLS# 26-2441Listed by: COLDWELL BANKER PROFESSIONAL GROUP - LINCOLN CITY - New
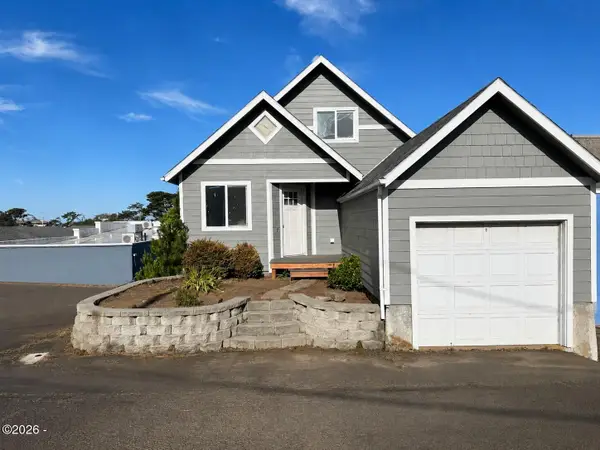 $439,000Active4 beds 2 baths1,648 sq. ft.
1333 NE Keel, Lincoln City, OR 97367
MLS# 26-2437Listed by: TAYLOR & TAYLOR REALTY COMPANY


Protect your home and budget from life's surprises with an Assurant Home Warranty, backed by a partner that supports you through every step of homeownership. Explore Plans.
© 2026 Better Homes and Gardens Real Estate LLC. An Anywhere Real Estate company. All rights reserved. Better Homes and Gardens® Real Estate is a registered trademark owned by Meredith Operations Corporation, licensed to Better Homes and Gardens Real Estate LLC and used with permission. Better Homes and Gardens Real Estate LLC fully supports the principles of the Fair Housing Act and the Equal Opportunity Act. Listing information is deemed reliable but is not guaranteed accurate.
Each office is independently owned and operated.
Any services or products provided by third parties are not provided by, affiliated with or related to Better Homes and Gardens Real Estate LLC, or its affiliated companies.