
3540 NW Keel, Lincoln City, OR 97367
Local realty services provided by:Better Homes and Gardens Real Estate Realty Partners
3540 NW Keel,Lincoln City, OR 97367
$430,000
- 2 Beds
- 2 Baths
- 1,404 sq. ft.
- Single family
- Active
Listed by: hannah katz
Office: coldwell banker professional group - lincoln city
MLS#:26-2431
Source:OR_LCBR
Price summary
- Price:$430,000
- Price per sq. ft.:$306.27
About this home
Welcome to your own little slice of the Oregon Coast! Tucked away in Lincoln City's desirable Northwest neighborhood, this charming two-bedroom, two-bathroom, single-level ranch-style home sits on a corner lot along a dead-end street. With Pacific Ocean views, a spacious deck, and the beach just moments away, this property offers the quintessential coastal lifestyle. Step inside and discover a home filled with quirky retro charm and plenty of possibilities. The comfortable layout includes a family room, two bedrooms, two bathrooms, and a one-car garage. Outside, the generous deck is the perfect place to relax, soak up the sea breeze, enjoy your morning coffee, or unwind in the evening while listening to the sound of the ocean. Whether you're searching for a starter home, a coastal getaway, or a blank canvas to bring your vision to life, this property is full of potential. With a little TLC and some imagination, you could transform this charming home into the Oregon Coast retreat you've been waiting for....
Contact an agent
Home facts
- Year built:1965
- Subdivision & Development:Norwick's - Devil's Lake
- Listing ID #:26-2431
- Added:1 day(s) ago
- Updated:September 04, 2026 at 05:39 PM
Rooms and interior
- Bedrooms:2
- Total bathrooms:2
- Full bathrooms:2
- Rooms Total:9
- Flooring:Carpet, Vinyl
- Kitchen Description:Electric Range, Refrigerator
- Basement Description:Combination
- Living area:1,404 sq. ft.
Heating and cooling
- Heating:Forced Air, Natural Gas
Structure and exterior
- Year built:1965
- Building area:1,404 sq. ft.
- Lot area:0.17 Acres
- Architectural Style:Ranch
- Construction Materials:Cedar, Shake Siding, Shingle Siding
- Foundation Description:Combination
Utilities
- Water:Public
- Sewer:Public Sewer
Finances and disclosures
- Price:$430,000
- Price per sq. ft.:$306.27
- Tax amount:$4,810 (2025)
Features and amenities
- Appliances:Dryer, Electric Oven, Electric Range, Refrigerator, Washer, Water Heater
- Laundry features:Dryer, Washer
- Amenities:Double Pane Windows, Drapes
Parking
- Parking description:Attached Garage
- Garage:Yes
- Garage spaces:1
New listings near 3540 NW Keel
- New
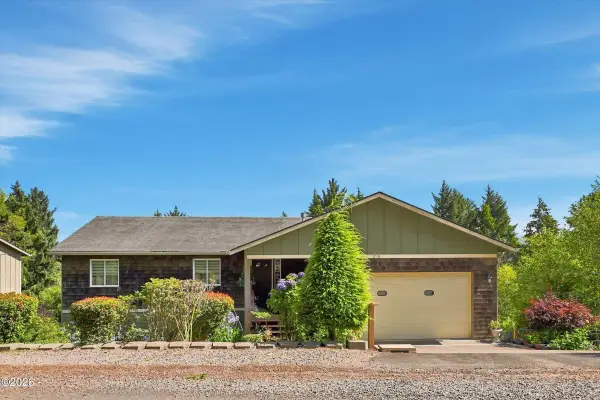 $749,900Active4 beds 3 baths2,972 sq. ft.
1710 SE Port, Lincoln City, OR 97367
MLS# 26-2444Listed by: HARCOURTS COAST REALTY - Open Sun, 2 to 4pmNew
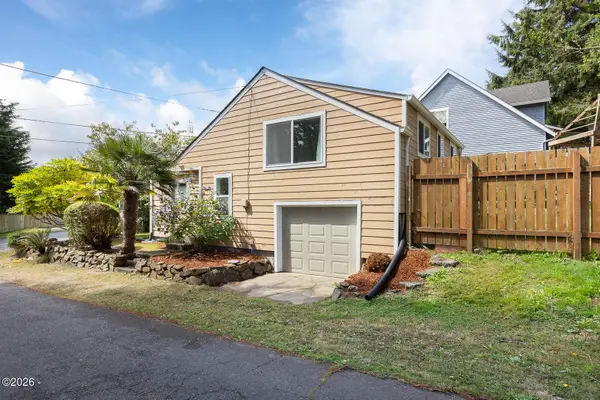 $395,000Active2 beds 1 baths948 sq. ft.
1125 SW Galley, Lincoln City, OR 97367
MLS# 26-2441Listed by: COLDWELL BANKER PROFESSIONAL GROUP - LINCOLN CITY - New
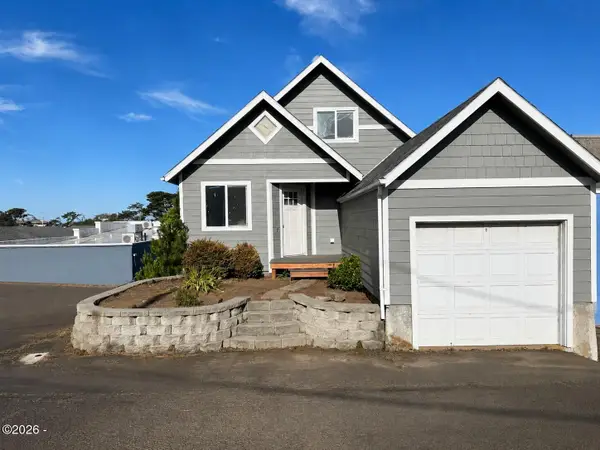 $439,000Active4 beds 2 baths1,648 sq. ft.
1333 NE Keel, Lincoln City, OR 97367
MLS# 26-2437Listed by: TAYLOR & TAYLOR REALTY COMPANY - New
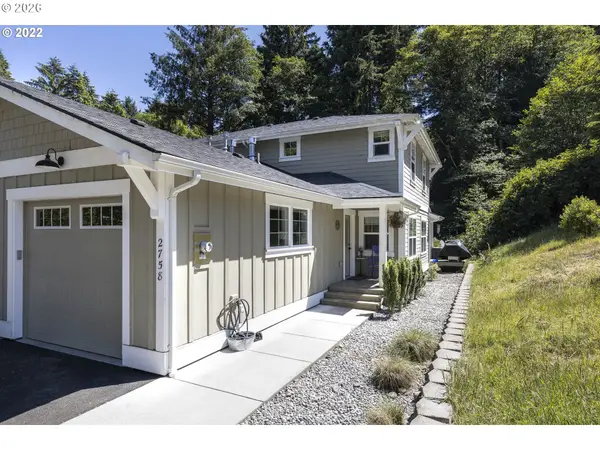 $439,900Active3 beds 2 baths1,303 sq. ft.
2758 NE 19th St, LincolnCity, OR 97367
MLS# 547822400Listed by: MORE REALTY
- New
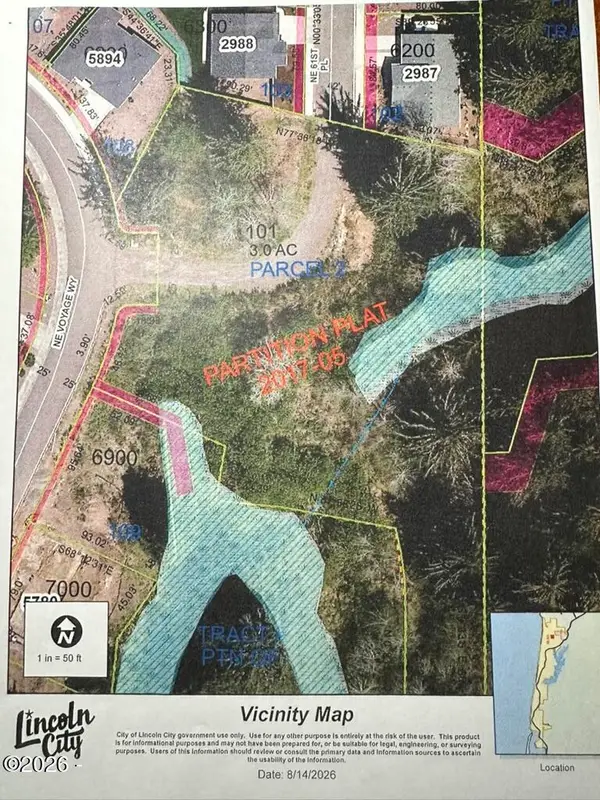 $200,000Active3 Acres
TL 101 NE Voyage, Lincoln City, OR 97367
MLS# 26-2428Listed by: LINCOLN CITY REALTY, LLC - New
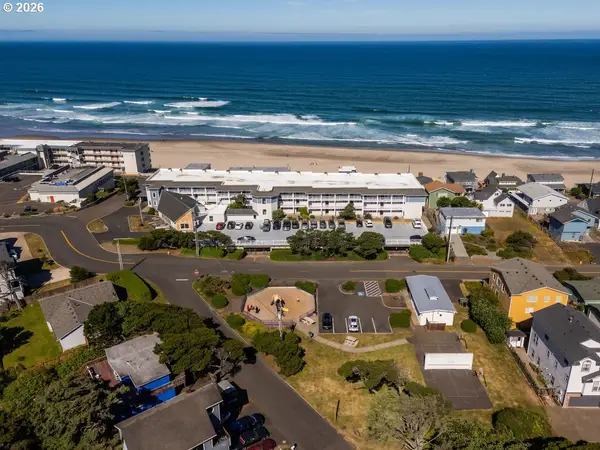 $359,000Active1 beds 2 baths680 sq. ft.
1415 NW 31st Pl #359, LincolnCity, OR 97367
MLS# 308813330Listed by: NEXT GENERATION REAL ESTATE LLC - New
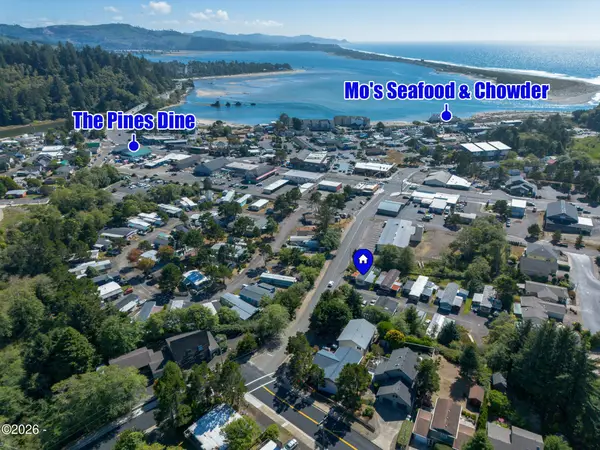 $79,000Active2 beds 1 baths672 sq. ft.
1210 SE 48th, Lincoln City, OR 97367
MLS# 26-2409Listed by: COLDWELL BANKER PROFESSIONAL GROUP - LINCOLN CITY - New
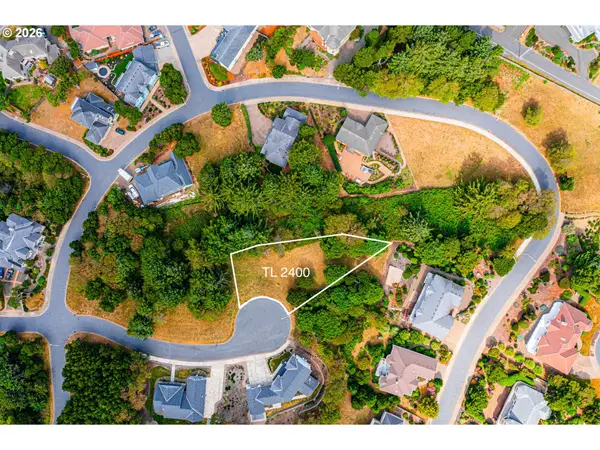 $175,000Active0.35 Acres
NW 47th St, LincolnCity, OR 97367
MLS# 759862023Listed by: TAYLOR & TAYLOR REALTY CO. - New
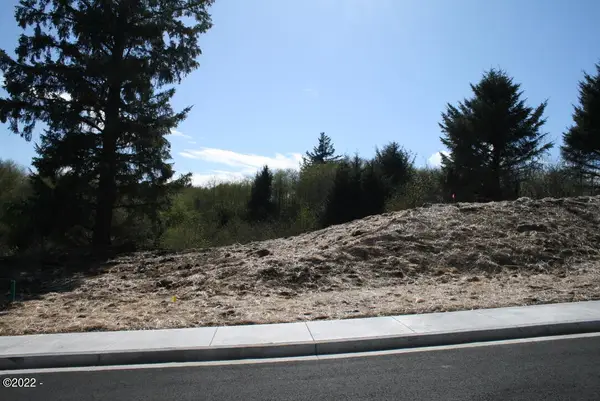 $40,000Active0.22 Acres
2762 NE 55th, Lincoln City, OR 97367
MLS# 26-2394Listed by: LINCOLN CITY REALTY, LLC


Protect your home and budget from life's surprises with an Assurant Home Warranty, backed by a partner that supports you through every step of homeownership. Explore Plans.
© 2026 Better Homes and Gardens Real Estate LLC. An Anywhere Real Estate company. All rights reserved. Better Homes and Gardens® Real Estate is a registered trademark owned by Meredith Operations Corporation, licensed to Better Homes and Gardens Real Estate LLC and used with permission. Better Homes and Gardens Real Estate LLC fully supports the principles of the Fair Housing Act and the Equal Opportunity Act. Listing information is deemed reliable but is not guaranteed accurate.
Each office is independently owned and operated.
Any services or products provided by third parties are not provided by, affiliated with or related to Better Homes and Gardens Real Estate LLC, or its affiliated companies.