
3477 Parkway Drive, Medford, OR 97504
Local realty services provided by:Better Homes and Gardens Real Estate Equinox
3477 Parkway Drive,Medford, OR 97504
$550,000
- 3 Beds
- 3 Baths
- 2,210 sq. ft.
- Single family
- Active
Listed by: rushell s wood
Office: top agents real estate company
MLS#:220230272
Source:OR_SOMLS
Price summary
- Price:$550,000
- Price per sq. ft.:$248.87
About this home
Discover the possibilities in this light and bright 3-bedroom, 2.5-bath single-level home offering 2,210 ft² of living space! Just off the entry, the formal living room flows into the formal dining area, with a vaulted ceiling extending the length of both spaces. Beyond, the kitchen offers a breakfast nook and opens to the family room with gas fireplace and backyard access. High ceilings, multiple skylights, and hardwood flooring add to the home's appeal. The spacious primary suite features a walk-in closet, sliding door to the backyard, and bath with dual sink vanity, jetted tub, separate step-in shower, and access to a skylit covered deck. The second full bath also offers dual sinks and tub/shower. Additional features include a laundry room with utility sink, powder room, 3-car garage, tile roof, fenced backyard, and new A/C and furnace installed September 2025. With room to update and personalize, this home offers plenty of potential!
Contact an agent
Home facts
- Year built:1999
- Subdivision & Development:Alder Creek Subdivision Unit No 1
- Listing ID #:220230272
- Added:1 day(s) ago
- Updated:October 21, 2026 at 12:37 PM
Rooms and interior
- Bedrooms:3
- Total bathrooms:3
- Full bathrooms:2
- Half bathrooms:1
- Flooring:Carpet, Hardwood, Tile, Vinyl
- Bathrooms Description:Double Vanity, Shower/Tub Combo
- Kitchen Description:Cooktop, Dishwasher, Microwave, Oven, Refrigerator
- Bedroom Description:Primary Downstairs
- Living area:2,210 sq. ft.
Heating and cooling
- Cooling:Central Air
- Heating:Forced Air, Natural Gas
- Central air:Yes
Structure and exterior
- Roof:Tile
- Year built:1999
- Building area:2,210 sq. ft.
- Lot area:0.19 Acres
- Lot Features:Drip System, Fenced, Landscaped, Level, Sprinkler Timer(s), Sprinklers In Front, Sprinklers In Rear
- Architectural Style:Contemporary
- Construction Materials:Frame
- Foundation Description:Concrete Perimeter
- Levels:1 Story
Schools
- High school:Phoenix High
- Middle school:Talent Middle
- Elementary school:Orchard Hill Elem
Utilities
- Water:Public
- Sewer:Public Sewer
Finances and disclosures
- Price:$550,000
- Price per sq. ft.:$248.87
- Tax amount:$5,811 (2026)
Features and amenities
- Appliances:Cooktop, Dishwasher, Microwave, Oven, Refrigerator, Washer, Water Heater
Parking
- Parking description:Attached, Garage Door Opener
- Garage:Yes
- Garage spaces:3
New listings near 3477 Parkway Drive
- New
 $290,000Active3 beds 3 baths1,300 sq. ft.
2032 Sunset Drive #4, Medford, OR 97501
MLS# 220230243Listed by: EXP REALTY, LLC - New
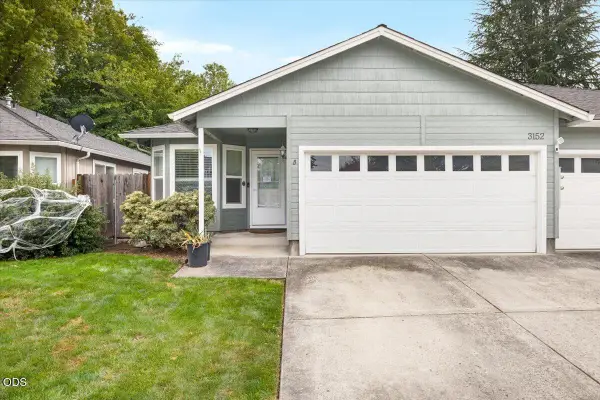 $295,999Active3 beds 2 baths1,188 sq. ft.
3152 Forest Hills Drive, Medford, OR 97504
MLS# 220230252Listed by: REAL BROKER - New
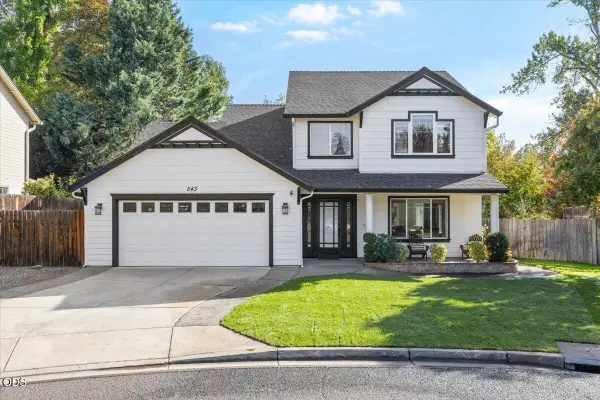 $499,900Active4 beds 3 baths1,995 sq. ft.
543 Hoover Park Drive, Medford, OR 97504
MLS# 220230253Listed by: HOME QUEST REALTY - New
 $419,000Active3 beds 2 baths1,613 sq. ft.
1282 S Oakdale Avenue, Medford, OR 97501
MLS# 220230214Listed by: OREGON ADVENTURE REALTY - New
 $400,000Active3 beds 2 baths1,982 sq. ft.
2951 Barclay Road, Medford, OR 97504
MLS# 220230208Listed by: EXP REALTY, LLC - New
 $460,000Active4 beds 3 baths2,406 sq. ft.
2586 Freedom Way, Medford, OR 97504
MLS# 220230182Listed by: JOHN L. SCOTT MEDFORD - New
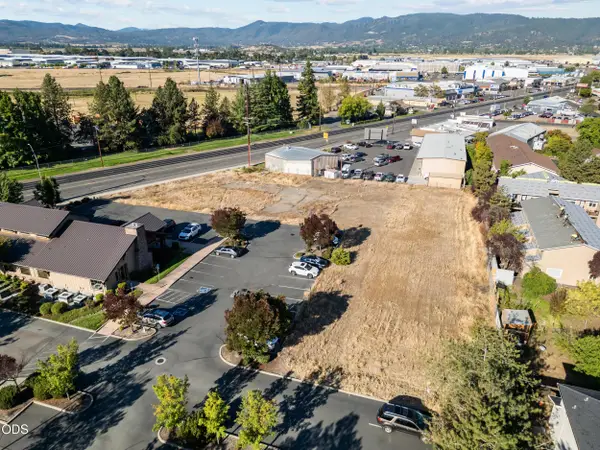 $550,000Active1 Acres
2698 N Pacific Highway, Medford, OR 97501
MLS# 220230187Listed by: MERIT COMMERCIAL RE, LLC - New
 $364,900Active3 beds 2 baths1,376 sq. ft.
13 Kenwood Avenue, Medford, OR 97501
MLS# 220230158Listed by: HOME QUEST REALTY - New
 $595,000Active3 beds 2 baths2,195 sq. ft.
101 Greenway Drive, Medford, OR 97504
MLS# 220230121Listed by: OREGON OPPORTUNITIES REAL ESTATE


Protect your home and budget from life's surprises with an Assurant Home Warranty, backed by a partner that supports you through every step of homeownership. Explore Plans.
© 2026 Better Homes and Gardens Real Estate LLC. An Anywhere Real Estate company. All rights reserved. Better Homes and Gardens® Real Estate is a registered trademark owned by Meredith Operations Corporation, licensed to Better Homes and Gardens Real Estate LLC and used with permission. Better Homes and Gardens Real Estate LLC fully supports the principles of the Fair Housing Act and the Equal Opportunity Act. Listing information is deemed reliable but is not guaranteed accurate.
Each office is independently owned and operated.
Any services or products provided by third parties are not provided by, affiliated with or related to Better Homes and Gardens Real Estate LLC, or its affiliated companies.