
3841 Shamrock Drive, Medford, OR 97504
Local realty services provided by:Better Homes and Gardens Real Estate Equinox
3841 Shamrock Drive,Medford, OR 97504
$595,000
- 3 Beds
- 2 Baths
- 1,748 sq. ft.
- Single family
- Active
Listed by: shannon mahar-krug
Office: john l. scott medford
MLS#:220222122
Source:OR_SOMLS
Price summary
- Price:$595,000
- Price per sq. ft.:$340.39
About this home
Beautiful custom home with views and greenspace across the street. Open floor plan, ideally located on a corner lot in the Summerfield Subdivision. Enjoy scenic views and a private courtyard patio, perfect for relaxing or entertaining. The spacious island kitchen features quartz countertops, custom white painted cabinetry, abundant storage, and bar seating. Light and bright interior selections are complemented by abundant natural light throughout. Hardwood flooring runs through the main living areas, with new plush carpet in the bedrooms and tile in the bathrooms and laundry room. The great room features a cozy gas fireplace, creating a warm and inviting space. The spacious primary suite offers a double vanity, tile walk-in shower, and walk-in closet. Lush landscaping creates a plant lover's dream in both the front yard and courtyard. Additional highlights: a True South Solar system keeping electric costs approx. $18/month and includes storage battery. Earth Advantage Certified.
Contact an agent
Home facts
- Year built:2018
- Listing ID #:220222122
- Added:2 day(s) ago
- Updated:May 29, 2026 at 04:01 PM
Rooms and interior
- Bedrooms:3
- Total bathrooms:2
- Full bathrooms:2
- Flooring:Carpet, Hardwood, Tile
- Bathrooms Description:Double Vanity, Shower/Tub Combo, Tile Shower
- Kitchen Description:Dishwasher, Microwave, Oven, Range, Refrigerator
- Bedroom Description:Primary Downstairs
- Living area:1,748 sq. ft.
Heating and cooling
- Cooling:Central Air, ENERGY STAR Qualified Equipment
- Heating:ENERGY STAR Qualified Equipment, Forced Air, Natural Gas
- Central air:Yes
Structure and exterior
- Roof:Composition
- Year built:2018
- Building area:1,748 sq. ft.
- Lot area:0.13 Acres
- Lot Features:Drip System, Fenced, Landscaped, Level, Sprinkler Timer(s), Sprinklers In Front, Sprinklers In Rear
- Architectural Style:Craftsman
- Construction Materials:Frame
- Exterior Features:Courtyard
- Foundation Description:Concrete Perimeter
- Levels:1 Story
Schools
- High school:South Medford High
- Middle school:Oakdale Middle
- Elementary school:Hoover Elem
Utilities
- Water:Public
- Sewer:Public Sewer
Finances and disclosures
- Price:$595,000
- Price per sq. ft.:$340.39
- Tax amount:$5,046 (2025)
Features and amenities
- Appliances:Dishwasher, Microwave, Oven, Range, Refrigerator, Tankless Water Heater, Washer
Parking
- Parking description:Attached, Concrete, Garage Door Opener
- Garage:Yes
- Garage spaces:2
New listings near 3841 Shamrock Drive
- New
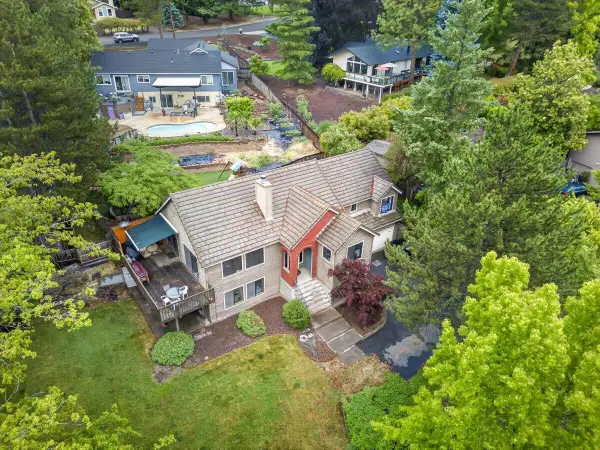 $650,000Active5 beds 3 baths3,008 sq. ft.
1477 Angelcrest Drive, Medford, OR 97504
MLS# 220222326Listed by: JOHN L. SCOTT ASHLAND - Open Sat, 12 to 2pmNew
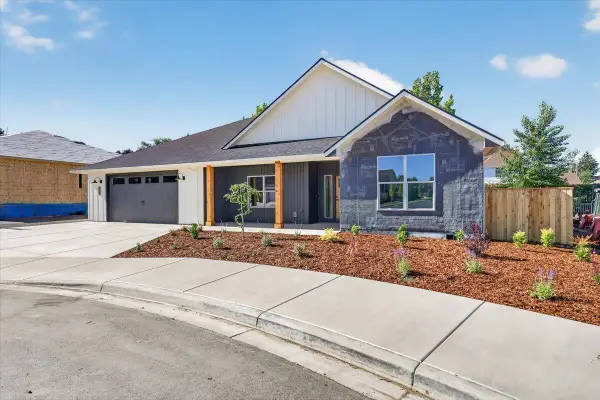 $699,000Active3 beds 2 baths2,119 sq. ft.
3304 Tree Top Drive, Medford, OR 97504
MLS# 220222327Listed by: JOHN L. SCOTT MEDFORD - New
 $1,350,000Active1.45 Acres
2300 Biddle Road #200, Medford, OR 97504
MLS# 220222291Listed by: PULVER AND LEEVER REAL ESTATE - New
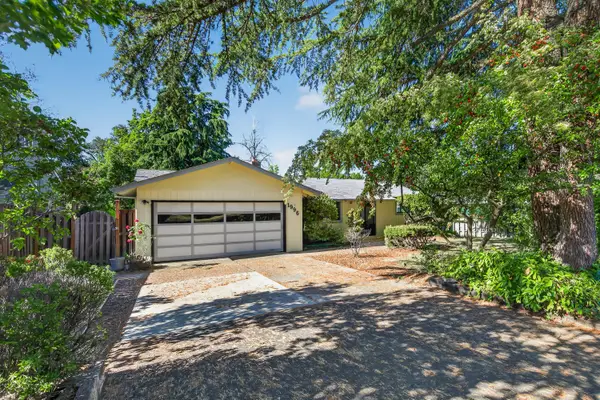 $400,000Active3 beds 2 baths1,482 sq. ft.
1996 Woodlawn Drive, Medford, OR 97504
MLS# 220222262Listed by: EXP REALTY, LLC - Open Sun, 2 to 4pmNew
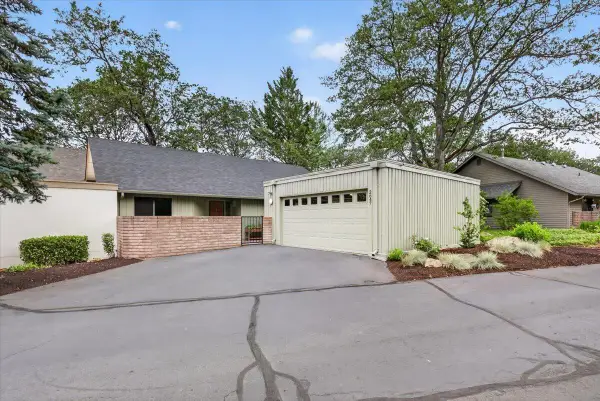 $340,000Active2 beds 2 baths1,385 sq. ft.
2647 Freedom Way, Medford, OR 97504
MLS# 220222272Listed by: JOHN L. SCOTT MEDFORD - New
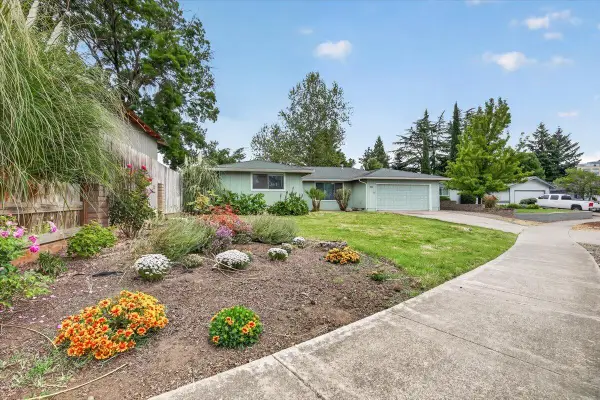 $425,000Active3 beds 2 baths1,630 sq. ft.
415 Sutter Avenue, Medford, OR 97504
MLS# 220222279Listed by: JOHN L. SCOTT MEDFORD - New
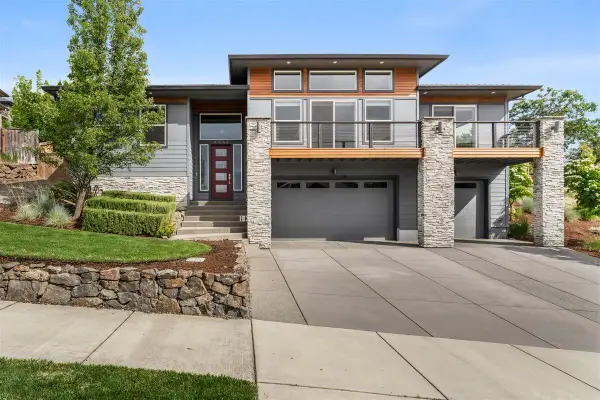 $719,999Active3 beds 2 baths2,071 sq. ft.
4461 Vista Pointe Drive, Medford, OR 97504
MLS# 220222243Listed by: EXP REALTY, LLC - Open Fri, 2 to 4pmNew
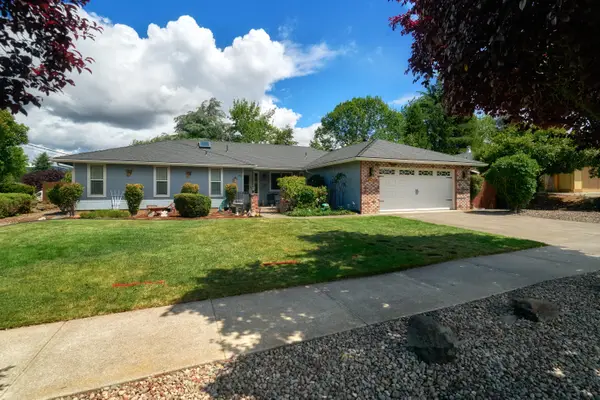 $494,500Active3 beds 2 baths1,696 sq. ft.
911 La Loma Drive, Medford, OR 97504
MLS# 220222225Listed by: RE/MAX PLATINUM - New
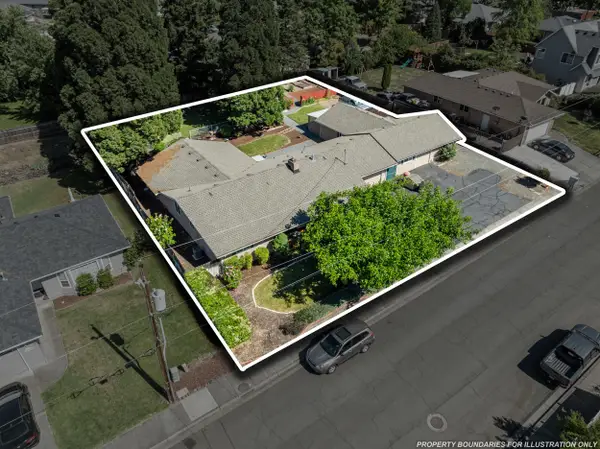 $659,000Active4 beds 2 baths2,408 sq. ft.
2930 Bailey Avenue, Medford, OR 97504
MLS# 220222209Listed by: RE/MAX INTEGRITY - Open Sun, 1:30 to 3:30pmNew
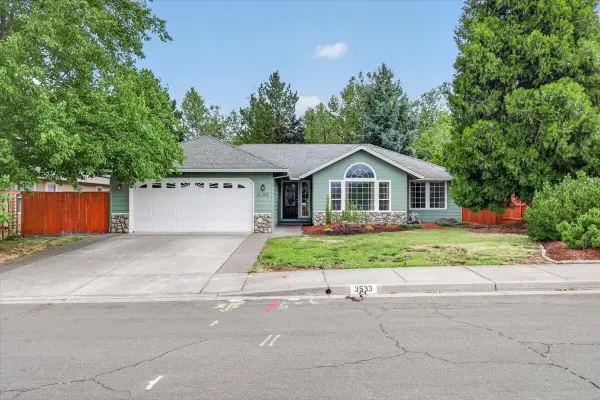 $545,000Active3 beds 2 baths2,036 sq. ft.
3533 Alderwood Drive, Medford, OR 97504
MLS# 220222176Listed by: JOHN L. SCOTT MEDFORD


Protect your home and budget from life's surprises with an Assurant Home Warranty, backed by a partner that supports you through every step of homeownership. Explore Plans.
© 2026 Better Homes and Gardens Real Estate LLC. An Anywhere Real Estate company. All rights reserved. Better Homes and Gardens® Real Estate is a registered trademark owned by Meredith Operations Corporation, licensed to Better Homes and Gardens Real Estate LLC and used with permission. Better Homes and Gardens Real Estate LLC fully supports the principles of the Fair Housing Act and the Equal Opportunity Act. Listing information is deemed reliable but is not guaranteed accurate.
Each office is independently owned and operated.
Any services or products provided by third parties are not provided by, affiliated with or related to Better Homes and Gardens Real Estate LLC, or its affiliated companies.