
76 Monterey Drive, Medford, OR 97504
Local realty services provided by:Better Homes and Gardens Real Estate Equinox
76 Monterey Drive,Medford, OR 97504
$499,900
- 3 Beds
- 2 Baths
- 1,916 sq. ft.
- Single family
- Active
Upcoming open houses
- Sat, Oct 1711:00 am - 01:00 pm
Listed by: michael t malepsy
Office: windermere trails end r.e.
MLS#:220227893
Source:OR_SOMLS
Price summary
- Price:$499,900
- Price per sq. ft.:$260.91
About this home
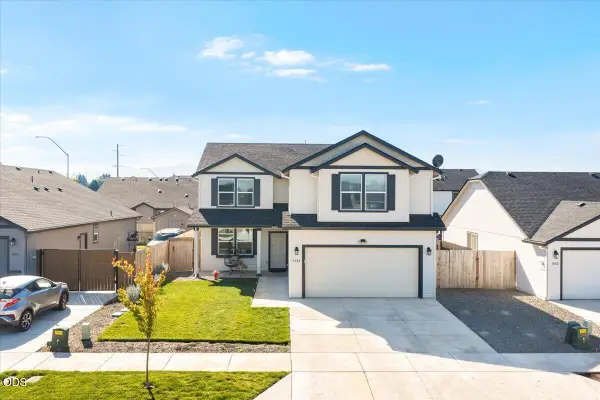
Beautifully appointed East Medford home offering timeless character, quality craftsmanship, beautiful gardens & mountain & valley views. This spacious 3-bdrm, 2-bath home features 1,916 sq. ft. on a .30-AC lot in an established, desirable neighborhood. The tiled entry opens to formal living & dining rooms + a welcoming family room with built-in dry bar. The kitchen offers granite counters, tiled backsplash, custom painted wood cabinetry with soft-close doors & drawers, and breakfast bar. Thoughtful details include extensive crown molding & wainscoting, skylights, Pella & Jeld-Wen windows & central vacuum. The spacious primary suite includes a walk-in closet & bath with jetted tub, separate shower & double vanity. Outside, enjoy mature landscaping, terraced beds, cobblestone patio and charming pagoda tea house, all framed by beautiful views. Finished attached 2-car garage, brand new roof, view of Roxy Ann, huge Redwood to a very private pinch me I live here backyard.
Contact an agent
Home facts
- Year built:1978
- Subdivision & Development:Via Loma Linda Subdivision
- Listing ID #:220227893
- Added:45 day(s) ago
- Updated:October 13, 2026 at 02:40 PM
Rooms and interior
- Bedrooms:3
- Total bathrooms:2
- Full bathrooms:2
- Flooring:Carpet, Hardwood, Tile, Vinyl
- Bathrooms Description:Double Vanity, Shower/Tub Combo, Tile Shower
- Kitchen Description:Dishwasher, Refrigerator
- Bedroom Description:Primary Downstairs
- Living area:1,916 sq. ft.
Heating and cooling
- Cooling:Central Air
- Heating:Electric, Heat Pump
- Central air:Yes
Structure and exterior
- Roof:Composition
- Year built:1978
- Building area:1,916 sq. ft.
- Lot area:0.3 Acres
- Lot Features:Drip System, Fenced, Landscaped, Sprinklers In Front, Sprinklers In Rear
- Architectural Style:Contemporary
- Construction Materials:Frame
- Foundation Description:Concrete Perimeter
- Levels:Multi/Split
Schools
- High school:South Medford High
- Middle school:Oakdale Middle
- Elementary school:Hoover Elem
Utilities
- Water:Public
- Sewer:Public Sewer
Finances and disclosures
- Price:$499,900
- Price per sq. ft.:$260.91
- Tax amount:$4,786 (2025)
Features and amenities
- Appliances:Dishwasher, Refrigerator, Water Heater
Parking
- Parking description:Attached, Driveway
- Garage:Yes
- Garage spaces:2
New listings near 76 Monterey Drive
- New
 $535,000Active4 beds 3 baths2,050 sq. ft.
3656 Ford Drive, Medford, OR 97504
MLS# 220229930Listed by: EXP REALTY, LLC - New
 $575,000Active3 beds 2 baths1,827 sq. ft.
2883 Strasburg Street, Medford, OR 97504
MLS# 220229918Listed by: JOHN L. SCOTT MEDFORD - New
 $400,000Active3 beds 2 baths1,668 sq. ft.
2007 Griffin Creek Road, Medford, OR 97501
MLS# 220229906Listed by: JOHN L. SCOTT MEDFORD - New
 $1,690,000Active10.49 Acres
0 N Phoenix Road, Medford, OR 97504
MLS# 220222130Listed by: USLANDCO LLC - New
 $339,900Active3 beds 3 baths1,427 sq. ft.
426 Berrydale Avenue, Medford, OR 97501
MLS# 220229863Listed by: WINDERMERE VAN VLEET & ASSOC. - New
 $565,000Active4 beds 3 baths2,494 sq. ft.
3688 Carlin Drive, Medford, OR 97504
MLS# 220229853Listed by: EXP REALTY, LLC - New
 $325,000Active2 beds 2 baths1,198 sq. ft.
1908 Cunningham Avenue, Medford, OR 97501
MLS# 220229835Listed by: JOHN L. SCOTT MEDFORD - New
 $359,000Active4 beds 2 baths1,172 sq. ft.
552 Haven Street, Medford, OR 97501
MLS# 220229836Listed by: THE ALBA GROUP - New
 $400,000Active4 beds 4 baths2,652 sq. ft.
2020 Ridge Way, Medford, OR 97504
MLS# 220229802Listed by: HOKANSON REALTY - New
 $309,900Active2 beds 1 baths885 sq. ft.
714 Narregan Street, Medford, OR 97501
MLS# 220229798Listed by: EXP REALTY, LLC


Protect your home and budget from life's surprises with an Assurant Home Warranty, backed by a partner that supports you through every step of homeownership. Explore Plans.
© 2026 Better Homes and Gardens Real Estate LLC. An Anywhere Real Estate company. All rights reserved. Better Homes and Gardens® Real Estate is a registered trademark owned by Meredith Operations Corporation, licensed to Better Homes and Gardens Real Estate LLC and used with permission. Better Homes and Gardens Real Estate LLC fully supports the principles of the Fair Housing Act and the Equal Opportunity Act. Listing information is deemed reliable but is not guaranteed accurate.
Each office is independently owned and operated.
Any services or products provided by third parties are not provided by, affiliated with or related to Better Homes and Gardens Real Estate LLC, or its affiliated companies.