
2452 Hugo Road, Merlin, OR 97532
Local realty services provided by:Better Homes and Gardens Real Estate Equinox
2452 Hugo Road,Merlin, OR 97532
$749,000
- 3 Beds
- 4 Baths
- 2,542 sq. ft.
- Single family
- Active
Listed by: tami mcberty
Office: more realty
MLS#:220228903
Source:OR_SOMLS
Price summary
- Price:$749,000
- Price per sq. ft.:$294.65
About this home
Wake to the quiet of the Oregon countryside and sunlight filtering through the trees. Coffee on the covered porch, perhaps watching the morning sky, then into a beautiful kitchen that flows effortlessly to the dining and family rooms. Vaulted ceilings, woodstove, generous upstairs bedrooms with loads of storage, and views of nature from nearly every room make this home as comfortable as it is beautiful. Later, head to the 40'x60' shop to work on a project, restore a vehicle, or simply enjoy having room to create. With a mechanics area, office, bathroom, storage loft and 2 RV hookups, it is an exceptional space. Come evening, choose the garden, the porch, or the hot tub beneath the gazebo. A detached 2-car garage connects by covered breezeway. Fenced and gated with an asphalt circular drive, 5.68 acres offer room to live, breathe, create and enjoy.
Contact an agent
Home facts
- Year built:2001
- Subdivision & Development:N/A
- Listing ID #:220228903
- Added:5 day(s) ago
- Updated:September 24, 2026 at 02:36 PM
Rooms and interior
- Bedrooms:3
- Total bathrooms:4
- Full bathrooms:2
- Half bathrooms:2
- Flooring:Carpet, Laminate, Vinyl
- Bathrooms Description:Double Vanity
- Kitchen Description:Dishwasher, Microwave, Oven, Range, Refrigerator
- Living area:2,542 sq. ft.
Heating and cooling
- Cooling:Heat Pump
- Heating:Heat Pump, Wood
Structure and exterior
- Roof:Composition
- Year built:2001
- Building area:2,542 sq. ft.
- Lot area:5.68 Acres
- Lot Features:Drip System, Fenced, Landscaped, Sloped
- Architectural Style:Traditional
- Construction Materials:Frame
- Exterior Features:RV Hookup, Spa/Hot Tub
- Foundation Description:Block
- Levels:2 Story
Schools
- High school:North Valley High
- Middle school:Fleming Middle
- Elementary school:Check with District
Utilities
- Water:Well
- Sewer:Septic Tank, Standard Leach Field
Finances and disclosures
- Price:$749,000
- Price per sq. ft.:$294.65
- Tax amount:$3,252 (2025)
Features and amenities
- Appliances:Dishwasher, Microwave, Oven, Range, Refrigerator, Tankless Water Heater, Washer, Water Heater
Parking
- Parking description:Concrete, Detached, Driveway, Garage Door Opener, Gated, RV Access/Parking, RV Garage
- Garage:Yes
- Garage spaces:2
New listings near 2452 Hugo Road
- New
 $950,000Active5 beds 4 baths3,919 sq. ft.
676 Becklin Drive, Merlin, OR 97532
MLS# 220228395Listed by: RE/MAX INTEGRITY GRANTS PASS - New
 $499,900Active3 beds 2 baths1,755 sq. ft.
359 Northwoods Drive, Merlin, OR 97532
MLS# 220228634Listed by: RE/MAX INTEGRITY GRANTS PASS 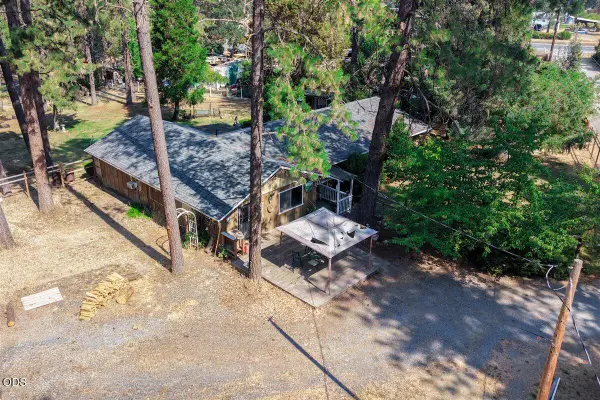 $380,000Active3 beds 2 baths2,160 sq. ft.
577 Galice Road, Merlin, OR 97532
MLS# 220227255Listed by: EXP REALTY, LLC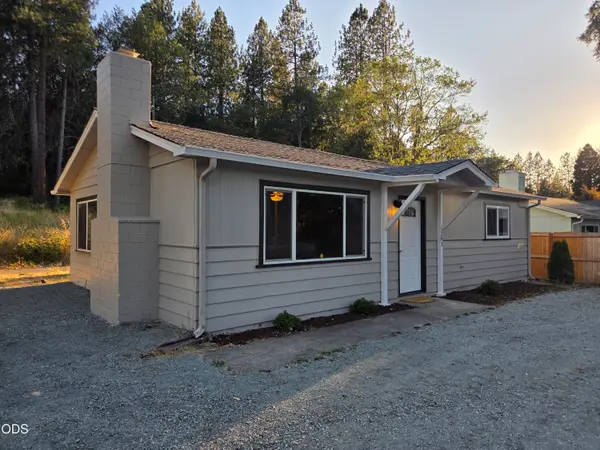 $294,900Pending2 beds 1 baths888 sq. ft.
201 Acorn, Merlin, OR 97532
MLS# 220226893Listed by: GRANTS PASS REAL ESTATE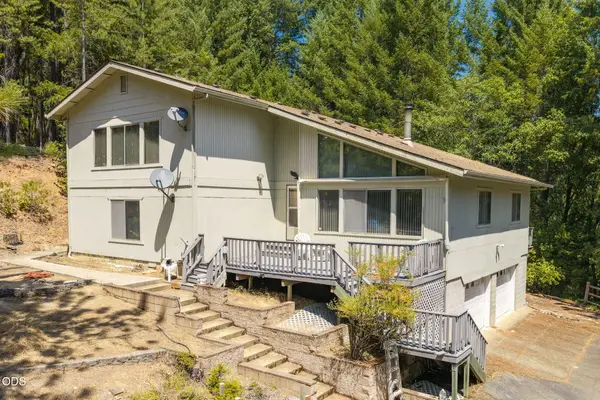 $649,000Active3 beds 3 baths2,904 sq. ft.
690 Thornbrook Drive, Merlin, OR 97532
MLS# 220226635Listed by: REAL ESTATE CAFE LLC $649,000Pending3 beds 2 baths2,057 sq. ft.
530 April Drive, Merlin, OR 97532
MLS# 220226581Listed by: EXP REALTY, LLC $750,000Active3 beds 3 baths3,434 sq. ft.
1160 Crow Road, Merlin, OR 97532
MLS# 220226503Listed by: TOP AGENTS REAL ESTATE COMPANY $715,000Active4 beds 3 baths2,533 sq. ft.
410 Lancelot Lane, Merlin, OR 97532
MLS# 220225975Listed by: JOHN L SCOTT REAL ESTATE GRANTS PASS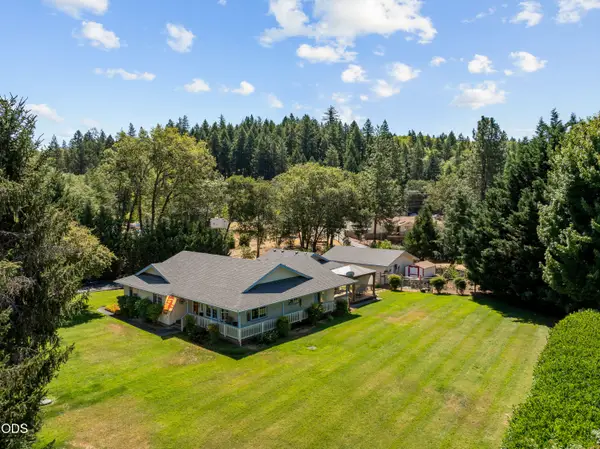 $562,000Active3 beds 2 baths1,582 sq. ft.
181 Jo Creek Place, Merlin, OR 97532
MLS# 220225566Listed by: EXP REALTY, LLC


Protect your home and budget from life's surprises with an Assurant Home Warranty, backed by a partner that supports you through every step of homeownership. Explore Plans.
© 2026 Better Homes and Gardens Real Estate LLC. An Anywhere Real Estate company. All rights reserved. Better Homes and Gardens® Real Estate is a registered trademark owned by Meredith Operations Corporation, licensed to Better Homes and Gardens Real Estate LLC and used with permission. Better Homes and Gardens Real Estate LLC fully supports the principles of the Fair Housing Act and the Equal Opportunity Act. Listing information is deemed reliable but is not guaranteed accurate.
Each office is independently owned and operated.
Any services or products provided by third parties are not provided by, affiliated with or related to Better Homes and Gardens Real Estate LLC, or its affiliated companies.