
676 Becklin Drive, Merlin, OR 97532
Local realty services provided by:Better Homes and Gardens Real Estate Equinox
676 Becklin Drive,Merlin, OR 97532
$950,000
- 5 Beds
- 4 Baths
- 3,919 sq. ft.
- Single family
- Active
Listed by: robin kennedy
Office: re/max integrity grants pass
MLS#:220228395
Source:OR_SOMLS
Price summary
- Price:$950,000
- Price per sq. ft.:$242.41
About this home
Exceptional MULTI FAMILY private estate with resort-style living in prestigious Becklin Subdivision. Set on 2.5 beautifully landscaped acres, this remarkable 3,919 sq ft residence offers 5 bedrooms, 3.5 baths, and an unparalleled blend of elegance, privacy, and versatility. Rich hardwood floors, cherry cabinetry, granite countertops, expansive island, vaulted pine ceilings, pellet stove, screened-in room, and two luxurious primary suites, one on each floor, create an inviting yet sophisticated atmosphere. Entertain effortlessly with surround sound throughout the home and patio. The resort-inspired grounds feature a sparkling in-ground pool, hot tub, fire pit, shop, covered parking, pool house/shed, and two full RV pads with water and electricity. A private 2-bedroom, 1-bath ADU adds exceptional flexibility. Enjoy 79 owned solar panels and numerous recent upgrades. Ideally located near the Rogue River, acclaimed vineyards, Mt. Ashland, and the breathtaking Oregon Coast.
Contact an agent
Home facts
- Year built:2000
- Subdivision & Development:Becklin Subdivision
- Listing ID #:220228395
- Added:8 day(s) ago
- Updated:September 24, 2026 at 02:36 PM
Rooms and interior
- Bedrooms:5
- Total bathrooms:4
- Full bathrooms:3
- Half bathrooms:1
- Flooring:Hardwood, Tile, Vinyl
- Bathrooms Description:Soaking Tub
- Kitchen Description:Cooktop, Dishwasher, Oven, Refrigerator
- Bedroom Description:Primary Downstairs
- Living area:3,919 sq. ft.
Heating and cooling
- Cooling:Heat Pump
- Heating:Electric, Heat Pump
Structure and exterior
- Roof:Composition
- Year built:2000
- Building area:3,919 sq. ft.
- Lot area:2.5 Acres
- Lot Features:Landscaped, Level
- Architectural Style:Contemporary
- Construction Materials:Concrete, Frame
- Exterior Features:Fire Pit, RV Hookup, Spa/Hot Tub
- Foundation Description:Concrete Perimeter
- Levels:2 Story
Schools
- High school:North Valley High
- Middle school:Fleming Middle
- Elementary school:Manzanita Elem
Utilities
- Water:Well
- Sewer:Septic Tank
Finances and disclosures
- Price:$950,000
- Price per sq. ft.:$242.41
- Tax amount:$4,375 (2025)
Features and amenities
- Appliances:Cooktop, Dishwasher, Oven, Refrigerator, Water Heater
Parking
- Parking description:Detached Carport, Driveway, RV Access/Parking
- Garage:Yes
- Garage spaces:2
New listings near 676 Becklin Drive
- New
 $749,000Active3 beds 4 baths2,542 sq. ft.
2452 Hugo Road, Merlin, OR 97532
MLS# 220228903Listed by: MORE REALTY - New
 $499,900Active3 beds 2 baths1,755 sq. ft.
359 Northwoods Drive, Merlin, OR 97532
MLS# 220228634Listed by: RE/MAX INTEGRITY GRANTS PASS 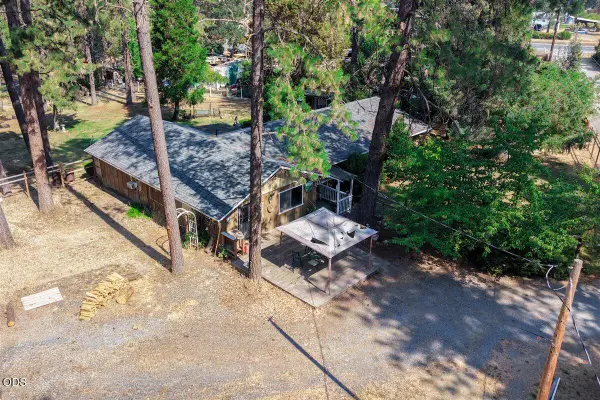 $380,000Active3 beds 2 baths2,160 sq. ft.
577 Galice Road, Merlin, OR 97532
MLS# 220227255Listed by: EXP REALTY, LLC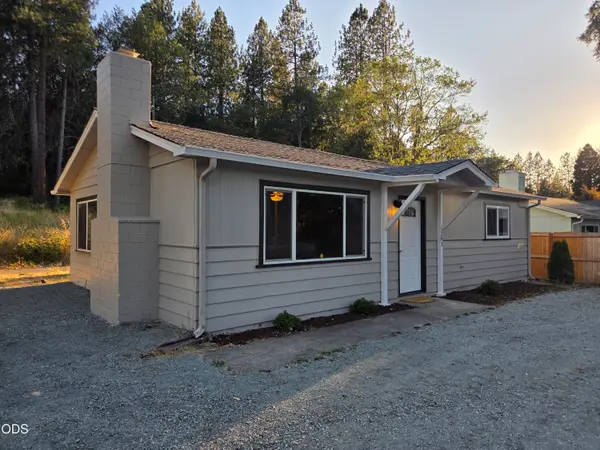 $294,900Pending2 beds 1 baths888 sq. ft.
201 Acorn, Merlin, OR 97532
MLS# 220226893Listed by: GRANTS PASS REAL ESTATE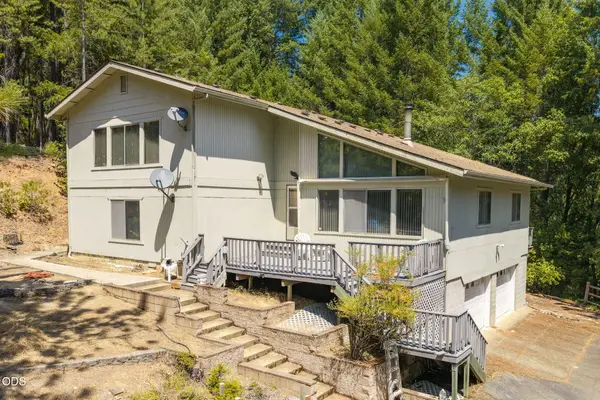 $649,000Active3 beds 3 baths2,904 sq. ft.
690 Thornbrook Drive, Merlin, OR 97532
MLS# 220226635Listed by: REAL ESTATE CAFE LLC $649,000Pending3 beds 2 baths2,057 sq. ft.
530 April Drive, Merlin, OR 97532
MLS# 220226581Listed by: EXP REALTY, LLC $750,000Active3 beds 3 baths3,434 sq. ft.
1160 Crow Road, Merlin, OR 97532
MLS# 220226503Listed by: TOP AGENTS REAL ESTATE COMPANY $715,000Active4 beds 3 baths2,533 sq. ft.
410 Lancelot Lane, Merlin, OR 97532
MLS# 220225975Listed by: JOHN L SCOTT REAL ESTATE GRANTS PASS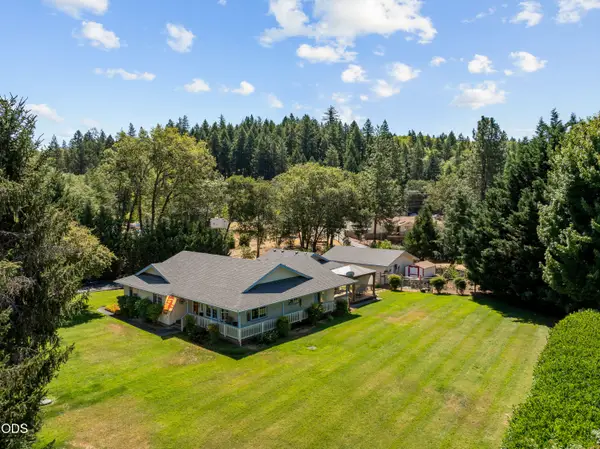 $562,000Active3 beds 2 baths1,582 sq. ft.
181 Jo Creek Place, Merlin, OR 97532
MLS# 220225566Listed by: EXP REALTY, LLC


Protect your home and budget from life's surprises with an Assurant Home Warranty, backed by a partner that supports you through every step of homeownership. Explore Plans.
© 2026 Better Homes and Gardens Real Estate LLC. An Anywhere Real Estate company. All rights reserved. Better Homes and Gardens® Real Estate is a registered trademark owned by Meredith Operations Corporation, licensed to Better Homes and Gardens Real Estate LLC and used with permission. Better Homes and Gardens Real Estate LLC fully supports the principles of the Fair Housing Act and the Equal Opportunity Act. Listing information is deemed reliable but is not guaranteed accurate.
Each office is independently owned and operated.
Any services or products provided by third parties are not provided by, affiliated with or related to Better Homes and Gardens Real Estate LLC, or its affiliated companies.