
577 Galice Road, Merlin, OR 97532
Local realty services provided by:Better Homes and Gardens Real Estate Equinox
577 Galice Road,Merlin, OR 97532
$380,000
- 3 Beds
- 2 Baths
- 2,160 sq. ft.
- Single family
- Active
Listed by: rockwell group, michael archibald
Office: exp realty, llc.
MLS#:220227255
Source:OR_SOMLS
Price summary
- Price:$380,000
- Price per sq. ft.:$175.93
About this home
Investor Opportunity! Spacious 2,160 sq. ft. single-level 3-bedroom, 2-bath home situated on a beautiful, level and usable 1.12-acre parcel. The frame-built home offers a comfortable layout with a large living room featuring a slider to the rear deck, spacious bedrooms, and formal dining area. Adding tremendous value is an approximately 960 sq. ft. guest house/ADU with a full bath and separate power meter--perfect for extended family, guests, rental income, or additional living space. The property also features multiple shop buildings, small barns and storage structures, plus a large carport. There is abundant parking for vehicles, RVs, boats, and recreational equipment. The roofs on both main structures are only a couple of years old. Enjoy a private, off-the-road setting with impressive mature trees, while being just moments from the river town of Merlin.
Contact an agent
Home facts
- Year built:1979
- Subdivision & Development:N/A
- Listing ID #:220227255
- Added:52 day(s) ago
- Updated:October 10, 2026 at 02:54 PM
Rooms and interior
- Bedrooms:3
- Total bathrooms:2
- Full bathrooms:1
- Half bathrooms:1
- Flooring:Carpet
- Bathrooms Description:Fiberglass Stall Shower, Shower/Tub Combo
- Kitchen Description:Refrigerator
- Bedroom Description:Primary Downstairs
- Living area:2,160 sq. ft.
Heating and cooling
- Heating:Electric
Structure and exterior
- Roof:Composition
- Year built:1979
- Building area:2,160 sq. ft.
- Lot area:1.12 Acres
- Lot Features:Level, Wooded
- Architectural Style:Ranch
- Construction Materials:Frame
- Foundation Description:Concrete Perimeter, Slab, Stemwall
- Levels:1 Story
Schools
- High school:Check with District
- Middle school:Check with District
- Elementary school:Check with District
Utilities
- Water:Private, Well
- Sewer:Private Sewer, Standard Leach Field
Finances and disclosures
- Price:$380,000
- Price per sq. ft.:$175.93
- Tax amount:$1,910 (2025)
Features and amenities
- Appliances:Refrigerator, Water Heater
Parking
- Parking description:Detached Carport, Driveway, Gravel, RV Access/Parking
New listings near 577 Galice Road
- New
 $625,000Active3 beds 2 baths1,832 sq. ft.
1077 Ellison Loop, Merlin, OR 97532
MLS# 220229701Listed by: JOHN L. SCOTT MEDFORD - New
 $760,000Active4 beds 3 baths2,526 sq. ft.
313 Hidden Acres Drive, Merlin, OR 97532
MLS# 220227345Listed by: WINN HOMES REAL ESTATE, LLC 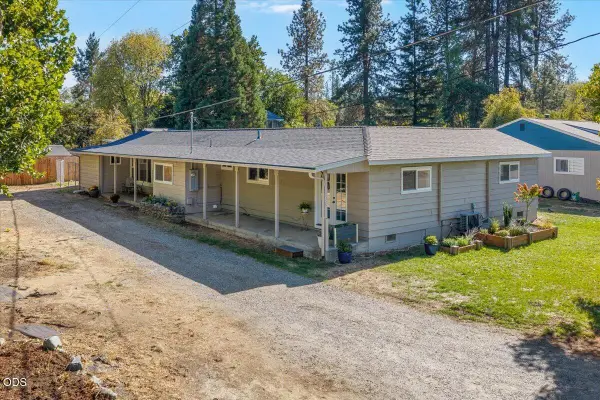 $430,000Pending3 beds 2 baths1,640 sq. ft.
165 Laubach Lane, Grants Pass, OR 97526
MLS# 220229502Listed by: EXP REALTY, LLC $749,000Active3 beds 4 baths2,542 sq. ft.
2452 Hugo Road, Merlin, OR 97532
MLS# 220228903Listed by: MORE REALTY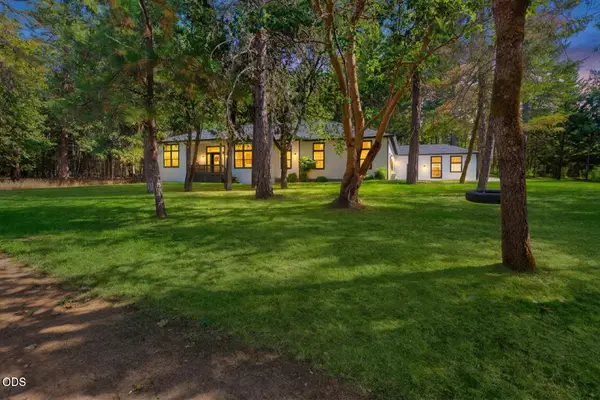 $674,900Active3 beds 3 baths2,170 sq. ft.
495 Sugar Pine Drive, Merlin, OR 97532
MLS# 220228509Listed by: CENTURY 21 JC JONES AMERICAN DREAM $829,000Pending3 beds 4 baths2,930 sq. ft.
571 April Drive, Merlin, OR 97532
MLS# 220229107Listed by: RE/MAX INTEGRITY GRANTS PASS $899,900Active5 beds 4 baths3,919 sq. ft.
676 Becklin Drive, Merlin, OR 97532
MLS# 220228395Listed by: RE/MAX INTEGRITY GRANTS PASS- Open Sun, 12 to 2pm
 $475,000Active3 beds 2 baths1,755 sq. ft.
359 Northwoods Drive, Merlin, OR 97532
MLS# 220228634Listed by: RE/MAX INTEGRITY GRANTS PASS 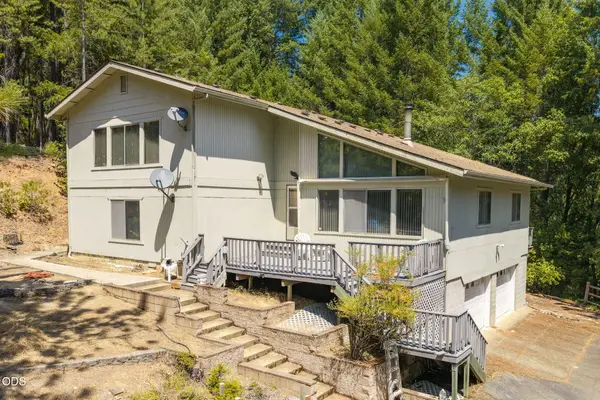 $649,000Active3 beds 3 baths2,904 sq. ft.
690 Thornbrook Drive, Merlin, OR 97532
MLS# 220226635Listed by: REAL ESTATE CAFE LLC


Protect your home and budget from life's surprises with an Assurant Home Warranty, backed by a partner that supports you through every step of homeownership. Explore Plans.
© 2026 Better Homes and Gardens Real Estate LLC. An Anywhere Real Estate company. All rights reserved. Better Homes and Gardens® Real Estate is a registered trademark owned by Meredith Operations Corporation, licensed to Better Homes and Gardens Real Estate LLC and used with permission. Better Homes and Gardens Real Estate LLC fully supports the principles of the Fair Housing Act and the Equal Opportunity Act. Listing information is deemed reliable but is not guaranteed accurate.
Each office is independently owned and operated.
Any services or products provided by third parties are not provided by, affiliated with or related to Better Homes and Gardens Real Estate LLC, or its affiliated companies.