
495 Sugar Pine Drive, Merlin, OR 97532
Local realty services provided by:Better Homes and Gardens Real Estate Equinox
495 Sugar Pine Drive,Merlin, OR 97532
$674,900
- 3 Beds
- 3 Baths
- 2,170 sq. ft.
- Single family
- Active
Listed by: donald r teague
Office: century 21 jc jones american dream
MLS#:220228509
Source:OR_SOMLS
Price summary
- Price:$674,900
- Price per sq. ft.:$311.01
About this home
Modern country living at its best! Privately tucked away at the end of a cul-de-sac, this electronically gated and fully fenced 2.5-acre property offers privacy, space, and a peaceful setting surrounded by mature trees, all while remaining conveniently close to town. Built in 1999, this well-designed single-level home features 3 bedrooms, 2.5 bathrooms, and a desirable split-bedroom floor plan. The spacious living room features a cozy fireplace, while the bright kitchen offers a breakfast nook, eating bar, pantry, abundant cabinetry, and an adjoining dining room with built-in hutch. The primary suite includes a jetted tub, step-in shower, and walk-in closet. High ceilings, generous storage, ceiling fans, and an interior laundry room add to the home's comfort and functionality. Elite feature is an expansive screened patio room overlooking a tranquil pond and waterfall--your space to relax, entertain, or simply enjoy peace & quiet
Open House/Picnic scheduled for Saturday 10/17/26 12-4pm
Contact an agent
Home facts
- Year built:1999
- Subdivision & Development:Sugarpine Subdivision
- Listing ID #:220228509
- Added:1 day(s) ago
- Updated:September 25, 2026 at 11:28 AM
Rooms and interior
- Bedrooms:3
- Total bathrooms:3
- Full bathrooms:2
- Half bathrooms:1
- Flooring:Carpet, Laminate
- Bathrooms Description:Double Vanity, Enclosed Toilet(s), Shower/Tub Combo, Soaking Tub
- Kitchen Description:Dishwasher, Microwave, Oven, Range, Range Hood, Refrigerator
- Bedroom Description:Primary Downstairs
- Living area:2,170 sq. ft.
Heating and cooling
- Cooling:Heat Pump
- Heating:Electric, Heat Pump
Structure and exterior
- Roof:Composition
- Year built:1999
- Building area:2,170 sq. ft.
- Lot area:2.5 Acres
- Lot Features:Adjoins Public Lands, Fenced, Landscaped, Level, Native Plants, Sloped, Smart Irrigation, Sprinkler Timer(s), Sprinklers In Front, Water Feature, Wooded
- Architectural Style:Contemporary
- Construction Materials:Frame
- Foundation Description:Block
- Levels:1 Story
Schools
- High school:North Valley High
- Middle school:Fleming Middle
- Elementary school:Manzanita Elem
Utilities
- Water:Private, Well
- Sewer:Septic Tank
Finances and disclosures
- Price:$674,900
- Price per sq. ft.:$311.01
- Tax amount:$3,257 (2025)
Features and amenities
- Appliances:Dishwasher, Microwave, Oven, Range, Range Hood, Refrigerator, Washer
Parking
- Parking description:Asphalt, Attached, Detached, Driveway, Garage Door Opener, Gated
- Garage:Yes
- Garage spaces:3
New listings near 495 Sugar Pine Drive
- New
 $829,000Active3 beds 4 baths2,930 sq. ft.
571 April Drive, Merlin, OR 97532
MLS# 220229107Listed by: RE/MAX INTEGRITY GRANTS PASS - New
 $749,000Active3 beds 4 baths2,542 sq. ft.
2452 Hugo Road, Merlin, OR 97532
MLS# 220228903Listed by: MORE REALTY - New
 $950,000Active5 beds 4 baths3,919 sq. ft.
676 Becklin Drive, Merlin, OR 97532
MLS# 220228395Listed by: RE/MAX INTEGRITY GRANTS PASS - New
 $499,900Active3 beds 2 baths1,755 sq. ft.
359 Northwoods Drive, Merlin, OR 97532
MLS# 220228634Listed by: RE/MAX INTEGRITY GRANTS PASS 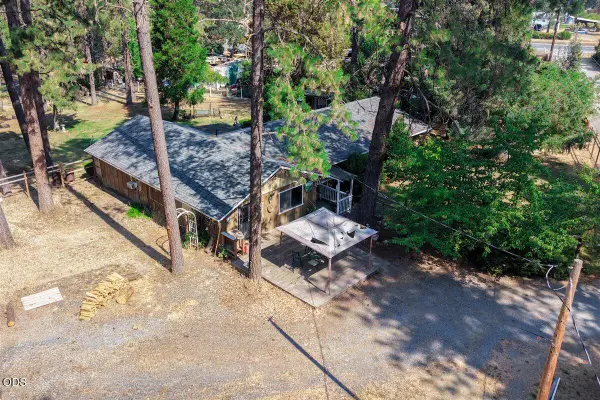 $380,000Active3 beds 2 baths2,160 sq. ft.
577 Galice Road, Merlin, OR 97532
MLS# 220227255Listed by: EXP REALTY, LLC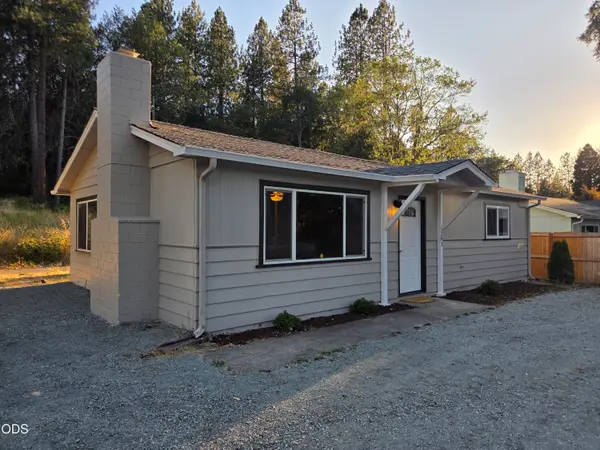 $294,900Pending2 beds 1 baths888 sq. ft.
201 Acorn, Merlin, OR 97532
MLS# 220226893Listed by: GRANTS PASS REAL ESTATE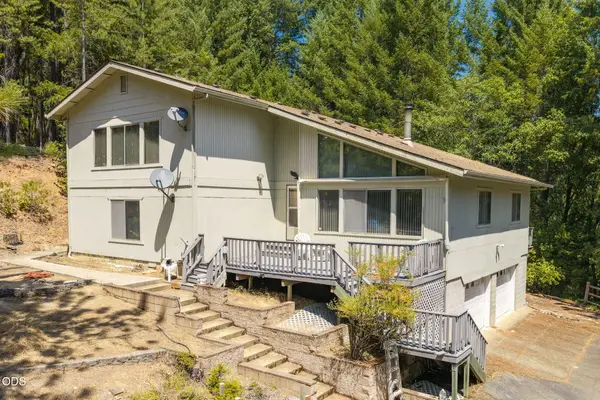 $649,000Active3 beds 3 baths2,904 sq. ft.
690 Thornbrook Drive, Merlin, OR 97532
MLS# 220226635Listed by: REAL ESTATE CAFE LLC $649,000Pending3 beds 2 baths2,057 sq. ft.
530 April Drive, Merlin, OR 97532
MLS# 220226581Listed by: EXP REALTY, LLC $750,000Active3 beds 3 baths3,434 sq. ft.
1160 Crow Road, Merlin, OR 97532
MLS# 220226503Listed by: TOP AGENTS REAL ESTATE COMPANY


Protect your home and budget from life's surprises with an Assurant Home Warranty, backed by a partner that supports you through every step of homeownership. Explore Plans.
© 2026 Better Homes and Gardens Real Estate LLC. An Anywhere Real Estate company. All rights reserved. Better Homes and Gardens® Real Estate is a registered trademark owned by Meredith Operations Corporation, licensed to Better Homes and Gardens Real Estate LLC and used with permission. Better Homes and Gardens Real Estate LLC fully supports the principles of the Fair Housing Act and the Equal Opportunity Act. Listing information is deemed reliable but is not guaranteed accurate.
Each office is independently owned and operated.
Any services or products provided by third parties are not provided by, affiliated with or related to Better Homes and Gardens Real Estate LLC, or its affiliated companies.