
1077 Ellison Loop, Merlin, OR 97532
Local realty services provided by:Better Homes and Gardens Real Estate Equinox
1077 Ellison Loop,Merlin, OR 97532
$625,000
- 3 Beds
- 2 Baths
- 1,832 sq. ft.
- Single family
- Active
Listed by: ryan n johnson
Office: john l. scott medford
MLS#:220229701
Source:OR_SOMLS
Price summary
- Price:$625,000
- Price per sq. ft.:$341.16
About this home
Includes 10K interest rate buydown! Come see this near-perfect stunner on 2.5 flat, expansive acres in Russell Road Estates, an incredible hidden neighborhood of beautiful luxury homes. Built in 2022, this 3-bedroom, 2-bath home offers 1,832 sq ft of like-new living space, a split floor plan, and a 2-car garage, all move-in ready with stylish finishes and plenty of room to spread out. Outside, enjoy the sound of birds chirping and lots of space from the neighbors. Zoned RR2.5, with CC&Rs allowing additional structures and up to two horses, build your shop or bring the horses. It's just a quick jaunt to town, with excellent restaurants in Merlin and Grants Pass, and world-class Rogue River rafting nearby. A rare combination of newer construction, usable acreage, and privacy.
Contact an agent
Home facts
- Year built:2022
- Subdivision & Development:N/A
- Listing ID #:220229701
- Added:2 day(s) ago
- Updated:October 10, 2026 at 02:54 PM
Rooms and interior
- Bedrooms:3
- Total bathrooms:2
- Full bathrooms:2
- Flooring:Tile, Vinyl
- Bathrooms Description:Soaking Tub, Tile Shower
- Kitchen Description:Cooktop, Dishwasher, Microwave, Oven, Range, Range Hood, Refrigerator
- Bedroom Description:Primary Downstairs
- Living area:1,832 sq. ft.
Heating and cooling
- Cooling:Heat Pump
- Heating:Heat Pump
Structure and exterior
- Roof:Composition
- Year built:2022
- Building area:1,832 sq. ft.
- Lot area:2.5 Acres
- Lot Features:Garden, Landscaped, Level, Sprinklers In Front, Sprinklers In Rear
- Architectural Style:Ranch
- Construction Materials:Frame
- Foundation Description:Concrete Perimeter
- Levels:1 Story
Schools
- High school:North Valley High
- Middle school:Fleming Middle
- Elementary school:Manzanita Elem
Utilities
- Water:Private
- Sewer:Septic Tank, Standard Leach Field
Finances and disclosures
- Price:$625,000
- Price per sq. ft.:$341.16
- Tax amount:$2,427 (2025)
Features and amenities
- Appliances:Cooktop, Dishwasher, Microwave, Oven, Range, Range Hood, Refrigerator
Parking
- Parking description:Attached, Driveway, RV Access/Parking
- Garage:Yes
- Garage spaces:2
New listings near 1077 Ellison Loop
- New
 $760,000Active4 beds 3 baths2,526 sq. ft.
313 Hidden Acres Drive, Merlin, OR 97532
MLS# 220227345Listed by: WINN HOMES REAL ESTATE, LLC 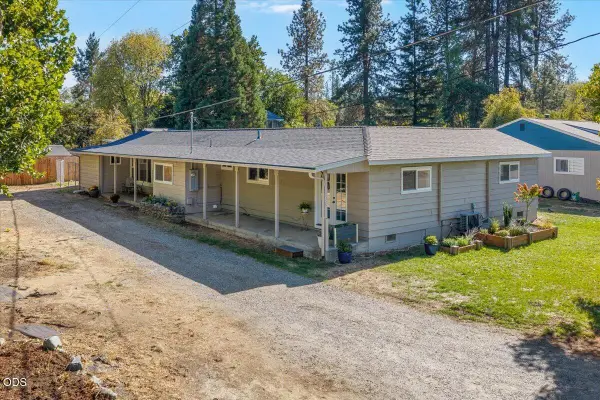 $430,000Pending3 beds 2 baths1,640 sq. ft.
165 Laubach Lane, Grants Pass, OR 97526
MLS# 220229502Listed by: EXP REALTY, LLC $749,000Active3 beds 4 baths2,542 sq. ft.
2452 Hugo Road, Merlin, OR 97532
MLS# 220228903Listed by: MORE REALTY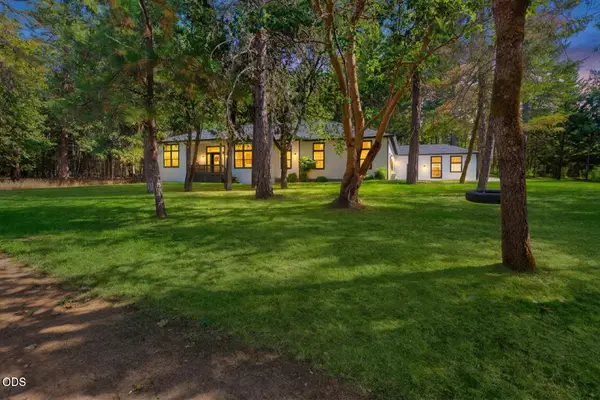 $674,900Active3 beds 3 baths2,170 sq. ft.
495 Sugar Pine Drive, Merlin, OR 97532
MLS# 220228509Listed by: CENTURY 21 JC JONES AMERICAN DREAM $829,000Pending3 beds 4 baths2,930 sq. ft.
571 April Drive, Merlin, OR 97532
MLS# 220229107Listed by: RE/MAX INTEGRITY GRANTS PASS $899,900Active5 beds 4 baths3,919 sq. ft.
676 Becklin Drive, Merlin, OR 97532
MLS# 220228395Listed by: RE/MAX INTEGRITY GRANTS PASS- Open Sun, 12 to 2pm
 $475,000Active3 beds 2 baths1,755 sq. ft.
359 Northwoods Drive, Merlin, OR 97532
MLS# 220228634Listed by: RE/MAX INTEGRITY GRANTS PASS 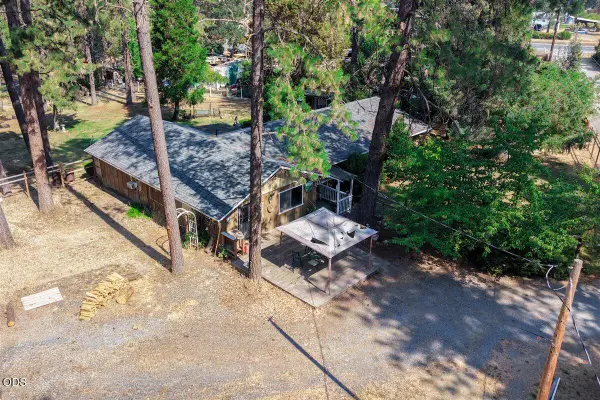 $380,000Active3 beds 2 baths2,160 sq. ft.
577 Galice Road, Merlin, OR 97532
MLS# 220227255Listed by: EXP REALTY, LLC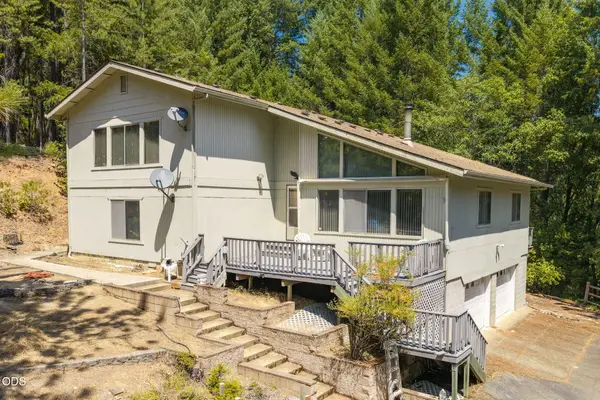 $649,000Active3 beds 3 baths2,904 sq. ft.
690 Thornbrook Drive, Merlin, OR 97532
MLS# 220226635Listed by: REAL ESTATE CAFE LLC


Protect your home and budget from life's surprises with an Assurant Home Warranty, backed by a partner that supports you through every step of homeownership. Explore Plans.
© 2026 Better Homes and Gardens Real Estate LLC. An Anywhere Real Estate company. All rights reserved. Better Homes and Gardens® Real Estate is a registered trademark owned by Meredith Operations Corporation, licensed to Better Homes and Gardens Real Estate LLC and used with permission. Better Homes and Gardens Real Estate LLC fully supports the principles of the Fair Housing Act and the Equal Opportunity Act. Listing information is deemed reliable but is not guaranteed accurate.
Each office is independently owned and operated.
Any services or products provided by third parties are not provided by, affiliated with or related to Better Homes and Gardens Real Estate LLC, or its affiliated companies.