
0 NW Alder St, Mill City, OR 97360
Local realty services provided by:Better Homes and Gardens Real Estate Equinox
0 NW Alder St,Millcity, OR 97360
$340,000
- 3 Beds
- 3 Baths
- 1,574 sq. ft.
- Single family
- Active
Listed by: jason kennedy
Office: re/max equity group503-626-4600
MLS#:254986745
Source:PORTLAND
Price summary
- Price:$340,000
- Price per sq. ft.:$216.01
About this home
*** AMAZING QUALITY NEW CONSTRUCTION *** Here is your chance to own a brand new home for an affordable price, and there's TIME TO PICK COLORS AND FINISHES!!! This generously sized home has 1,574 square feet, 3 bedrooms, 2 1/2 bathrooms, a great room open to kitchen and dining, 9' ceilings on the main level with ALL HARD SURFACE FLOORING, AIR CONDITIONING, covered front porch, and an expansive deck. The spacious master bedroom suite has a walk in closet and full bathroom, and the laundry room is on the same level as the bedrooms for ease and convenience. This is the PREMIUM END UNIT! Hurry now and reserve this new home before it gone!!!!
Contact an agent
Home facts
- Year built:2026
- Listing ID #:254986745
- Added:120 day(s) ago
- Updated:September 24, 2026 at 11:23 PM
Rooms and interior
- Bedrooms:3
- Total bathrooms:3
- Full bathrooms:2
- Half bathrooms:1
- Kitchen Description:Dishwasher, Disposal, Free Standing Gas Range, Free Standing Range, Island, Microwave, Quartz, Stainless Steel Appliance
- Basement Description:Crawl Space
- Living area:1,574 sq. ft.
Heating and cooling
- Cooling:Central Air
- Heating:Forced Air 90+
Structure and exterior
- Roof:Composition
- Year built:2026
- Building area:1,574 sq. ft.
- Architectural Style:Townhouse, Traditional
- Exterior Features:Deck
- Foundation Description:Concrete Perimeter
- Levels:2 Stories
Schools
- High school:Santiam
- Middle school:Santiam
- Elementary school:Santiam
Utilities
- Water:Public Water
- Sewer:Public Sewer
Finances and disclosures
- Price:$340,000
- Price per sq. ft.:$216.01
Features and amenities
- Amenities:Ceiling Fan, Double Pane Window(s), Garage Door Opener, Hardwood Floors, High Ceilings, Laundry, Vinyl Frame Windows, Wall To Wall Carpet
Parking
- Total parking spaces:1
- Parking description:Driveway, On street
- Garage spaces:1
 All information provided is deemed reliable but is not guaranteed and should be independently verified. The content relating to real estate for sale on this web site comes in part from the IDX program of the RMLS of Portland Oregon. Real estate listings held by brokerage firms other than Better Homes and Gardens Real Estate Equinox are marked with the RMLS logo and detailed information about these properties includes the names of the listing brokers. Copyright 2026 RMLS, Portland, Oregon. Last updated: September 24, 2026
New listings near 0 NW Alder St
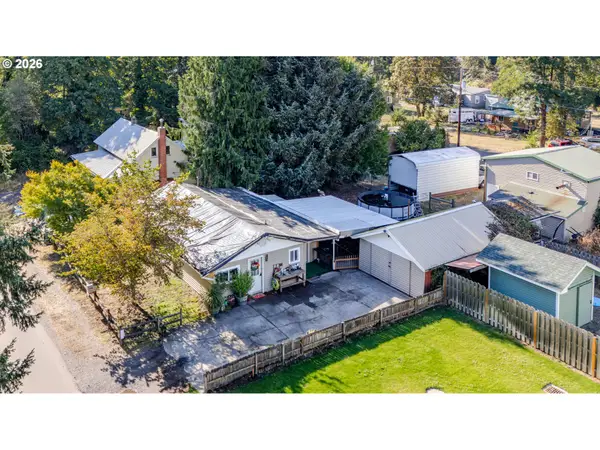 $269,900Active2 beds 1 baths956 sq. ft.
739 NW River Rd, MillCity, OR 97360
MLS# 215773299Listed by: REALTY ONE GROUP WILLAMETTE VALLEY $385,000Active3 beds 2 baths1,620 sq. ft.
1100 SW 2nd Ave, MillCity, OR 97360
MLS# 340384863Listed by: HOMESMART REALTY GROUP $550,000Active5 beds 2 baths2,384 sq. ft.
329 S 1st Ave, MillCity, OR 97360
MLS# 415782528Listed by: HOMESMART REALTY GROUP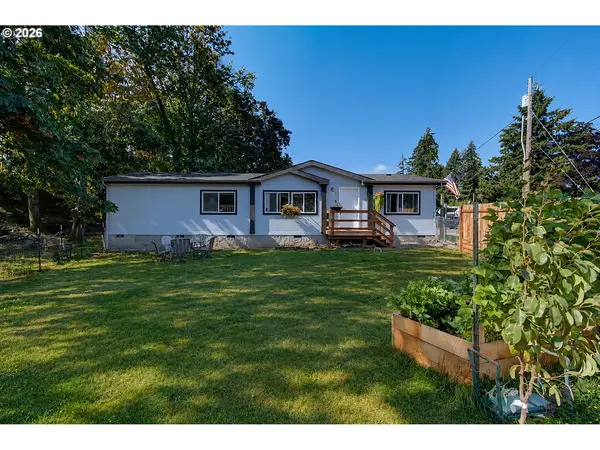 $345,000Active3 beds 2 baths1,404 sq. ft.
802 SW Spring St, MillCity, OR 97360
MLS# 414981366Listed by: THE BROKER NETWORK, LLC $399,900Active3 beds 2 baths1,488 sq. ft.
564 SW Cedar St, Mill City, OR 97360
MLS# 844526Listed by: REALTY ONE GROUP WILLAMETTE VALLEY $92,500Active0.5 Acres
11920&771201 SW Kingwood Av, Mill City, OR 97360
MLS# 844416Listed by: SANDY LYNESS REAL ESTATE INVESTMENTS, LLC $949,900Active4 beds 2 baths2,126 sq. ft.
315 Santiam Pointe Lp NE, Mill City, OR 97360
MLS# 844255Listed by: HOMESMART REALTY GROUP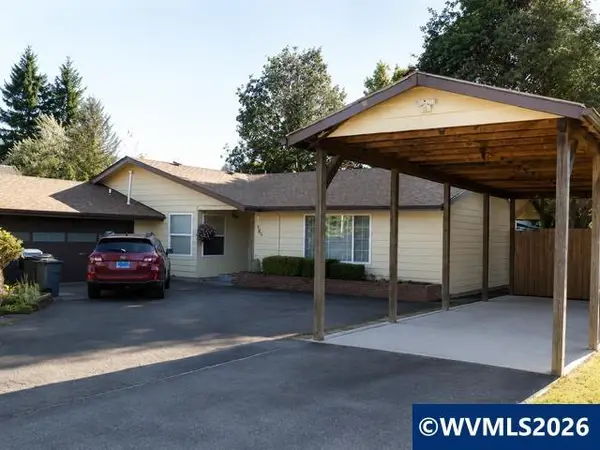 $429,900Active4 beds 2 baths2,029 sq. ft.
1091 SE 3rd Av, Mill City, OR 97360
MLS# 843707Listed by: HEART & SOUL REALTY $249,000Active4 beds 1 baths1,328 sq. ft.
932 SW Swift Ave, MillCity, OR 97360
MLS# 585923741Listed by: PACIFIC COAST REAL ESTATE & DEVELOPMENT, LLC $499,000Active4 beds 2 baths2,022 sq. ft.
1231 SW 3rd Ave, MillCity, OR 97360
MLS# 161379887Listed by: HOMESMART REALTY GROUP


Protect your home and budget from life's surprises with an Assurant Home Warranty, backed by a partner that supports you through every step of homeownership. Explore Plans.
© 2026 Better Homes and Gardens Real Estate LLC. An Anywhere Real Estate company. All rights reserved. Better Homes and Gardens® Real Estate is a registered trademark owned by Meredith Operations Corporation, licensed to Better Homes and Gardens Real Estate LLC and used with permission. Better Homes and Gardens Real Estate LLC fully supports the principles of the Fair Housing Act and the Equal Opportunity Act. Listing information is deemed reliable but is not guaranteed accurate.
Each office is independently owned and operated.
Any services or products provided by third parties are not provided by, affiliated with or related to Better Homes and Gardens Real Estate LLC, or its affiliated companies.