
24 Shields Avenue, Milton Freewater, OR 97862
Local realty services provided by:Better Homes and Gardens Real Estate Gary Mann Realty
Listed by: tucker stringham
Office: exp realty
MLS#:2571677
Source:NWMLS
24 Shields Avenue,Milton-Freewater, OR 97862
$484,900
- 3 Beds
- 2 Baths
- 2,533 sq. ft.
- Single family
- Active
Price summary
- Price:$484,900
- Price per sq. ft.:$191.43
About this home
**Timeless Charm, Spacious Living & Room to Make It Your Own!** Situated on a generous 0.33 acre lot, this charming 3-bedroom, 1.5-bath home offers an impressive amount of living space, combining classic character with endless possibilities! Step inside and discover inviting living spaces filled with natural light, a cozy brick fireplace, beautiful wood accents, and plenty of room to spread out. The kitchen features abundant cabinetry and counter space, while the home's unique character provides the perfect foundation to add your personal touches. Outside is where this property truly shines! Enjoy a spacious backyard surrounded by mature trees, established landscaping, and plenty of green space. The expansive patio is ideal for entertaining, hosting summer barbecues, or simply relaxing in your own outdoor retreat. An attached garage and additional outbuilding provide extra storage and versatility. With its generous square footage, expansive lot, and timeless appeal, this property offers a fantastic opportunity to create the home you've always envisioned. **Don't miss your chance to explore everything this property has to offer. Schedule your private showing today!**...
Contact an agent
Home facts
- Year built:1957
- Subdivision & Development:Oregon
- Listing ID #:2571677
- Updated:October 22, 2026 at 12:43 PM
Rooms and interior
- Bedrooms:3
- Total bathrooms:2
- Full bathrooms:1
- Half bathrooms:1
- Bedroom Description:Main Level Bedrooms : 3
- Living area:2,533 sq. ft.
Heating and cooling
- Heating:Forced Air
Structure and exterior
- Roof:Composition
- Year built:1957
- Building area:2,533 sq. ft.
- Lot area:0.32 Acres
- Lot Features:Cul-De-Sac, Dead-end Street, Paved, Secluded, Sidewalk
- Construction Materials:Wood Exterior Finish
- Foundation Description:None
Schools
- High school:Buyer To Verify
- Middle school:Buyer To Verify
- Elementary school:Buyer To Verify
Utilities
- Water:Public
- Sewer:Sewer Connected
Finances and disclosures
- Price:$484,900
- Price per sq. ft.:$191.43
- Tax amount:$3,672 (2026)
Parking
- Total parking spaces:649
- Parking description:Detached Garage
- Garage:Yes
 Listings courtesy of Northwest MLS as distributed by MLS GRID. Based on information submitted to the MLS GRID as of October 22, 2026. All data is obtained from various sources and may not have been verified by broker or MLS GRID. Supplied Open House Information is subject to change without notice. All information should be independently reviewed and verified for accuracy. Properties may or may not be listed by the office/agent presenting the information. Listing information is provided for consumers' personal, non-commercial use, solely to identify prospective properties for potential purchase; all other use is strictly prohibited and may violate relevant federal and state law. Information deemed reliable but not guaranteed. Copyright © 2026 MLS GRID. All Rights Reserved.
New listings near 24 Shields Avenue
- New
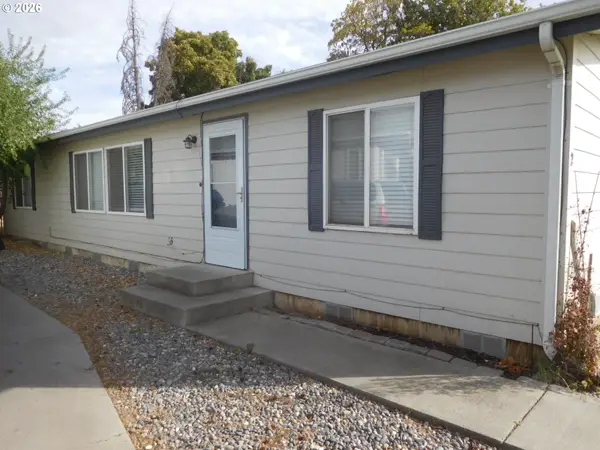 $135,000Active3 beds 2 baths1,404 sq. ft.
624 County Rd, MiltonFreewater, OR 97862
MLS# 633017064Listed by: SEAQUIST REAL ESTATE 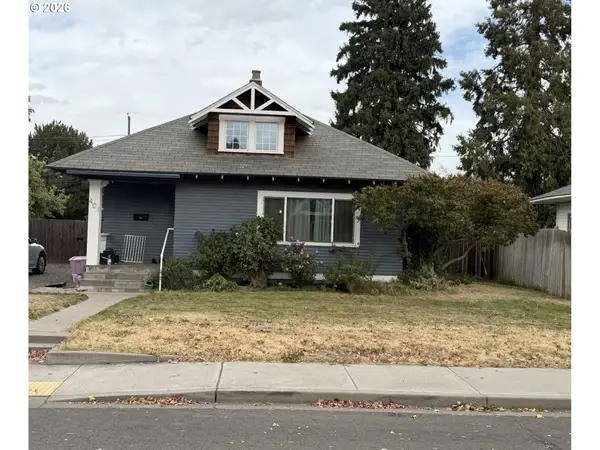 $249,000Active3 beds 1 baths1,273 sq. ft.
401 S Mill St, MiltonFreewater, OR 97862
MLS# 758821281Listed by: JOHN L. SCOTT MILTON FREEWATER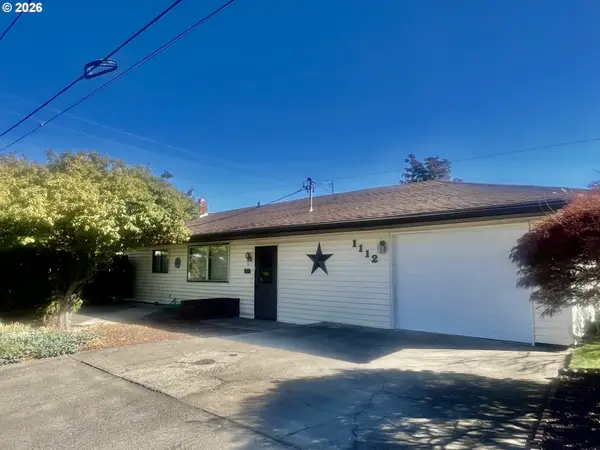 $315,000Active3 beds 2 baths1,421 sq. ft.
1112 Parallel St, MiltonFreewater, OR 97862
MLS# 792482881Listed by: ROFF REAL ESTATE INC.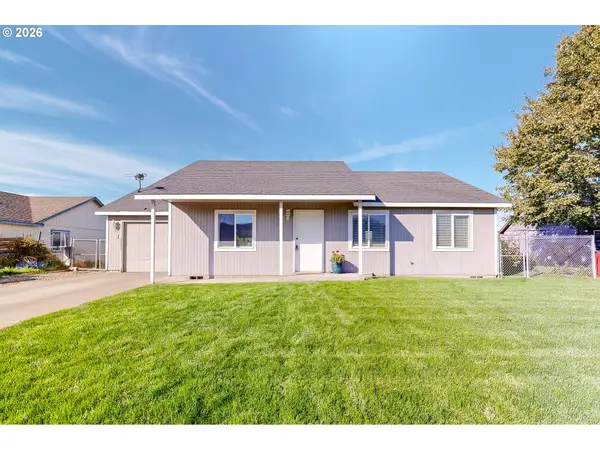 $289,000Active3 beds 2 baths1,008 sq. ft.
351 NE 15th Ave, MiltonFreewater, OR 97862
MLS# 731594352Listed by: COLDWELL BANKER WALLA WALLA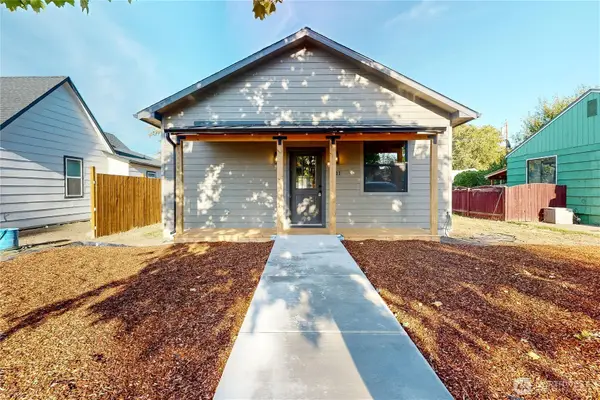 $315,000Active3 beds 1 baths1,042 sq. ft.
1211 Chestnut Street, Milton-Freewater, OR 97862
MLS# 2591734Listed by: COLDWELL BANKER WALLA WALLA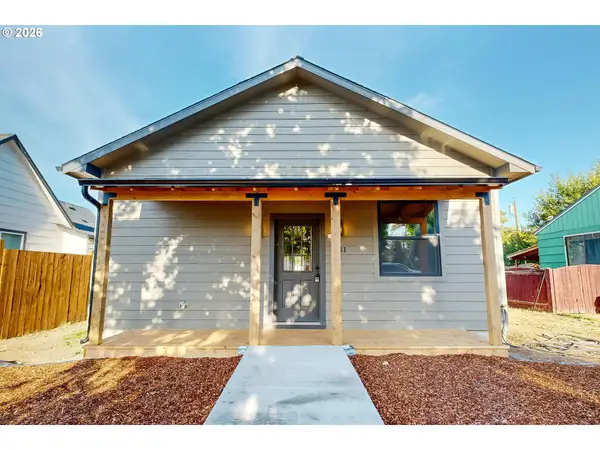 $315,000Active3 beds 1 baths1,042 sq. ft.
1211 Chestnut St, MiltonFreewater, OR 97862
MLS# 732221274Listed by: COLDWELL BANKER WALLA WALLA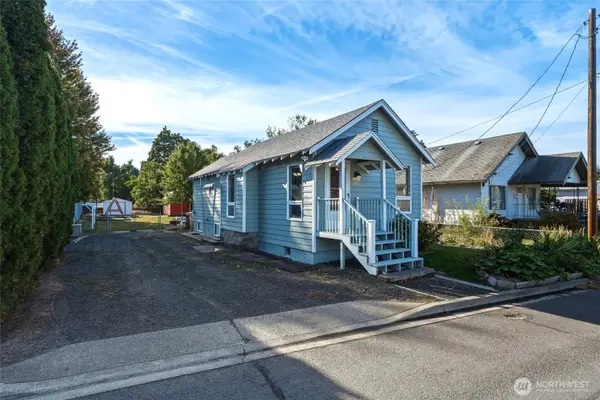 $205,000Pending2 beds 1 baths1,105 sq. ft.
126 SE 3rd Ave, Milton-Freewater, OR 97862
MLS# 2590904Listed by: THE PROVOST TEAM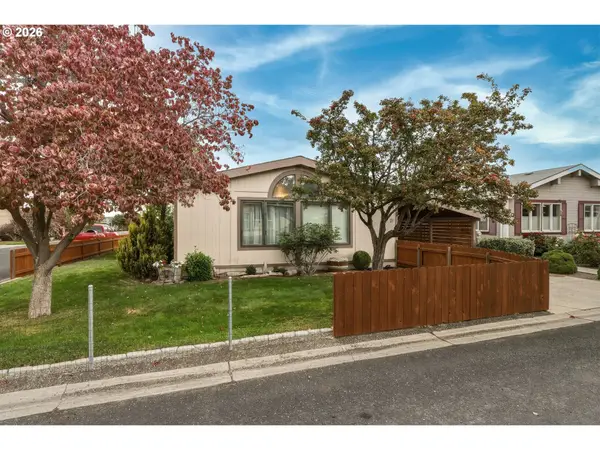 $114,000Active3 beds 2 baths1,424 sq. ft.
910 Cowl St #21, MiltonFreewater, OR 97862
MLS# 294390323Listed by: COLDWELL BANKER FARLEY COMPANY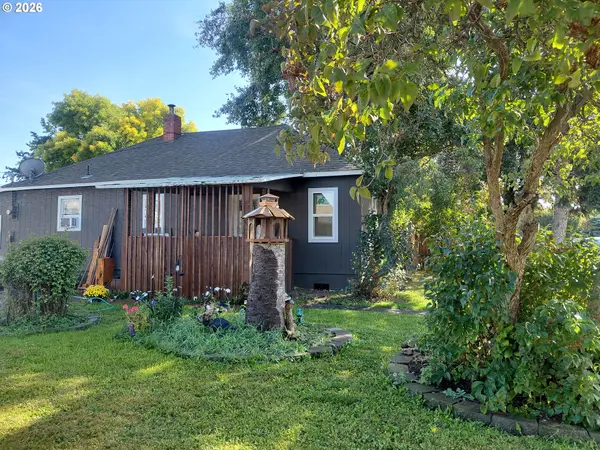 $165,950Active2 beds 1 baths890 sq. ft.
208 NE 7th Ave, MiltonFreewater, OR 97862
MLS# 570748451Listed by: REAL BROKER


Protect your home and budget from life's surprises with an Assurant Home Warranty, backed by a partner that supports you through every step of homeownership. Explore Plans.
© 2026 Better Homes and Gardens Real Estate LLC. An Anywhere Real Estate company. All rights reserved. Better Homes and Gardens® Real Estate is a registered trademark owned by Meredith Operations Corporation, licensed to Better Homes and Gardens Real Estate LLC and used with permission. Better Homes and Gardens Real Estate LLC fully supports the principles of the Fair Housing Act and the Equal Opportunity Act. Listing information is deemed reliable but is not guaranteed accurate.
Each office is independently owned and operated.
Any services or products provided by third parties are not provided by, affiliated with or related to Better Homes and Gardens Real Estate LLC, or its affiliated companies.