
2137 N Legacy Dr, Newberg, OR 97132
Local realty services provided by:Better Homes and Gardens Real Estate Realty Partners
2137 N Legacy Dr,Newberg, OR 97132
$600,000
- 4 Beds
- 3 Baths
- 2,202 sq. ft.
- Single family
- Active
Listed by: wansi huang
Office: redfin503-496-7620
MLS#:448312877
Source:PORTLAND
Price summary
- Price:$600,000
- Price per sq. ft.:$272.48
About this home
PRICED TO SELL! Bathed in natural light and offering a 3-car garage, vaulted ceilings, a wide road, and NO HOA, this well-maintained Newberg home is ready for its next chapter. Situated on a quiet dead-end street with no through traffic, the two-story floor plan offers 4 bedrooms, including a main-level bedroom that provides flexibility for guests, a home office, or additional living space. Engineered hardwoods and vaulted ceilings add a bright, open feel throughout.The updated kitchen features granite countertops, stainless steel appliances, a pantry, and an island, flowing easily into the adjacent living spaces. Upstairs, the vaulted primary suite offers a walk-in closet and private ensuite with double sinks and a soaking tub.Recent improvements include a high-efficiency furnace (2021), new water heater (2025), newer windows (within 2 years), and modern ceiling fans. Central air provides year-round comfort. Outside, the fenced and irrigated yard features a covered patio and tool shed, creating an inviting space for outdoor enjoyment.Additional highlights include a 3-car garage, fiber internet, and an owned security system. Solar panels are in place, with buyer to assume the existing lease through 2036, offering potential long-term energy savings. A move-in-ready home with thoughtful updates, flexible living spaces, and desirable features in a convenient Newberg setting....
Contact an agent
Home facts
- Year built:2007
- Listing ID #:448312877
- Added:44 day(s) ago
- Updated:September 27, 2026 at 11:37 AM
Rooms and interior
- Bedrooms:4
- Total bathrooms:3
- Full bathrooms:2
- Half bathrooms:1
- Bathrooms Description:Dual Flush Toilet, Soaking Tub
- Kitchen Description:Convection Oven, Cook Island, Dishwasher, Disposal, Free Standing Gas Range, Free Standing Refrigerator, Granite, Microwave, Pantry, Plumbed For Icemaker, Stainless Steel Appliance
- Basement Description:Crawl Space
- Living area:2,202 sq. ft.
Heating and cooling
- Cooling:Central Air, Heat Pump
- Heating:Forced Air, Heat Exchanger
Structure and exterior
- Roof:Composition
- Year built:2007
- Building area:2,202 sq. ft.
- Lot area:0.12 Acres
- Lot Features:Cul De Sac, Level, Private, Solar
- Architectural Style:2 Story, Craftsman
- Exterior Features:Covered Patio, Fenced, Patio, Sprinkler, Tool Shed, Yard
- Foundation Description:Concrete Perimeter
- Levels:2 Stories
Schools
- High school:Newberg
- Middle school:Chehalem Valley
- Elementary school:Antonia Crater
Utilities
- Water:Public Water
- Sewer:Public Sewer
Finances and disclosures
- Price:$600,000
- Price per sq. ft.:$272.48
- Tax amount:$5,268 (2025)
Features and amenities
- Laundry features:Washer/Dryer
- Amenities:Ceiling Fan, Double Pane Window(s), Garage Door Opener, High Ceilings, Laundry, Tile Floor, Vaulted Ceiling, Vinyl Frame Windows, Wall To Wall Carpet
Parking
- Total parking spaces:3
- Parking description:Driveway, On street
- Garage spaces:3
 All information provided is deemed reliable but is not guaranteed and should be independently verified. The content relating to real estate for sale on this web site comes in part from the IDX program of the RMLS of Portland Oregon. Real estate listings held by brokerage firms other than Better Homes and Gardens Real Estate Realty Partners are marked with the RMLS logo and detailed information about these properties includes the names of the listing brokers. Copyright 2026 RMLS, Portland, Oregon. Last updated: September 27, 2026
New listings near 2137 N Legacy Dr
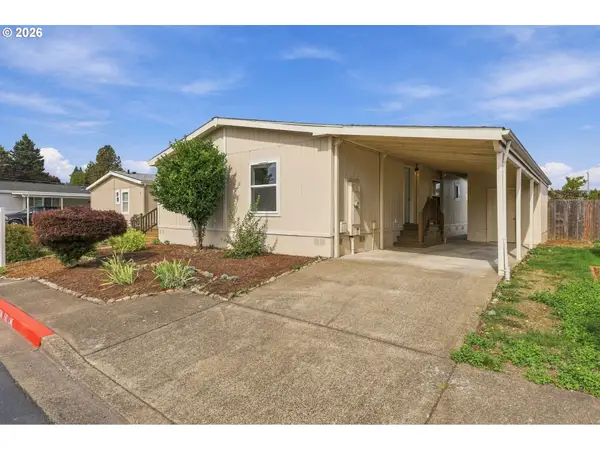 $109,000Active3 beds 2 baths1,456 sq. ft.
1000 S Mckern Ct #3, Newberg, OR 97132
MLS# 658686931Listed by: EPIQUE REALTY- New
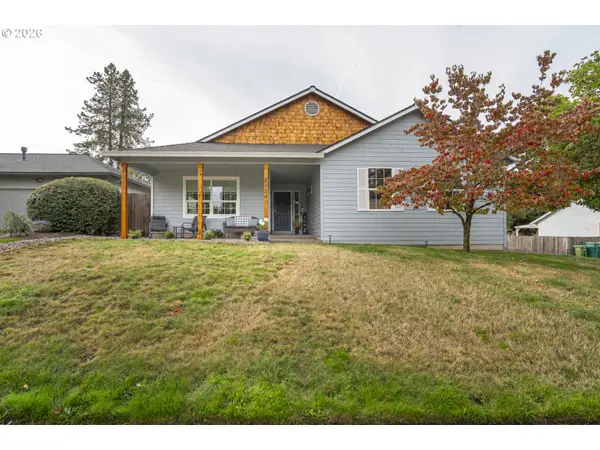 $539,000Active3 beds 2 baths1,491 sq. ft.
824 E Edgewood Dr, Newberg, OR 97132
MLS# 661369523Listed by: MORE REALTY - New
 $375,000Active2 beds 1 baths1,028 sq. ft.
1617 N Johnson Dr, Newberg, OR 97132
MLS# 442833461Listed by: PREMIERE PROPERTY GROUP, LLC - Open Sun, 11am to 1pmNew
 $699,000Active4 beds 4 baths3,376 sq. ft.
4715 E Masters Dr, Newberg, OR 97132
MLS# 561213136Listed by: CASCADE HASSON SOTHEBY'S INTERNATIONAL REALTY - New
 $279,900Active3 beds 3 baths1,322 sq. ft.
810 E 9th St, Newberg, OR 97132
MLS# 291799635Listed by: KELLER WILLIAMS SUNSET CORRIDOR - New
 $599,998Active3 beds 3 baths2,037 sq. ft.
2415 N Main St, Newberg, OR 97132
MLS# 520588816Listed by: BERKSHIRE HATHAWAY HOMESERVICES NW REAL ESTATE - Open Tue, 9 to 11amNew
 $459,000Active3 beds 3 baths1,313 sq. ft.
801 E Hilltop Dr, Newberg, OR 97132
MLS# 572197751Listed by: BERKSHIRE HATHAWAY HOMESERVICES NW REAL ESTATE - New
 $4,250,000Active3 beds 5 baths3,960 sq. ft.
30540 NE Bell Rd #3, Newberg, OR 97132
MLS# 746542866Listed by: CASCADE HASSON SOTHEBY'S INTERNATIONAL REALTY - New
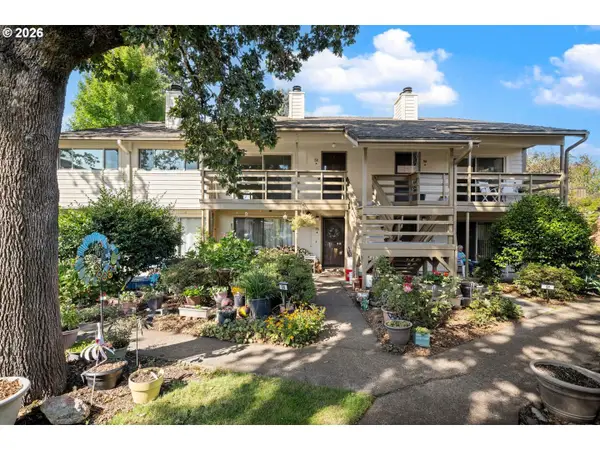 $210,000Active2 beds 1 baths1,008 sq. ft.
1100 N Meridian St #52, Newberg, OR 97132
MLS# 757052760Listed by: EXP REALTY, LLC - New
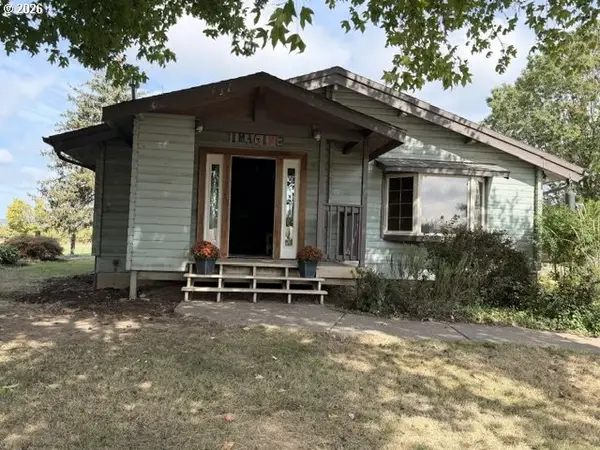 $1,300,000Active3 beds 2 baths1,392 sq. ft.
Address Withheld By Seller, Newberg, OR 97132
MLS# 653390399Listed by: TOBY LEWIS REAL ESTATE


Protect your home and budget from life's surprises with an Assurant Home Warranty, backed by a partner that supports you through every step of homeownership. Explore Plans.
© 2026 Better Homes and Gardens Real Estate LLC. An Anywhere Real Estate company. All rights reserved. Better Homes and Gardens® Real Estate is a registered trademark owned by Meredith Operations Corporation, licensed to Better Homes and Gardens Real Estate LLC and used with permission. Better Homes and Gardens Real Estate LLC fully supports the principles of the Fair Housing Act and the Equal Opportunity Act. Listing information is deemed reliable but is not guaranteed accurate.
Each office is independently owned and operated.
Any services or products provided by third parties are not provided by, affiliated with or related to Better Homes and Gardens Real Estate LLC, or its affiliated companies.