
3621/3651 NE 10th, Otis, OR 97368
Local realty services provided by:Better Homes and Gardens Real Estate Realty Partners
3621/3651 NE 10th,Otis, OR 97368
$760,000
- 3 Beds
- 2 Baths
- 1,136 sq. ft.
- Single family
- Active
Listed by: dennis m regen, korey hazard
Office: taylor & taylor realty company
MLS#:26-457
Source:OR_LCBR
Price summary
- Price:$760,000
- Price per sq. ft.:$669.01
About this home
Two adjacent lakefront properties on Devils Lake, located just a five-minute drive from the beaches of Lincoln City. Together, the properties offer over 200 linear feet of waterfront with expansive lake and mountain views. 3621 NE 10th features a single-level, three-bedroom, two-bath ranch-style home situated approximately 20 level feet from the water, while the adjoining property at 3651 NE 10th is a vacant grassy lot offering additional outdoor space and future possibilities. Enjoy direct access to the lake with a bulkhead and dock providing space for sailboats, ski boats, kayaks, and other watercraft. The large grassy area offers plenty of room for outdoor entertaining, recreation, and evenings around the firepit. Tucked away at the end of a quiet cul-de-sac, the properties offer level waterfront access with no long stairways between the home, yard, and lake. Whether enjoying the existing residence, taking advantage of the additional vacant lot, or considering future possibilities, this unique two-property offering provides a rare opportunity to own a substantial stretch of Devils Lake waterfront....
Contact an agent
Home facts
- Year built:1966
- Subdivision & Development:Lake Homes
- Listing ID #:26-457
- Added:207 day(s) ago
- Updated:September 22, 2026 at 03:00 PM
Rooms and interior
- Bedrooms:3
- Total bathrooms:2
- Full bathrooms:2
- Rooms Total:9
- Flooring:Carpet, Vinyl, Wood
- Kitchen Description:Dishwasher, Electric Range, Refrigerator
- Basement Description:Concrete Perimeter
- Living area:1,136 sq. ft.
Heating and cooling
- Heating:Electric, Radiant
Structure and exterior
- Year built:1966
- Building area:1,136 sq. ft.
- Lot area:0.42 Acres
- Architectural Style:Ranch
- Construction Materials:Lap Siding, Wood Siding
- Foundation Description:Concrete Perimeter
Utilities
- Water:Public
- Sewer:Septic Tank
Finances and disclosures
- Price:$760,000
- Price per sq. ft.:$669.01
- Tax amount:$3,721 (2026)
Features and amenities
- Appliances:Dishwasher, Dryer, Electric Oven, Electric Range, Refrigerator, Washer
- Laundry features:Dryer, Washer
- Amenities:Double Pane Windows
Parking
- Parking description:Attached Garage
- Garage:Yes
- Garage spaces:2
New listings near 3621/3651 NE 10th
- New
 $250,000Active0.32 Acres
NE East Devils Lake Rd, Otis, OR 97368
MLS# 415873046Listed by: REALTY ONE GROUP AT THE BEACH
- New
 $250,000Active0.32 Acres
TL11 NE East Devils Lake, Otis, OR 97368
MLS# 26-2563Listed by: REALTY ONE GROUP AT THE BEACH, - New
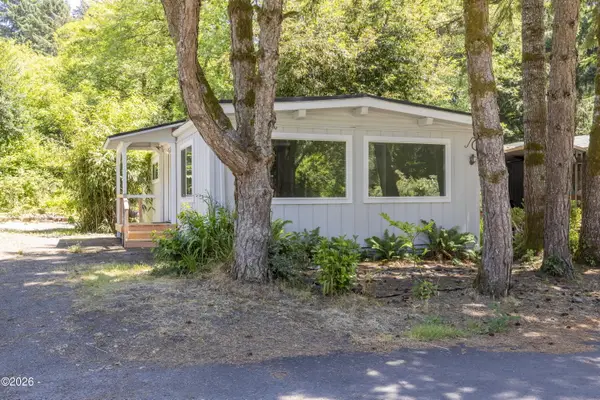 $120,000Active2 beds 2 baths1,040 sq. ft.
6310 Us-101, Otis, OR 97368
MLS# 26-2539Listed by: RE/MAX INTEGRITY, DEPOE BAY 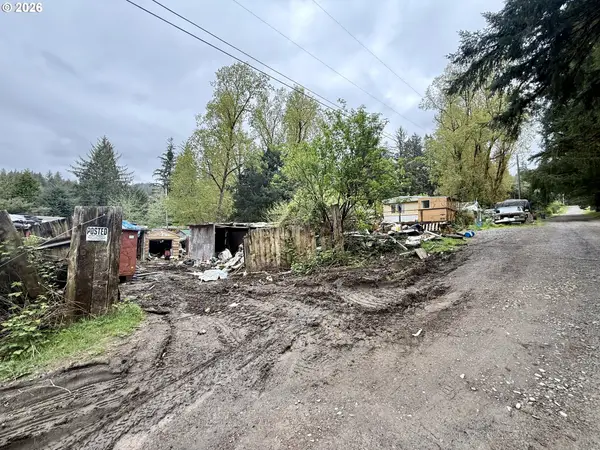 $99,500Active2 beds 1 baths936 sq. ft.
21 N Davis Ln, Otis, OR 97368
MLS# 635030652Listed by: ELKHORN REAL ESTATE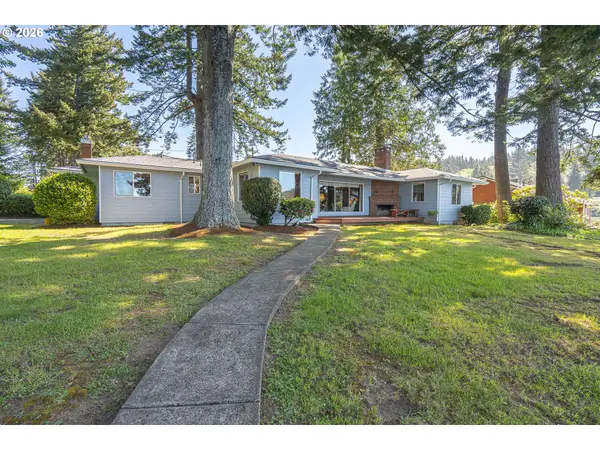 $895,000Active3 beds 2 baths1,520 sq. ft.
2915 NE Loop Dr, Otis, OR 97368
MLS# 591241995Listed by: HARCOURTS COAST REALTY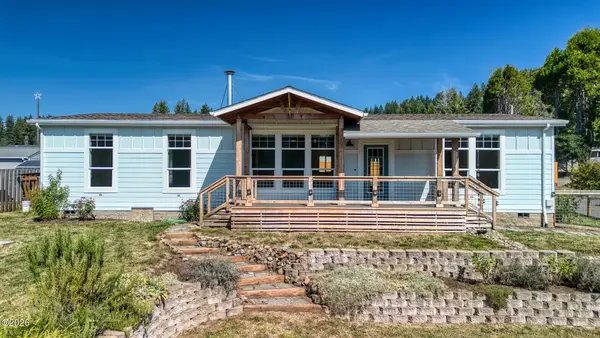 $495,000Active3 beds 2 baths1,820 sq. ft.
249 N Yodel, Otis, OR 97368
MLS# 26-2466Listed by: COLDWELL BANKER PROFESSIONAL GROUP - LINCOLN CITY $99,900Pending1 beds 1 baths672 sq. ft.
404 N Best View Dr, Otis, OR 97368
MLS# 307593496Listed by: REALTY BROKERS SKW CO.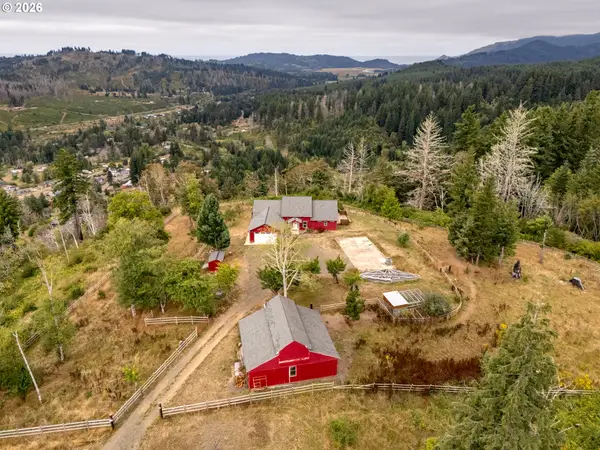 $775,000Active2 beds 2 baths2,268 sq. ft.
946 N Echo Mountain Rd, Otis, OR 97368
MLS# 436837276Listed by: REAL BROKER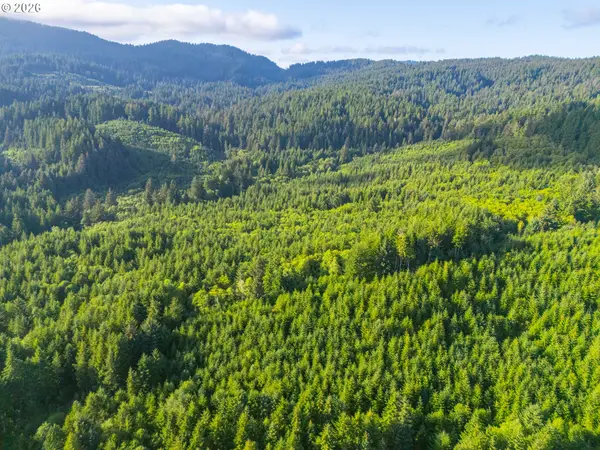 $865,000Active173.47 Acres
0 N Shingle Bolt Rd, Otis, OR 97368
MLS# 713777234Listed by: AFM REAL ESTATE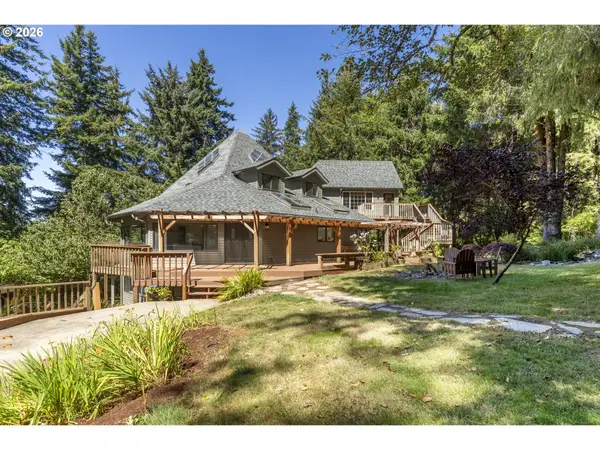 $799,900Pending4 beds 3 baths4,676 sq. ft.
7681 NE Park Ln, Otis, OR 97368
MLS# 554543132Listed by: MORE REALTY


Protect your home and budget from life's surprises with an Assurant Home Warranty, backed by a partner that supports you through every step of homeownership. Explore Plans.
© 2026 Better Homes and Gardens Real Estate LLC. An Anywhere Real Estate company. All rights reserved. Better Homes and Gardens® Real Estate is a registered trademark owned by Meredith Operations Corporation, licensed to Better Homes and Gardens Real Estate LLC and used with permission. Better Homes and Gardens Real Estate LLC fully supports the principles of the Fair Housing Act and the Equal Opportunity Act. Listing information is deemed reliable but is not guaranteed accurate.
Each office is independently owned and operated.
Any services or products provided by third parties are not provided by, affiliated with or related to Better Homes and Gardens Real Estate LLC, or its affiliated companies.