
1045 Megan Lane, Phoenix, OR 97535
Local realty services provided by:Better Homes and Gardens Real Estate Equinox
1045 Megan Lane,Phoenix, OR 97535
$392,000
- 3 Beds
- 3 Baths
- 1,787 sq. ft.
- Single family
- Active
Listed by: soraya f ramsdell
Office: homesmart realty pros
MLS#:220230353
Source:OR_SOMLS
Price summary
- Price:$392,000
- Price per sq. ft.:$219.36
- Monthly HOA dues:$55
About this home
Welcome home to this beautifully refreshed 3-bedroom, 2.5-bath single-family home in West Colver Estates! New interior and exterior paint, gorgeous new Hickory laminate wood-look flooring downstairs, a bonus family room, and a nice kitchen with updated appliances w/ a full breakfast bar. Enjoy a stylish half-bath vanity, a walk-in pantry, and central heating and air.
Upstairs features three bedrooms, including a spacious primary suite with a private bathroom and walk-in closet. The stairway and upper-level flooring show wear, offering an opportunity for personal updates.
Enjoy ample storage, a covered front porch, and a charming fenced backyard with water-wise landscaping, an established grapevine, and a covered patio. A lovely blue spruce graces the front yard.
Attached single-car garage and driveway parking. The home shares one common wall. Low HOA fees maintain the community park, picnic area, and common walkway. Conveniently located near shopping, schools, and parks.
Contact an agent
Home facts
- Year built:2004
- Subdivision & Development:West Colver Estates
- Listing ID #:220230353
- Added:6 day(s) ago
- Updated:November 08, 2026 at 03:46 PM
Rooms and interior
- Bedrooms:3
- Total bathrooms:3
- Full bathrooms:2
- Half bathrooms:1
- Flooring:Carpet, Laminate
- Bathrooms Description:Shower/Tub Combo
- Kitchen Description:Dishwasher, Range, Range Hood, Refrigerator
- Living area:1,787 sq. ft.
Heating and cooling
- Cooling:Central Air, Heat Pump
- Heating:Forced Air, Natural Gas
- Central air:Yes
Structure and exterior
- Roof:Composition
- Year built:2004
- Building area:1,787 sq. ft.
- Lot area:0.08 Acres
- Lot Features:Fenced
- Architectural Style:Contemporary
- Construction Materials:Concrete
- Foundation Description:Concrete Perimeter
- Levels:2 Story
Schools
- High school:Phoenix High
- Middle school:Talent Middle
- Elementary school:Phoenix Elem
Utilities
- Water:Public
- Sewer:Public Sewer
Finances and disclosures
- Price:$392,000
- Price per sq. ft.:$219.36
- Tax amount:$3,788 (2025)
Features and amenities
- Appliances:Dishwasher, Range, Range Hood, Refrigerator, Washer, Water Heater
Parking
- Parking description:Attached, Driveway, On Street
- Garage:Yes
- Garage spaces:1
New listings near 1045 Megan Lane
- Open Sun, 10am to 12pmNew
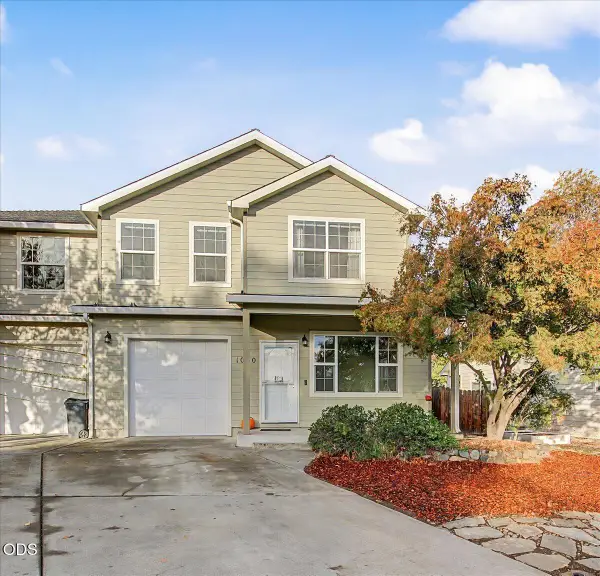 $349,000Active4 beds 3 baths1,796 sq. ft.
1060 Megan Lane, Phoenix, OR 97535
MLS# 220230586Listed by: WINDERMERE VAN VLEET EAGLE POINT 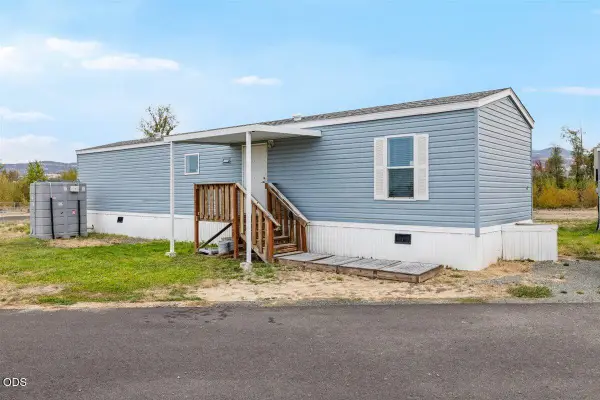 $80,000Active3 beds 2 baths840 sq. ft.
135 N Phoenix Road #43, Phoenix, OR 97535
MLS# 220230325Listed by: MORE REALTY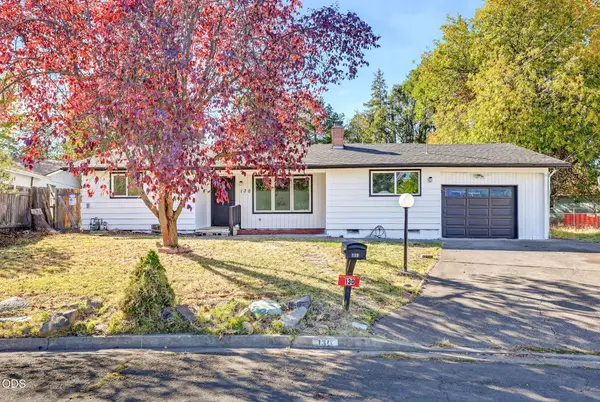 $435,000Active3 beds 2 baths2,046 sq. ft.
130 Sharon Drive, Phoenix, OR 97535
MLS# 220230206Listed by: I5 REAL ESTATE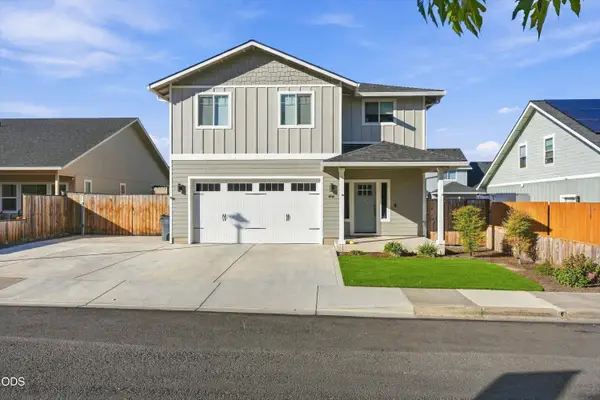 $540,000Active4 beds 3 baths2,262 sq. ft.
213 Samuel Lane Loop Road, Phoenix, OR 97535
MLS# 220230053Listed by: HOME QUEST REALTY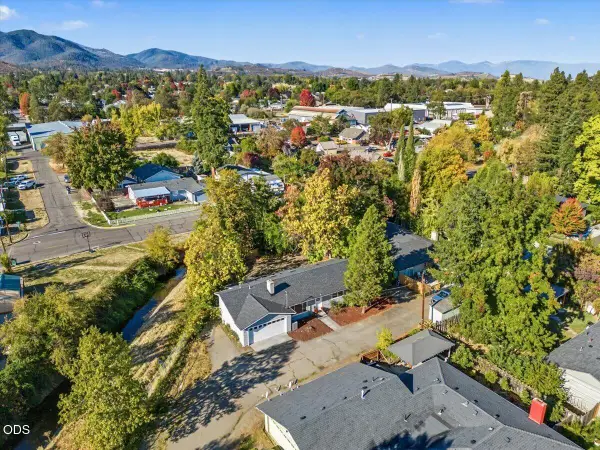 $379,000Active3 beds 2 baths1,392 sq. ft.
207 Oak Street, Phoenix, OR 97535
MLS# 220229959Listed by: JOHN L. SCOTT MEDFORD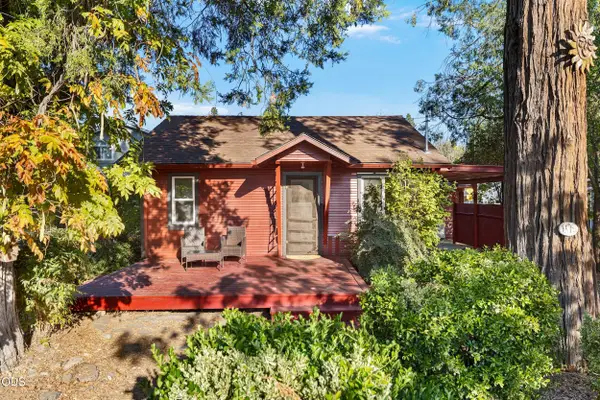 $318,000Active3 beds 1 baths976 sq. ft.
105 Maple Street, Phoenix, OR 97535
MLS# 220229751Listed by: INVEST RITE REALTY GROUP, LLC $364,000Pending3 beds 2 baths1,380 sq. ft.
203 S Rose Street, Phoenix, OR 97535
MLS# 220229253Listed by: JOHN L SCOTT REAL ESTATE GRANTS PASS $1,155,000Active4 beds 5 baths3,673 sq. ft.
2110 Houston Road, Phoenix, OR 97535
MLS# 220229180Listed by: CASCADE HASSON SOTHEBY'S INTERNATIONAL REALTY $295,000Active3 beds 3 baths1,368 sq. ft.
400 Oak Street, Phoenix, OR 97535
MLS# 220229018Listed by: MILLEN PROPERTY GROUP


Protect your home and budget from life's surprises with an Assurant Home Warranty, backed by a partner that supports you through every step of homeownership. Explore Plans.
© 2026 Better Homes and Gardens Real Estate LLC. An Anywhere Real Estate company. All rights reserved. Better Homes and Gardens® Real Estate is a registered trademark owned by Meredith Operations Corporation, licensed to Better Homes and Gardens Real Estate LLC and used with permission. Better Homes and Gardens Real Estate LLC fully supports the principles of the Fair Housing Act and the Equal Opportunity Act. Listing information is deemed reliable but is not guaranteed accurate.
Each office is independently owned and operated.
Any services or products provided by third parties are not provided by, affiliated with or related to Better Homes and Gardens Real Estate LLC, or its affiliated companies.