
213 Samuel Lane Loop Road, Phoenix, OR 97535
Local realty services provided by:Better Homes and Gardens Real Estate Equinox
Upcoming open houses
- Sat, Oct 2410:00 am - 12:00 pm
Listed by: rachel m white
Office: home quest realty
MLS#:220230053
Source:OR_SOMLS
Price summary
- Price:$545,000
- Price per sq. ft.:$240.94
- Monthly HOA dues:$20
About this home
Completed in December 2023 with just one owner since, this Phoenix home offers 4 bedrooms, 2.5 baths, a large fenced backyard and expansive paved RV parking with full hookups, including water, electric and sewer dump connections! Tucked into a quaint neighborhood near a park and rural properties, it combines newer construction with thoughtful upgrades and inviting outdoor spaces. The open-concept main level features a kitchen with island, pantry, granite counters, tile backsplash, stainless appliances and soft-close cabinetry. Upgraded LVP flooring, ample storage and 3-zone HVAC add everyday comfort. Upstairs are 4 bedrooms, laundry and a primary suite with vaulted ceiling, walk-in closet, dual vanity, walk-in shower and private covered deck--a lovely spot for morning coffee. Outside, enjoy room to garden, play or entertain, plus an oversized finished 2-car garage. A hard-to-find combination of space, comfort and full RV hookups in Southern Oregon!
Contact an agent
Home facts
- Year built:2023
- Subdivision & Development:Arborwood Park Estates
- Listing ID #:220230053
- Added:6 day(s) ago
- Updated:October 22, 2026 at 02:41 PM
Rooms and interior
- Bedrooms:4
- Total bathrooms:3
- Full bathrooms:2
- Half bathrooms:1
- Flooring:Carpet, Vinyl
- Bathrooms Description:Double Vanity, Enclosed Toilet(s), Fiberglass Stall Shower, Shower/Tub Combo
- Kitchen Description:Dishwasher, Microwave, Oven, Range, Range Hood, Refrigerator
- Living area:2,262 sq. ft.
Heating and cooling
- Cooling:Central Air
- Heating:Electric, Forced Air
- Central air:Yes
Structure and exterior
- Roof:Composition
- Year built:2023
- Building area:2,262 sq. ft.
- Lot area:0.15 Acres
- Lot Features:Drip System, Fenced, Landscaped, Level, Sprinkler Timer(s), Sprinklers In Front, Sprinklers In Rear
- Architectural Style:Traditional
- Construction Materials:Frame
- Exterior Features:RV Dump, RV Hookup
- Foundation Description:Concrete Perimeter
- Levels:2 Story
Schools
- High school:Phoenix High
- Middle school:Talent Middle
- Elementary school:Phoenix Elem
Utilities
- Water:Public
- Sewer:Public Sewer
Finances and disclosures
- Price:$545,000
- Price per sq. ft.:$240.94
- Tax amount:$4,856 (2025)
Features and amenities
- Appliances:Dishwasher, Microwave, Oven, Range, Range Hood, Refrigerator, Washer, Water Heater
Parking
- Parking description:Attached, Concrete, Driveway, Garage Door Opener, RV Access/Parking
- Garage:Yes
- Garage spaces:2
New listings near 213 Samuel Lane Loop Road
- New
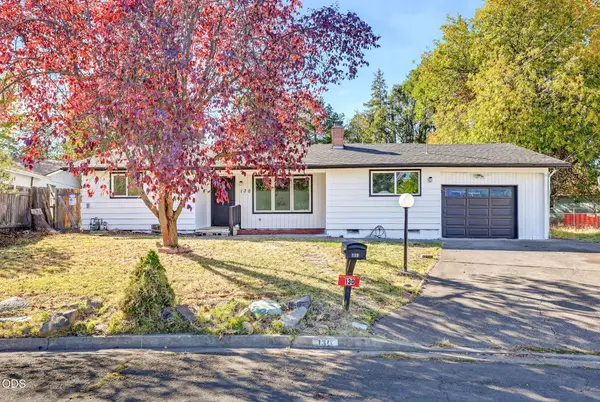 $459,000Active3 beds 2 baths2,046 sq. ft.
130 Sharon Drive, Phoenix, OR 97535
MLS# 220230206Listed by: I5 REAL ESTATE - New
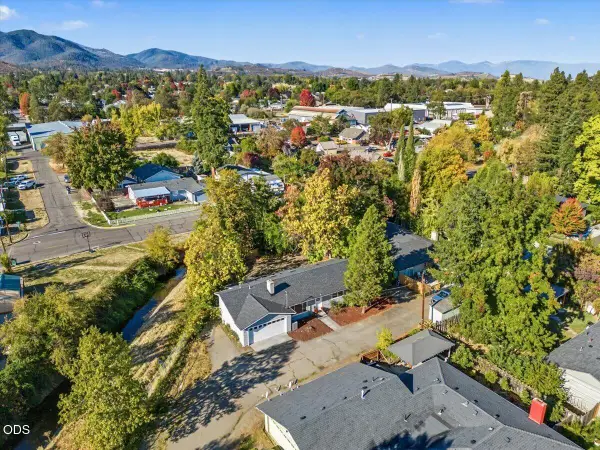 $389,000Active3 beds 2 baths1,392 sq. ft.
207 Oak Street, Phoenix, OR 97535
MLS# 220229959Listed by: JOHN L. SCOTT MEDFORD 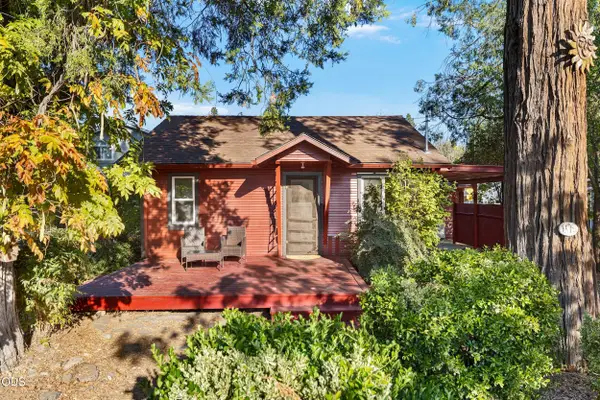 $324,000Active3 beds 1 baths976 sq. ft.
105 Maple Street, Phoenix, OR 97535
MLS# 220229751Listed by: INVEST RITE REALTY GROUP, LLC $364,000Active3 beds 2 baths1,380 sq. ft.
203 S Rose Street, Phoenix, OR 97535
MLS# 220229253Listed by: JOHN L SCOTT REAL ESTATE GRANTS PASS $1,155,000Active4 beds 5 baths3,673 sq. ft.
2110 Houston Road, Phoenix, OR 97535
MLS# 220229180Listed by: CASCADE HASSON SOTHEBY'S INTERNATIONAL REALTY $295,000Active3 beds 3 baths1,368 sq. ft.
400 Oak Street, Phoenix, OR 97535
MLS# 220229018Listed by: MILLEN PROPERTY GROUP $149,900Active3 beds 2 baths1,404 sq. ft.
4729 S Pacific Highway #35, Phoenix, OR 97535
MLS# 220228738Listed by: CENTURY 21 JC JONES AMERICAN DREAM $425,000Active3 beds 2 baths1,559 sq. ft.
113 Chelsea Ct, Phoenix, OR 97535
MLS# 212772157Listed by: RE/MAX INTEGRITY
 $339,000Pending4 beds 2 baths1,895 sq. ft.
133 S Church Street, Phoenix, OR 97535
MLS# 220228568Listed by: USLANDCO LLC


Protect your home and budget from life's surprises with an Assurant Home Warranty, backed by a partner that supports you through every step of homeownership. Explore Plans.
© 2026 Better Homes and Gardens Real Estate LLC. An Anywhere Real Estate company. All rights reserved. Better Homes and Gardens® Real Estate is a registered trademark owned by Meredith Operations Corporation, licensed to Better Homes and Gardens Real Estate LLC and used with permission. Better Homes and Gardens Real Estate LLC fully supports the principles of the Fair Housing Act and the Equal Opportunity Act. Listing information is deemed reliable but is not guaranteed accurate.
Each office is independently owned and operated.
Any services or products provided by third parties are not provided by, affiliated with or related to Better Homes and Gardens Real Estate LLC, or its affiliated companies.