
2110 Houston Road, Phoenix, OR 97535
Local realty services provided by:Better Homes and Gardens Real Estate Equinox
Listed by: alan devries, dillon devries
Office: cascade hasson sotheby's international realty
MLS#:220229180
Source:OR_SOMLS
Price summary
- Price:$1,155,000
- Price per sq. ft.:$314.46
About this home
Discover the rural lifestyle on 3.71 irrigated acres just minutes from downtown Phoenix and convenient to area hospitals. This exquisite 4-bedroom, 5-bath home showcases high-end finishes, thoughtful design, and exceptional systems throughout. Above the oversized garage, a private-entry living area with a full bath is ready for a future kitchenette--ideal for guests, extended living, or flexible space. Outside, outstanding soils and a pressurized Talent Irrigation District system with wheel-line irrigation create tremendous potential for gardens, pasture, livestock, or hobby farming. Energy-efficient features include solar power, solar hot water, and geothermal heating and cooling. A strong domestic well adds even more value and self-sufficiency. With quality improvements, usable acreage, and a rare blend of country privacy and in-town convenience, this remarkable property has too much to list and must be experienced in person to fully appreciate everything this special property offers
Contact an agent
Home facts
- Year built:2013
- Subdivision & Development:Oak Grove Tract
- Listing ID #:220229180
- Added:3 day(s) ago
- Updated:September 29, 2026 at 11:45 AM
Rooms and interior
- Bedrooms:4
- Total bathrooms:5
- Full bathrooms:3
- Half bathrooms:2
- Flooring:Hardwood, Stone, Tile
- Bathrooms Description:Soaking Tub, Tile Shower
- Kitchen Description:Cooktop, Dishwasher, Microwave, Oven, Range Hood, Refrigerator, Wine Refrigerator
- Bedroom Description:Primary Downstairs
- Living area:3,673 sq. ft.
Heating and cooling
- Cooling:Central Air, Heat Pump, Zoned
- Heating:Forced Air, Geothermal, Heat Pump, Zoned
- Central air:Yes
Structure and exterior
- Roof:Composition
- Year built:2013
- Building area:3,673 sq. ft.
- Lot area:3.71 Acres
- Lot Features:Drip System, Fenced, Garden, Landscaped, Level, Pasture, Sprinklers In Rear
- Architectural Style:Contemporary, Northwest
- Construction Materials:Frame
- Exterior Features:RV Hookup
- Foundation Description:Concrete Perimeter
- Levels:1 Story
Schools
- High school:Phoenix High
- Middle school:Talent Middle
- Elementary school:Phoenix Elem
Utilities
- Water:Well
- Sewer:Septic Tank, Standard Leach Field
Finances and disclosures
- Price:$1,155,000
- Price per sq. ft.:$314.46
- Tax amount:$5,114 (2025)
Features and amenities
- Appliances:Cooktop, Dishwasher, Microwave, Oven, Range Hood, Refrigerator, Washer, Water Heater, Wine Refrigerator
Parking
- Parking description:Attached, Driveway, Gated, Gravel, RV Access/Parking, RV Garage
- Garage:Yes
- Garage spaces:3
New listings near 2110 Houston Road
- New
 $364,000Active3 beds 2 baths1,380 sq. ft.
203 S Rose Street, Phoenix, OR 97535
MLS# 220229253Listed by: JOHN L SCOTT REAL ESTATE GRANTS PASS - New
 $295,000Active3 beds 3 baths1,368 sq. ft.
400 Oak Street, Phoenix, OR 97535
MLS# 220229018Listed by: MILLEN PROPERTY GROUP - New
 $153,000Active3 beds 2 baths1,404 sq. ft.
4729 S Pacific Highway #35, Phoenix, OR 97535
MLS# 220228738Listed by: CENTURY 21 JC JONES AMERICAN DREAM - New
 $425,000Active3 beds 2 baths1,559 sq. ft.
113 Chelsea Ct, Phoenix, OR 97535
MLS# 212772157Listed by: RE/MAX INTEGRITY
 $339,000Active4 beds 2 baths1,895 sq. ft.
133 S Church Street, Phoenix, OR 97535
MLS# 220228568Listed by: USLANDCO LLC $159,000Pending3 beds 2 baths1,782 sq. ft.
4729 S Pacific Highway #37, Phoenix, OR 97535
MLS# 220228352Listed by: JOHN L. SCOTT MEDFORD $229,500Active3 beds 2 baths1,620 sq. ft.
4601 S Pacific Highway #UNIT 31, Phoenix, OR 97535
MLS# 220228316Listed by: BARBARA SPEES REALTY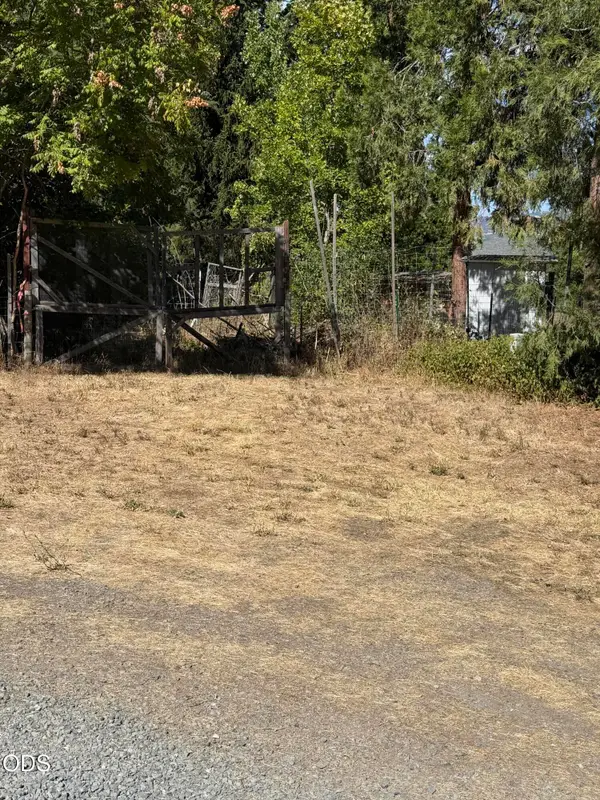 $1,000Active0.03 Acres
Camp Baker Road, Phoenix, OR 97535
MLS# 220228220Listed by: COLDWELL BANKER PROFESSIONAL GROUP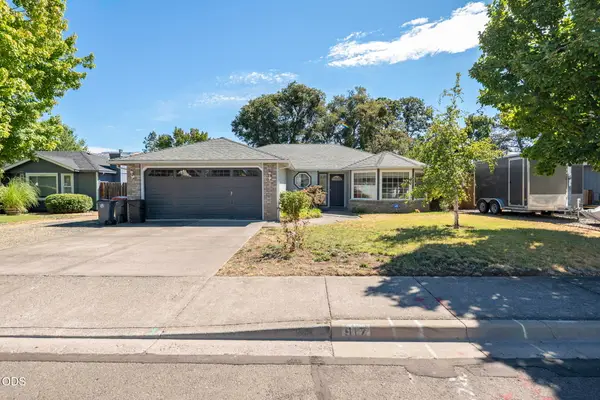 $389,900Pending3 beds 2 baths1,311 sq. ft.
917 Rebecca Drive, Phoenix, OR 97535
MLS# 220227847Listed by: COLDWELL BANKER PROFESSIONAL GROUP


Protect your home and budget from life's surprises with an Assurant Home Warranty, backed by a partner that supports you through every step of homeownership. Explore Plans.
© 2026 Better Homes and Gardens Real Estate LLC. An Anywhere Real Estate company. All rights reserved. Better Homes and Gardens® Real Estate is a registered trademark owned by Meredith Operations Corporation, licensed to Better Homes and Gardens Real Estate LLC and used with permission. Better Homes and Gardens Real Estate LLC fully supports the principles of the Fair Housing Act and the Equal Opportunity Act. Listing information is deemed reliable but is not guaranteed accurate.
Each office is independently owned and operated.
Any services or products provided by third parties are not provided by, affiliated with or related to Better Homes and Gardens Real Estate LLC, or its affiliated companies.