
113 Chelsea Ct, Phoenix, OR 97535
Local realty services provided by:Better Homes and Gardens Real Estate Equinox
113 Chelsea Ct,Phoenix, OR 97535
$425,000
- 3 Beds
- 2 Baths
- 1,559 sq. ft.
- Single family
- Active
Listed by: brandy hoppins
Office: re/max integrity541-955-8483
MLS#:212772157
Source:PORTLAND
Price summary
- Price:$425,000
- Price per sq. ft.:$272.61
About this home
Come check out this fantastic home tucked away on a quiet cul-de-sac street! The inviting open living space is perfect for relaxing or entertaining, while the kitchen features beautiful cherry cabinets, granite countertops, and a convenient walk-in pantry. The oversized primary suite offers plenty of room to unwind, complete with an attached en suite bathroom and large walk-in closet. Two secondary bedrooms are located at the front of the home, with a hall bathroom just steps away for added convenience. Start your morning with coffee or tea on the back patio, where you can soak up the sunshine or relax in the shade beneath the covered portion. The backyard is ready for your vision and personal touch, with a mature fig tree and a couple of raised planter beds already in place to get you started. Come see the possibilities and make this inviting home your own!
Contact an agent
Home facts
- Year built:2012
- Listing ID #:212772157
- Added:5 day(s) ago
- Updated:September 23, 2026 at 11:55 AM
Rooms and interior
- Bedrooms:3
- Total bathrooms:2
- Full bathrooms:2
- Kitchen Description:Cooktop, Dishwasher, Free Standing Gas Range, Free Standing Refrigerator, Granite, Microwave, Pantry
- Living area:1,559 sq. ft.
Heating and cooling
- Cooling:Heat Pump
- Heating:Heat Pump
Structure and exterior
- Roof:Composition
- Year built:2012
- Building area:1,559 sq. ft.
- Lot area:0.18 Acres
- Lot Features:Level
- Architectural Style:1 Story
- Exterior Features:Covered Patio, Fenced, Patio
- Foundation Description:Block
- Levels:1 Story
Schools
- High school:Phoenix
- Middle school:Talent
- Elementary school:Phoenix
Utilities
- Water:Public Water
- Sewer:Public Sewer
Finances and disclosures
- Price:$425,000
- Price per sq. ft.:$272.61
- Tax amount:$4,462 (2025)
Features and amenities
- Amenities:Garage Door Opener, Laminate Flooring, Laundry, Vinyl Frame Windows
Parking
- Total parking spaces:2
- Parking description:Driveway, On street
- Garage spaces:2
 All information provided is deemed reliable but is not guaranteed and should be independently verified. The content relating to real estate for sale on this web site comes in part from the IDX program of the RMLS of Portland Oregon. Real estate listings held by brokerage firms other than Better Homes and Gardens Real Estate Equinox are marked with the RMLS logo and detailed information about these properties includes the names of the listing brokers. Copyright 2026 RMLS, Portland, Oregon. Last updated: September 23, 2026
New listings near 113 Chelsea Ct
- New
 $295,000Active3 beds 3 baths1,368 sq. ft.
400 Oak Street, Phoenix, OR 97535
MLS# 220229018Listed by: MILLEN PROPERTY GROUP - New
 $153,000Active3 beds 2 baths1,404 sq. ft.
4729 S Pacific Highway #35, Phoenix, OR 97535
MLS# 220228738Listed by: CENTURY 21 JC JONES AMERICAN DREAM  $339,000Active4 beds 2 baths1,895 sq. ft.
133 S Church Street, Phoenix, OR 97535
MLS# 220228568Listed by: USLANDCO LLC $159,000Pending3 beds 2 baths1,782 sq. ft.
4729 S Pacific Highway #37, Phoenix, OR 97535
MLS# 220228352Listed by: JOHN L. SCOTT MEDFORD $229,500Active3 beds 2 baths1,620 sq. ft.
4601 S Pacific Highway #UNIT 31, Phoenix, OR 97535
MLS# 220228316Listed by: BARBARA SPEES REALTY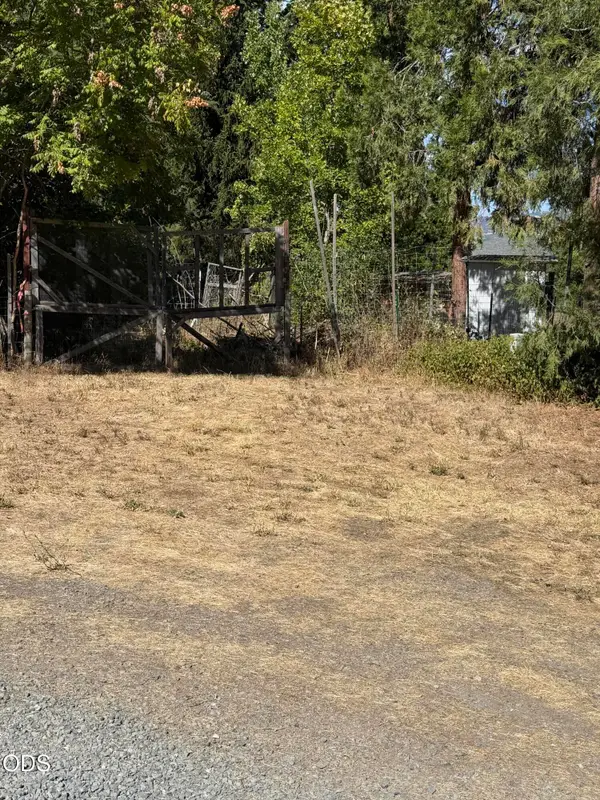 $1,000Active0.03 Acres
Camp Baker Road, Phoenix, OR 97535
MLS# 220228220Listed by: COLDWELL BANKER PROFESSIONAL GROUP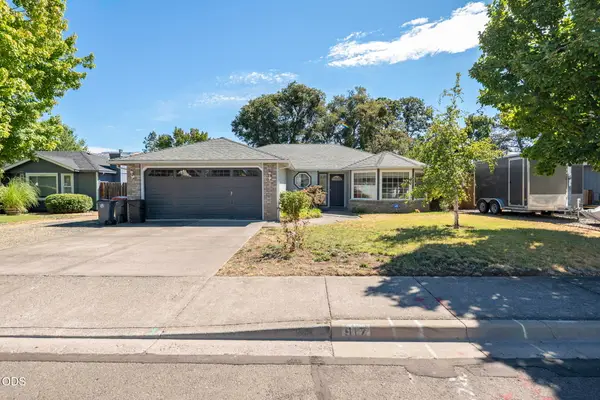 $389,900Pending3 beds 2 baths1,311 sq. ft.
917 Rebecca Drive, Phoenix, OR 97535
MLS# 220227847Listed by: COLDWELL BANKER PROFESSIONAL GROUP $1,695,000Pending24 beds 9 baths20,160 sq. ft.
130 S Main St, Phoenix, OR 97535
MLS# 128199185Listed by: MILLEN PROPERTY GROUP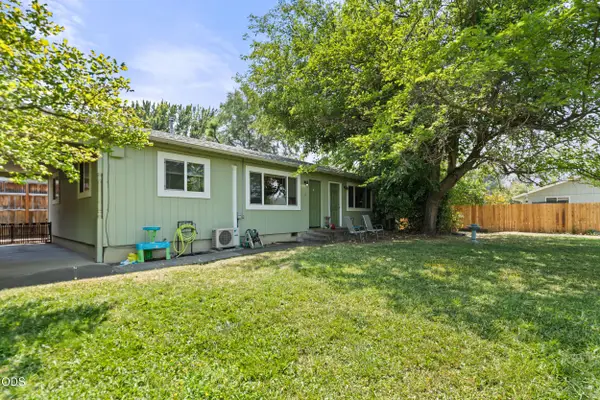 $416,500Active-- beds -- baths1,404 sq. ft.
400 S Rose Street #A-B, Phoenix, OR 97535
MLS# 220227542Listed by: RE/MAX INTEGRITY


Protect your home and budget from life's surprises with an Assurant Home Warranty, backed by a partner that supports you through every step of homeownership. Explore Plans.
© 2026 Better Homes and Gardens Real Estate LLC. An Anywhere Real Estate company. All rights reserved. Better Homes and Gardens® Real Estate is a registered trademark owned by Meredith Operations Corporation, licensed to Better Homes and Gardens Real Estate LLC and used with permission. Better Homes and Gardens Real Estate LLC fully supports the principles of the Fair Housing Act and the Equal Opportunity Act. Listing information is deemed reliable but is not guaranteed accurate.
Each office is independently owned and operated.
Any services or products provided by third parties are not provided by, affiliated with or related to Better Homes and Gardens Real Estate LLC, or its affiliated companies.