
41894 Old Mill Rd, Port Orford, OR 97465
Local realty services provided by:Better Homes and Gardens Real Estate Equinox
41894 Old Mill Rd,Portorford, OR 97465
$599,000
- 3 Beds
- 3 Baths
- 2,053 sq. ft.
- Single family
- Active
Listed by: paul lambright
Office: neath the wind realty, inc.541-332-9463
MLS#:248075354
Source:PORTLAND
Price summary
- Price:$599,000
- Price per sq. ft.:$291.77
About this home
Discover your own private slice of heaven in this beautiful Northwest contemporary home nestled in the hills above town on 2.1 peaceful, wooded acres along the Oregon Coast. This inviting single level home offers 3 bedrooms, 2.5 bathrooms, and a spectacular end-to-end back deck overlooking a serene forest setting. Enjoy privacy, quiet, and a network of winding trails throughout the property. Inside, the living room features a cozy woodstove insert, a stunning rock fireplace with custom built-in shelving, and floor-to-ceiling windows that bring the natural beauty outdoors in. A spacious family room with its own woodstove provides additional living space for relaxing, entertaining, or gathering with friends and family. The bright, cheerful kitchen offers Corian countertops, a pantry, built-in cooktop, and double ovens. The primary suite features a large walk-in closet and an attached bathroom with double sinks and a walk-in shower. Two additional bedrooms and a full bath provide flexibility for guests, family, or a home office. Additional amenities include an attached 2-car garage, a 24' x 30' shop with a 10-foot-high door, a wood shed, a small basketball court, ample parking, and a gated private driveway. Tucked away in a peaceful setting yet conveniently close to town, beautiful Ocean Beaches, and numerous State Parks, this special property offers the perfect blend of privacy, space, and Coastal living....
Contact an agent
Home facts
- Year built:1984
- Subdivision & Development:CEDAR TERRACES
- Listing ID #:248075354
- Added:2 day(s) ago
- Updated:October 22, 2026 at 12:02 PM
Rooms and interior
- Bedrooms:3
- Total bathrooms:3
- Full bathrooms:2
- Half bathrooms:1
- Kitchen Description:Built In Oven, Cooktop, Dishwasher, Double Oven, Down Draft, Free Standing Refrigerator, Stainless Steel Appliance, Tile
- Basement Description:Crawl Space
- Living area:2,053 sq. ft.
Heating and cooling
- Cooling:Heat Pump
- Heating:Forced Air, Heat Pump
Structure and exterior
- Roof:Composition
- Year built:1984
- Building area:2,053 sq. ft.
- Lot area:2.1 Acres
- Lot Features:Gated, Level, Private, Sloped, Trees, Wooded
- Architectural Style:Craftsman, NW Contemporary
- Exterior Features:Covered Arena, Deck, Outbuilding, RV Boat Storage, RV Parking, Second Garage, Workshop, Yard
- Foundation Description:Block, Concrete Perimeter, Pillar Post Pier
- Levels:1 Story
Schools
- High school:Pacific
- Middle school:Driftwood
- Elementary school:Driftwood
Utilities
- Water:Well
- Sewer:Septic Tank, Standard Septic
Finances and disclosures
- Price:$599,000
- Price per sq. ft.:$291.77
- Tax amount:$3,491 (2025)
Features and amenities
- Laundry features:Washer/Dryer
- Amenities:Aluminum Frame Windows, Ceiling Fan, Double Pane Window(s), Garage Door Opener, Hardwood Floors, High Ceilings, High Speed Internet, Laminate Flooring, Laundry, Tile Floor, Wainscoting, Wall To Wall Carpet, Wood Floors
Parking
- Total parking spaces:2
- Parking description:Driveway, RV Access Parking
- Garage spaces:2
 All information provided is deemed reliable but is not guaranteed and should be independently verified. The content relating to real estate for sale on this web site comes in part from the IDX program of the RMLS of Portland Oregon. Real estate listings held by brokerage firms other than Better Homes and Gardens Real Estate Equinox are marked with the RMLS logo and detailed information about these properties includes the names of the listing brokers. Copyright 2026 RMLS, Portland, Oregon. Last updated: October 22, 2026
New listings near 41894 Old Mill Rd
- New
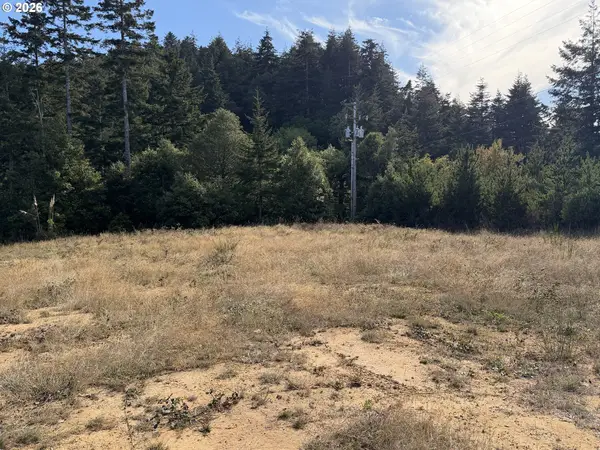 $140,000Active0.41 Acres
851 12th St, PortOrford, OR 97465
MLS# 258833347Listed by: NEATH THE WIND REALTY, INC. - New
 $285,000Active2 beds 2 baths1,172 sq. ft.
15 Geer Cir, PortOrford, OR 97465
MLS# 466190893Listed by: NEATH THE WIND REALTY, INC. 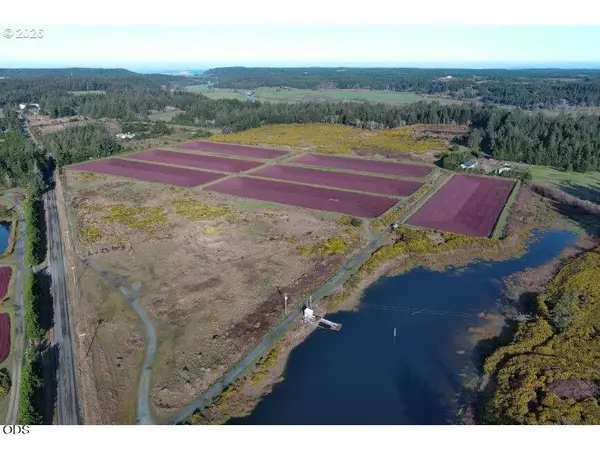 $1,598,000Active93 Acres
Cranberry Farm, Port Orford, OR 97465
MLS# 220229377Listed by: LAND AND WILDLIFE $749,000Active3 beds 2 baths4,500 sq. ft.
1205 Oregon St, PortOrford, OR 97465
MLS# 742305053Listed by: NEATH THE WIND REALTY, INC.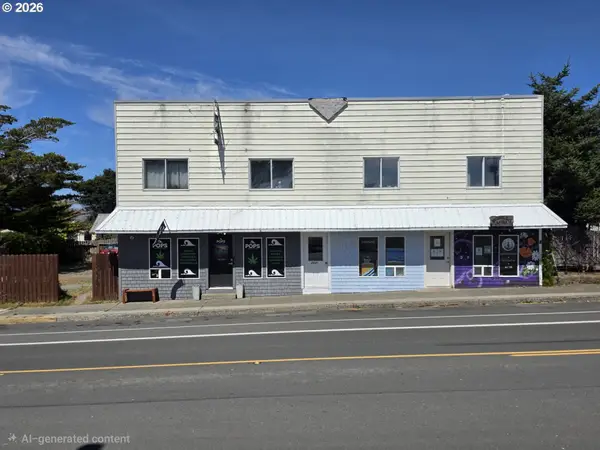 $750,000Active-- beds -- baths6,000 sq. ft.
264 6th St, PortOrford, OR 97465
MLS# 554674036Listed by: NEATH THE WIND REALTY, INC.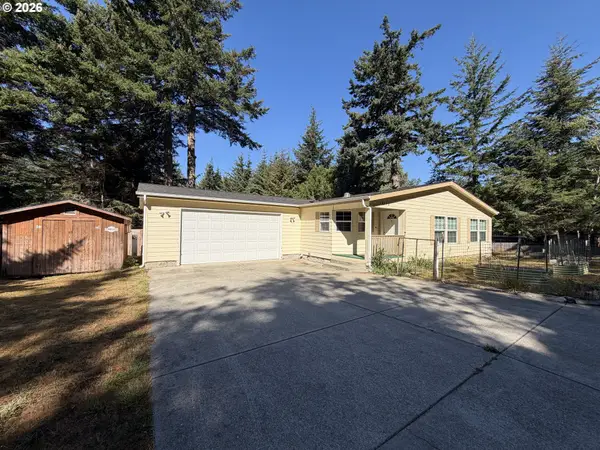 $370,000Active3 beds 2 baths1,534 sq. ft.
2175 Deady St, PortOrford, OR 97465
MLS# 409233560Listed by: NEATH THE WIND REALTY, INC. $75,500Active0.2 Acres
Jackson St, PortOrford, OR 97465
MLS# 691728298Listed by: NEATH THE WIND REALTY, INC. $699,000Active4 beds 2 baths2,160 sq. ft.
92867 Averill Hill Road, Port Orford, OR 97465
MLS# 220226221Listed by: BESPOKE REAL ESTATE $595,000Active3 beds 3 baths2,500 sq. ft.
253 Coast Guard Hill Rd, PortOrford, OR 97465
MLS# 381173414Listed by: SISKIYOU COAST REALTY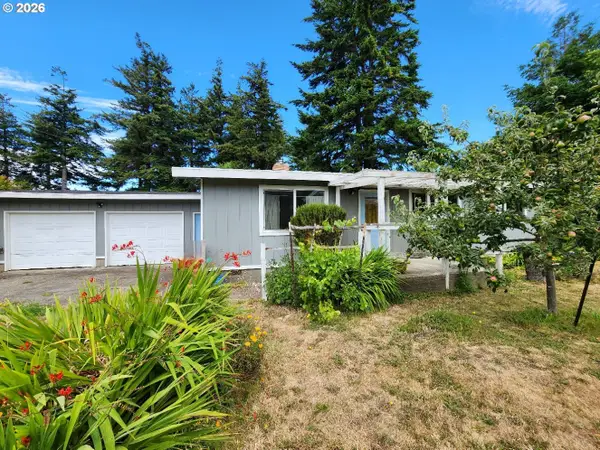 $395,000Active3 beds 2 baths1,352 sq. ft.
2537 Port Orford Loop, PortOrford, OR 97465
MLS# 288312404Listed by: NEATH THE WIND REALTY, INC.


Protect your home and budget from life's surprises with an Assurant Home Warranty, backed by a partner that supports you through every step of homeownership. Explore Plans.
© 2026 Better Homes and Gardens Real Estate LLC. An Anywhere Real Estate company. All rights reserved. Better Homes and Gardens® Real Estate is a registered trademark owned by Meredith Operations Corporation, licensed to Better Homes and Gardens Real Estate LLC and used with permission. Better Homes and Gardens Real Estate LLC fully supports the principles of the Fair Housing Act and the Equal Opportunity Act. Listing information is deemed reliable but is not guaranteed accurate.
Each office is independently owned and operated.
Any services or products provided by third parties are not provided by, affiliated with or related to Better Homes and Gardens Real Estate LLC, or its affiliated companies.