
42764 Port Orford Loop Rd #10, Port Orford, OR 97465
Local realty services provided by:Better Homes and Gardens Real Estate Realty Partners
42764 Port Orford Loop Rd #10,Portorford, OR 97465
$69,000
- 2 Beds
- 1 Baths
- 363 sq. ft.
- Mobile / Manufactured
- Active
Listed by: carin hilgeman, samantha oswald
Office: national real estate541-252-0964
MLS#:622492171
Source:PORTLAND
Price summary
- Price:$69,000
- Price per sq. ft.:$190.08
About this home
Tucked beneath the Port Orford cedars on scenic Port Orford Loop Road, just north of town, this 2015-built, 28' x 8' tiny home on wheels makes smart use of every inch. Whether you want a full-time home, a coastal getaway or a simpler way to live, it invites you to settle in. Two staircases lead to two separate lofts. The back loft, with six feet of clearance, is a bright upper living room with windows and a drop-down fold-out table, perfect for morning coffee or a good book. Across the open space, a longer loft has a small door that opens to an upper balcony, a great spot for fresh air or a pet patio. Built-in drawers and cubbies fill the stairs, with a cozy pet nook and a drop-down level for extra seating. Downstairs, a stationary couch anchors the living space. The kitchen offers a propane stove, refrigerator, tankless water heater in the cupboard, and a washer/dryer combo under the counter. The bathroom has a traditional toilet and a cedar shower basin. The front porch is included and can be dismantled and moved with the home or left in place. A tongue jack adjusts to fit different hitches, which helps if you’re planning to relocate. All appliances and building materials come with their original manuals and paperwork. Approx. 224 sq ft main level and 139 sq ft dual-loft spaces per builder floor plans. Buyer to verify. You’re less than two miles from Port Orford’s groceries, post office, library, community centers, galleries, restaurants and food co-op, with beaches and historic sites a short drive away. Sold separately from the land, the home currently sits in Silver Springs RV Park. Interested buyers can apply with park management to take over the space, or purchase and move it to their own property....
Contact an agent
Home facts
- Year built:2015
- Listing ID #:622492171
- Added:8 day(s) ago
- Updated:November 06, 2026 at 01:17 PM
Rooms and interior
- Bedrooms:2
- Total bathrooms:1
- Full bathrooms:1
- Kitchen Description:Free Standing Gas Range, Free Standing Refrigerator, Range Hood
- Living area:363 sq. ft.
Structure and exterior
- Roof:Metal
- Year built:2015
- Building area:363 sq. ft.
- Lot Features:Cleared, Level, Trees, Wooded
- Architectural Style:Manufactured Home, Split
- Exterior Features:Deck, Patio, Porch, RV Hookup, Yard
- Levels:2 Stories
Schools
- High school:Pacific
- Middle school:Driftwood
- Elementary school:Driftwood
Utilities
- Water:Shared Well, Well
- Sewer:Shared Septic, Standard Septic
Finances and disclosures
- Price:$69,000
- Price per sq. ft.:$190.08
Features and amenities
- Laundry features:Washer/Dryer
- Amenities:Double Pane Window(s), High Ceilings, Laundry, Vaulted Ceiling, Vinyl Floors, Vinyl Frame Windows
Parking
- Parking description:Parking Pad
 All information provided is deemed reliable but is not guaranteed and should be independently verified. The content relating to real estate for sale on this web site comes in part from the IDX program of the RMLS of Portland Oregon. Real estate listings held by brokerage firms other than Better Homes and Gardens Real Estate Realty Partners are marked with the RMLS logo and detailed information about these properties includes the names of the listing brokers. Copyright 2026 RMLS, Portland, Oregon. Last updated: November 6, 2026
New listings near 42764 Port Orford Loop Rd #10
- New
 $495,000Active3 beds 2 baths2,000 sq. ft.
654 Madrona Ave, PortOrford, OR 97465
MLS# 771756359Listed by: NEATH THE WIND REALTY, INC. 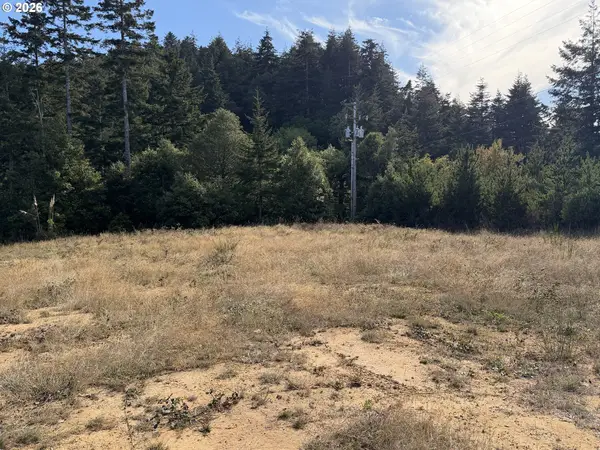 $140,000Active0.41 Acres
851 12th St, PortOrford, OR 97465
MLS# 258833347Listed by: NEATH THE WIND REALTY, INC. $285,000Active2 beds 2 baths1,172 sq. ft.
15 Geer Cir, PortOrford, OR 97465
MLS# 466190893Listed by: NEATH THE WIND REALTY, INC.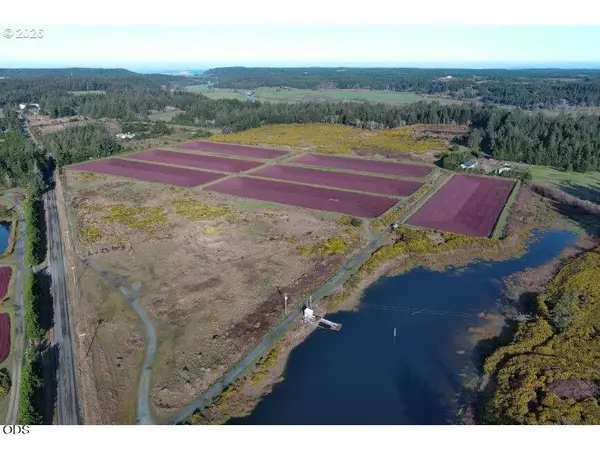 $1,598,000Active93 Acres
Cranberry Farm, Port Orford, OR 97465
MLS# 220229377Listed by: LAND AND WILDLIFE $749,000Active3 beds 2 baths4,500 sq. ft.
1205 Oregon St, PortOrford, OR 97465
MLS# 742305053Listed by: NEATH THE WIND REALTY, INC. $750,000Active-- beds -- baths6,000 sq. ft.
264 6th St, PortOrford, OR 97465
MLS# 554674036Listed by: NEATH THE WIND REALTY, INC.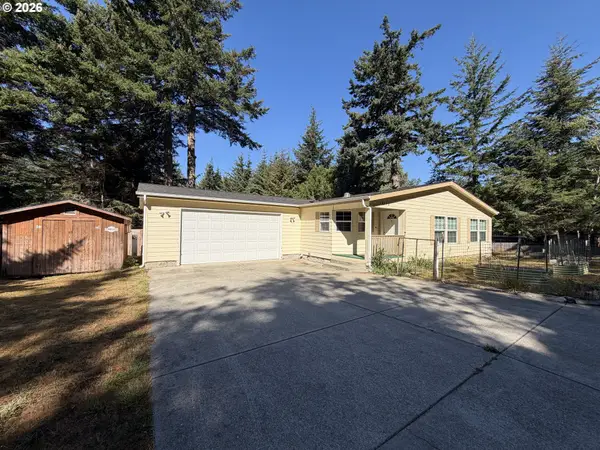 $370,000Active3 beds 2 baths1,534 sq. ft.
2175 Deady St, PortOrford, OR 97465
MLS# 409233560Listed by: NEATH THE WIND REALTY, INC. $75,500Active0.2 Acres
Jackson St, PortOrford, OR 97465
MLS# 691728298Listed by: NEATH THE WIND REALTY, INC. $699,000Active4 beds 2 baths2,160 sq. ft.
92867 Averill Hill Road, Port Orford, OR 97465
MLS# 220226221Listed by: BESPOKE REAL ESTATE $595,000Active3 beds 3 baths2,500 sq. ft.
253 Coast Guard Hill Rd, PortOrford, OR 97465
MLS# 381173414Listed by: SISKIYOU COAST REALTY


Protect your home and budget from life's surprises with an Assurant Home Warranty, backed by a partner that supports you through every step of homeownership. Explore Plans.
© 2026 Better Homes and Gardens Real Estate LLC. An Anywhere Real Estate company. All rights reserved. Better Homes and Gardens® Real Estate is a registered trademark owned by Meredith Operations Corporation, licensed to Better Homes and Gardens Real Estate LLC and used with permission. Better Homes and Gardens Real Estate LLC fully supports the principles of the Fair Housing Act and the Equal Opportunity Act. Listing information is deemed reliable but is not guaranteed accurate.
Each office is independently owned and operated.
Any services or products provided by third parties are not provided by, affiliated with or related to Better Homes and Gardens Real Estate LLC, or its affiliated companies.