
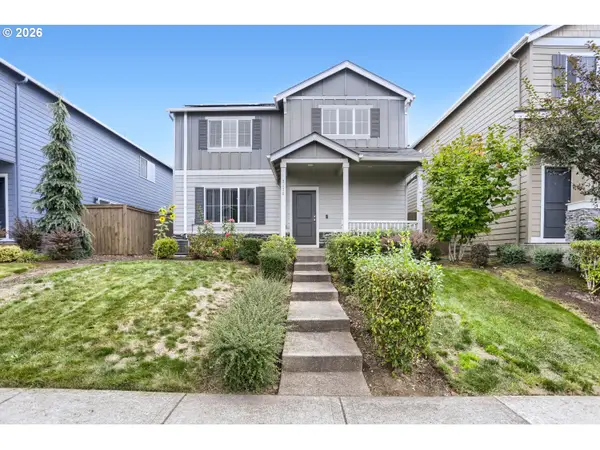
11586 SE Powell Ct, Portland, OR 97266
Local realty services provided by:Better Homes and Gardens Real Estate Equinox
11586 SE Powell Ct,Portland, OR 97266
$424,900
- 3 Beds
- 2 Baths
- 1,674 sq. ft.
- Single family
- Active
Listed by: vanessa calvert
Office: cascade hasson sotheby's international realty503-335-9898
MLS#:737501074
Source:PORTLAND
Price summary
- Price:$424,900
- Price per sq. ft.:$253.82
About this home
Improved Price! Tucked on a quiet street just steps from the recently created Hummingbird Island green space, this 1953 three-bedroom is a smart blend of classic character and everyday livability. New 50-year roof installed in 2024, original hardwood floors and a wood-burning fireplace anchor the main level, where the primary suite joins two additional bedrooms — all with easy flow to a formal dining area and spacious kitchen featuring granite counters and an additional eating area that opens straight onto the covered deck. It's the kind of layout that makes both quiet mornings and full house gatherings feel natural. Downstairs, a generous bonus area with two separate rooms and a full second bath offers real flexibility — think fourth bedroom, home office, media room, or hobby space, whatever the next chapter calls for. Outside, a huge, fenced backyard pairs with a detached tool shed and secured carport alongside the attached garage, giving you room to garden, park, and store gear without compromise.With a bike score of 83, it’s a breeze to traverse the flat roads, tons of neighborhoods to explore, and plenty of destinations at your fingertips. Public transportation is easy with the #9 bus line a tenth of a mile away and MAX Green Line access just over a mile out. In your car, enjoy quick freeway access via I-205 or check out myriad activities close by. Grab a drink at Zoiglhaus, catch a Pickles game at Walker Stadium, or head to Kelly Butte Natural Area — all within a 6-minute drive. Eastport Plaza and Cinemark round out the neighborhood's everyday conveniences.A solid mid-century home with room to grow, in a pocket of Southeast Portland that keeps getting better. [Home Energy Score = 5. HES Report at https://rpt.greenbuildingregistry.com/hes/OR10195860]...
Contact an agent
Home facts
- Year built:1953
- Subdivision & Development:POWELLHURST-GILBERT
- Listing ID #:737501074
- Added:56 day(s) ago
- Updated:September 25, 2026 at 02:23 AM
Rooms and interior
- Bedrooms:3
- Total bathrooms:2
- Full bathrooms:2
- Kitchen Description:Dishwasher, Free Standing Range, Free Standing Refrigerator, Granite, Stainless Steel Appliance
- Basement Description:Finished, Partial Basement
- Living area:1,674 sq. ft.
Heating and cooling
- Cooling:Heat Pump
- Heating:Forced Air, Heat Pump
Structure and exterior
- Roof:Composition
- Year built:1953
- Building area:1,674 sq. ft.
- Lot area:0.21 Acres
- Lot Features:Level
- Architectural Style:Ranch
- Exterior Features:Covered Deck, Fenced, Garden, Porch, Tool Shed, Yard
- Levels:2 Stories
Schools
- High school:David Douglas
- Middle school:Ron Russell
- Elementary school:W Powellhurst
Utilities
- Water:Public Water
- Sewer:Public Sewer
Finances and disclosures
- Price:$424,900
- Price per sq. ft.:$253.82
- Tax amount:$4,884 (2025)
Features and amenities
- Laundry features:Washer/Dryer
- Amenities:Hardwood Floors, Vinyl Frame Windows, Wall To Wall Carpet
Parking
- Total parking spaces:1
- Parking description:Driveway, On street
- Garage spaces:1
 All information provided is deemed reliable but is not guaranteed and should be independently verified. The content relating to real estate for sale on this web site comes in part from the IDX program of the RMLS of Portland Oregon. Real estate listings held by brokerage firms other than Better Homes and Gardens Real Estate Equinox are marked with the RMLS logo and detailed information about these properties includes the names of the listing brokers. Copyright 2026 RMLS, Portland, Oregon. Last updated: September 25, 2026
New listings near 11586 SE Powell Ct
- Open Sat, 12 to 3pmNew
 $510,000Active3 beds 2 baths1,358 sq. ft.
5484 SE Boise St, Portland, OR 97206
MLS# 190806737Listed by: BERKSHIRE HATHAWAY HOMESERVICES NW REAL ESTATE - Open Sun, 1 to 3pmNew
 $415,000Active3 beds 2 baths2,750 sq. ft.
2027 SE 100th Ave, Portland, OR 97216
MLS# 315387398Listed by: CASCADE HASSON SOTHEBY'S INTERNATIONAL REALTY - Open Sat, 11am to 1pmNew
 $550,000Active5 beds 2 baths1,890 sq. ft.
21 NE 194th Ave, Portland, OR 97230
MLS# 413010448Listed by: REDFIN - New
 $699,900Active3 beds 3 baths2,638 sq. ft.
3543 SE Stark St, Portland, OR 97214
MLS# 435961777Listed by: WINDERMERE REALTY TRUST - New
 $199,000Active1 beds 1 baths569 sq. ft.
925 NE 68th Ave, Portland, OR 97213
MLS# 470299944Listed by: MORE REALTY - New
 $630,000Active4 beds 3 baths1,865 sq. ft.
7178 NW 167th Ave, Portland, OR 97229
MLS# 120821283Listed by: MORE REALTY - New
 $799,000Active2 beds 3 baths2,286 sq. ft.
1742 NW Riverscape St #1742, Portland, OR 97209
MLS# 132290534Listed by: CHRISTIE'S INTERNATIONAL REAL ESTATE EVERGREEN - New
 $650,000Active4 beds 3 baths2,343 sq. ft.
1416 NE Ainsworth St, Portland, OR 97211
MLS# 247645613Listed by: MORE REALTY - Open Sun, 2 to 4pmNew
 $425,000Active3 beds 2 baths1,008 sq. ft.
6936 N Richards St, Portland, OR 97203
MLS# 282007169Listed by: KELLER WILLIAMS PDX CENTRAL - New
 $479,900Active2 beds 1 baths1,452 sq. ft.
4105 SE 14th Ave, Portland, OR 97202
MLS# 293612480Listed by: KELLER WILLIAMS PDX CENTRAL


Protect your home and budget from life's surprises with an Assurant Home Warranty, backed by a partner that supports you through every step of homeownership. Explore Plans.
© 2026 Better Homes and Gardens Real Estate LLC. An Anywhere Real Estate company. All rights reserved. Better Homes and Gardens® Real Estate is a registered trademark owned by Meredith Operations Corporation, licensed to Better Homes and Gardens Real Estate LLC and used with permission. Better Homes and Gardens Real Estate LLC fully supports the principles of the Fair Housing Act and the Equal Opportunity Act. Listing information is deemed reliable but is not guaranteed accurate.
Each office is independently owned and operated.
Any services or products provided by third parties are not provided by, affiliated with or related to Better Homes and Gardens Real Estate LLC, or its affiliated companies.