
1525 SE Miller St, Portland, OR 97202
Local realty services provided by:Better Homes and Gardens Real Estate Realty Partners
1525 SE Miller St,Portland, OR 97202
$1,170,000
- 5 Beds
- 3 Baths
- 3,932 sq. ft.
- Single family
- Active
Listed by: ilyse ball
Office: oregon first503-646-5006
MLS#:678152410
Source:PORTLAND
Price summary
- Price:$1,170,000
- Price per sq. ft.:$297.56
About this home
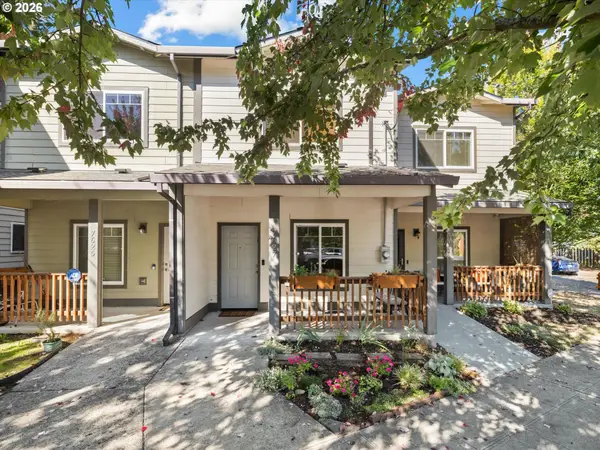
Combining old world charm and modern style, this house is one of a kind. Nestled in the heart of Sellwood, this house quietly stands as an iconic representation of Portland's finest. Sit under your covered front porch and watch the neighbors go by from behind the greenery. A grand entry with enough room for everyone's coats and shoes so you can feel the newly refinished fir floors under your feet. Wainscoting and window storage benches in the dining room, French doors to the den, high ceilings and hefty moldings throughout lead you to the custom kitchen with inset cabinet doors, classic subway tile backsplash, coveted BlueStar gas range, marble counters, a walk-in pantry, and custom island for seating, extra workspace, or just an aesthetically pleasing design feature to enjoy. The second story with four bedrooms, high ceilings, plus bonus third story attic space is why the Portland FourSquare is so beloved. The lower level could be separate living quarters with a bedroom, bathroom, media room, wet bar and a workshop that will make the finickiest tinkerer smile with glee. Soak up the Fall summer rays in the privacy of your backyard or take refuge in the shade of the covered patio that could also be converted back to a carport. The useful, charming, and downright adorable shed with sliding doors complements the raised garden beds that are ready for Fall leafy greens now and heirloom tomatoes next Spring. This house is truly special. Come make it your own....
Contact an agent
Home facts
- Year built:1910
- Subdivision & Development:SELLWOOD
- Listing ID #:678152410
- Added:1 day(s) ago
- Updated:October 08, 2026 at 11:20 PM
Rooms and interior
- Bedrooms:5
- Total bathrooms:3
- Full bathrooms:3
- Kitchen Description:Dishwasher, Disposal, Free Standing Gas Range, Free Standing Refrigerator, Pantry, Range Hood, Stainless Steel Appliance
- Basement Description:Finished, Full Basement
- Living area:3,932 sq. ft.
Heating and cooling
- Heating:Forced Air 90+
Structure and exterior
- Roof:Composition
- Year built:1910
- Building area:3,932 sq. ft.
- Lot area:0.12 Acres
- Architectural Style:Craftsman, Four Square
- Exterior Features:Covered Patio, Deck, Fenced, Garden, Raised Beds, Sprinkler, Tool Shed, Yard
- Foundation Description:Concrete Perimeter
- Levels:3 Stories
Schools
- High school:Cleveland
- Middle school:Sellwood
- Elementary school:Llewellyn
Utilities
- Water:Public Water
- Sewer:Public Sewer
Finances and disclosures
- Price:$1,170,000
- Price per sq. ft.:$297.56
- Tax amount:$8,593 (2025)
Features and amenities
- Amenities:Double Pane Window(s), High Ceilings, Laundry, Wainscoting, Wood Floors, Wood Frame Windows
Parking
- Parking description:Driveway
 All information provided is deemed reliable but is not guaranteed and should be independently verified. The content relating to real estate for sale on this web site comes in part from the IDX program of the RMLS of Portland Oregon. Real estate listings held by brokerage firms other than Better Homes and Gardens Real Estate Realty Partners are marked with the RMLS logo and detailed information about these properties includes the names of the listing brokers. Copyright 2026 RMLS, Portland, Oregon. Last updated: October 8, 2026
New listings near 1525 SE Miller St
- Open Sat, 12 to 2pmNew
 $325,000Active2 beds 2 baths1,208 sq. ft.
7627 N Newman Ave, Portland, OR 97203
MLS# 113346993Listed by: JOHN L. SCOTT PORTLAND CENTRAL - New
 $724,900Active4 beds 4 baths2,087 sq. ft.
10210 SW 61st Ave, Portland, OR 97219
MLS# 118453979Listed by: KELLER WILLIAMS REALTY PORTLAND PREMIERE - New
 $535,000Active2 beds 2 baths2,128 sq. ft.
102 NE Monroe St, Portland, OR 97212
MLS# 132047450Listed by: WINDERMERE REALTY TRUST - Open Sat, 11am to 1pmNew
 $650,000Active4 beds 2 baths2,472 sq. ft.
4061 SW Flower St, Portland, OR 97221
MLS# 144332151Listed by: FRIDAY AND COMPANY - Open Sun, 11am to 1pmNew
 $750,000Active3 beds 3 baths2,851 sq. ft.
12225 SW 34th Ave, Portland, OR 97219
MLS# 234758321Listed by: CASCADE HASSON SOTHEBY'S INTERNATIONAL REALTY - Open Sun, 11am to 1pmNew
 $425,000Active3 beds 2 baths1,336 sq. ft.
4524 NE Going St, Portland, OR 97218
MLS# 235900211Listed by: LIVING ROOM REALTY - Open Sat, 11am to 1pmNew
 $1,070,000Active5 beds 5 baths5,070 sq. ft.
8534 NW Timber Ridge Ct, Portland, OR 97229
MLS# 259793664Listed by: JOHN L. SCOTT - New
 $675,000Active3 beds 2 baths2,234 sq. ft.
4207 NE 77th Ave, Portland, OR 97218
MLS# 310081068Listed by: 24/7 PROPERTIES - New
 $435,000Active2 beds 3 baths1,181 sq. ft.
15942 NW Hosmer Ln, Portland, OR 97229
MLS# 311525798Listed by: KELLER WILLIAMS SUNSET CORRIDOR - Open Sun, 12 to 2pmNew
 $349,900Active3 beds 3 baths1,029 sq. ft.
8718 SE Bybee Blvd, Portland, OR 97266
MLS# 317262021Listed by: HARCOURTS REAL ESTATE NETWORK GROUP


Protect your home and budget from life's surprises with an Assurant Home Warranty, backed by a partner that supports you through every step of homeownership. Explore Plans.
© 2026 Better Homes and Gardens Real Estate LLC. An Anywhere Real Estate company. All rights reserved. Better Homes and Gardens® Real Estate is a registered trademark owned by Meredith Operations Corporation, licensed to Better Homes and Gardens Real Estate LLC and used with permission. Better Homes and Gardens Real Estate LLC fully supports the principles of the Fair Housing Act and the Equal Opportunity Act. Listing information is deemed reliable but is not guaranteed accurate.
Each office is independently owned and operated.
Any services or products provided by third parties are not provided by, affiliated with or related to Better Homes and Gardens Real Estate LLC, or its affiliated companies.