
3529 SE Knapp St, Portland, OR 97202
Local realty services provided by:Better Homes and Gardens Real Estate Realty Partners
3529 SE Knapp St,Portland, OR 97202
$1,364,000
- 4 Beds
- 4 Baths
- 4,234 sq. ft.
- Single family
- Active
Upcoming open houses
- Sat, May 3001:00 pm - 03:00 pm
- Sun, May 3101:00 pm - 03:00 pm
Listed by: brenda gunderson
Office: soldera properties, inc503-334-1515
MLS#:574250791
Source:PORTLAND
Price summary
- Price:$1,364,000
- Price per sq. ft.:$322.15
About this home
Among the tree-lined streets of Eastmoreland is one of my favorite homes - a classic colonial thoughtfully redesigned for modern living. If these walls could talk, what tales they would tell! You’d hear about more than 4234 sqft of spacious living on 4 levels - roomy bedrooms with walk-in closets; the spa-like primary suite with custom built-ins and a beautiful balcony; an upper-level flex space and a lower-level guest suite with theater room, sauna, & private entrance. Of morning coffee in the light-filled breakfast nook or entertaining friends & family in a kitchen of dreams with Italian granite, custom cabinetry, and access to the private backyard where the party flows onto the covered back porch and tiled courtyard. The nuances of structural & seismic upgrades, a newer 50-year architectural roof, mature irrigated landscape, and fresh paint inside & out. Maybe point out the high coved ceilings, the gorgeous gas fireplaces and panoramic picture windows in the living room. They absolutely would tell stories of life lived full send in this amazing home. About sleepovers, secret passageways and adventures in the laundry chute; roasting marshmallows and jam sessions around the outdoor fireplace. Stories of love & growth and celebrating milestones. Connecting around the dining table and being part of a wonderful community. Boast about handicaps at Eastmoreland Golf Course and soaking in the hot-tub after biking downtown on the Springwater Corridor. If the walls could talk, they would brag about Duniway Elementary and proximity to renowned Reed College or gossip about the upcoming Cleveland High remodel. They could ramble on about attention to detail, but they’d rather just invite you over to see for yourself....
Contact an agent
Home facts
- Year built:1928
- Listing ID #:574250791
- Added:1 day(s) ago
- Updated:May 27, 2026 at 02:25 AM
Rooms and interior
- Bedrooms:4
- Total bathrooms:4
- Full bathrooms:3
- Half bathrooms:1
- Kitchen Description:Dishwasher, Disposal, Free Standing Gas Range, Granite, Microwave, Pantry, Stainless Steel Appliance, Tile
- Basement Description:Finished
- Living area:4,234 sq. ft.
Heating and cooling
- Cooling:Central Air
- Heating:Forced Air 90, Zoned
Structure and exterior
- Roof:Composition
- Year built:1928
- Building area:4,234 sq. ft.
- Lot area:0.18 Acres
- Lot Features:Corner Lot, Level
- Architectural Style:Colonial, Custom Style
- Exterior Features:Built In Hot Tub, Fenced, Outdoor Fireplace, Porch, Sprinkler
- Foundation Description:Concrete Perimeter
- Levels:4 or More Stories
Schools
- High school:Cleveland
- Middle school:Sellwood
- Elementary school:Duniway
Utilities
- Water:Public Water
- Sewer:Public Sewer
Finances and disclosures
- Price:$1,364,000
- Price per sq. ft.:$322.15
- Tax amount:$20,317 (2025)
Features and amenities
- Laundry features:Washer/Dryer
- Amenities:Garage Door Opener, Hardwood Floors, High Ceilings, Laundry, Sound System, Storm Windows, Tile Floor
Parking
- Total parking spaces:1
- Parking description:Driveway
- Garage spaces:1
 All information provided is deemed reliable but is not guaranteed and should be independently verified. The content relating to real estate for sale on this web site comes in part from the IDX program of the RMLS of Portland Oregon. Real estate listings held by brokerage firms other than Better Homes and Gardens Real Estate Realty Partners are marked with the RMLS logo and detailed information about these properties includes the names of the listing brokers. Copyright 2026 RMLS, Portland, Oregon. Last updated: May 27, 2026
New listings near 3529 SE Knapp St
- New
 $399,000Active1 beds 2 baths979 sq. ft.
1310 NW Naito Pkwy #104A, Portland, OR 97209
MLS# 206241240Listed by: LIVING ROOM REALTY - New
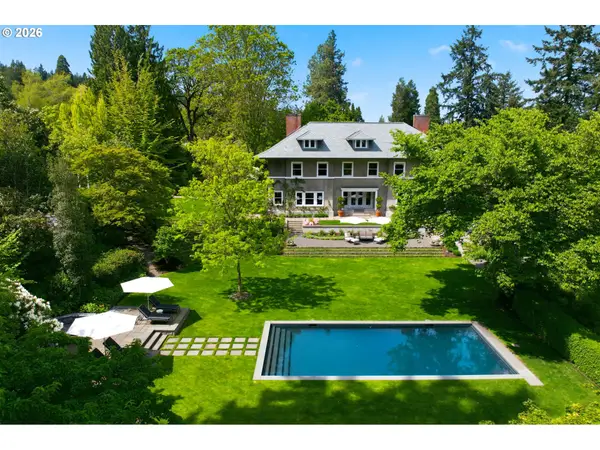 $5,295,000Active5 beds 12 baths8,774 sq. ft.
11648 S Military Ln, Portland, OR 97219
MLS# 216160212Listed by: CASCADE HASSON SOTHEBY'S INTERNATIONAL REALTY - New
 $299,900Active2 beds 1 baths1,088 sq. ft.
9948 SE Holgate Blvd, Portland, OR 97266
MLS# 454584839Listed by: RE/MAX EQUITY GROUP - New
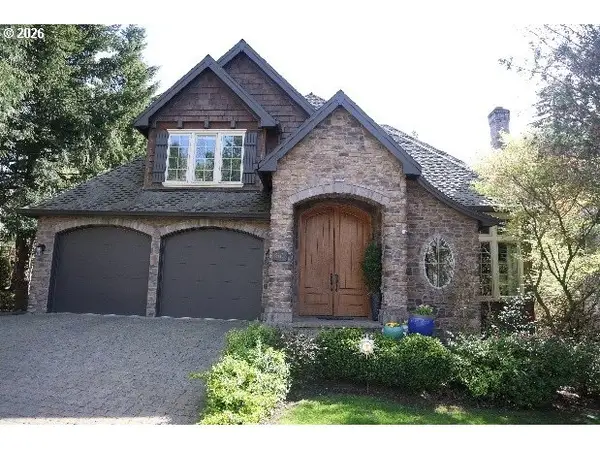 $1,499,500Active5 beds 5 baths5,623 sq. ft.
8746 NW Ryan St, Portland, OR 97229
MLS# 206835022Listed by: REALTYNET, LLC - Open Thu, 5 to 7pmNew
 $519,999Active4 beds 3 baths1,812 sq. ft.
9336 SE Middleton St, HappyValley, OR 97086
MLS# 530174624Listed by: WORKS REAL ESTATE - New
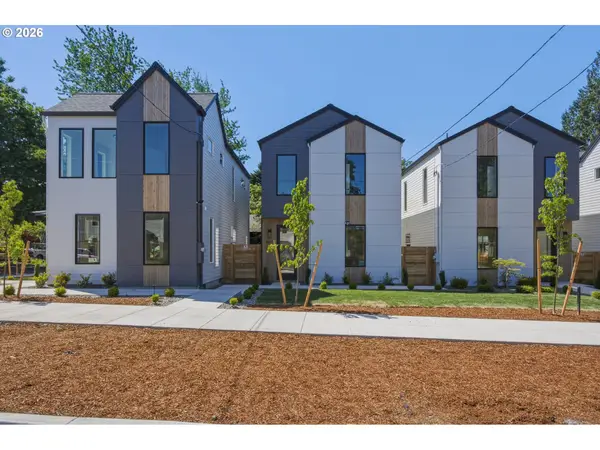 $424,900Active3 beds 3 baths1,181 sq. ft.
9411 N Macrum Ave, Portland, OR 97203
MLS# 644854362Listed by: KELLER WILLIAMS REALTY PORTLAND PREMIERE - New
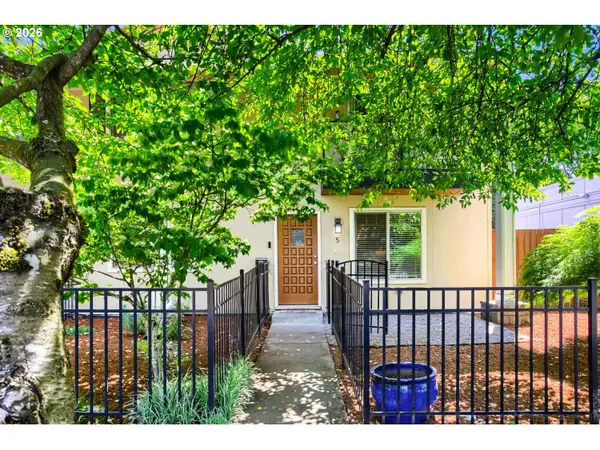 $325,000Active2 beds 2 baths821 sq. ft.
4830 SE Stark St #5, Portland, OR 97215
MLS# 688413094Listed by: RE/MAX EQUITY GROUP - New
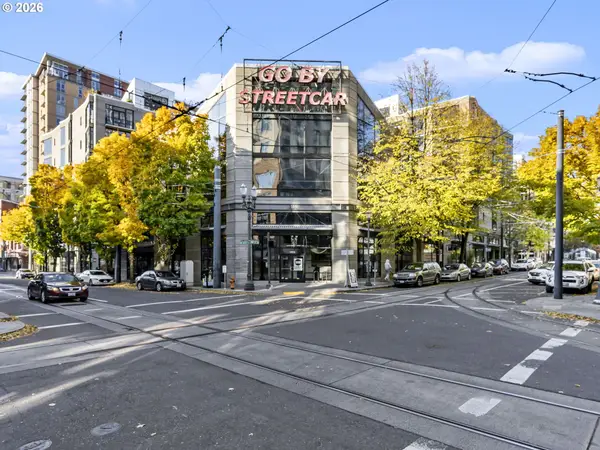 $285,000Active1 beds 1 baths663 sq. ft.
1030 NW 12th Ave #426, Portland, OR 97209
MLS# 327898123Listed by: RE/MAX EQUITY GROUP - New
 $299,900Active2 beds 2 baths879 sq. ft.
5228 SE Knapp St, Portland, OR 97206
MLS# 557153194Listed by: PREMIERE PROPERTY GROUP, LLC - New
 $2,995,000Active6 beds 6 baths5,411 sq. ft.
1506 S Buddington St, Portland, OR 97219
MLS# 239504070Listed by: CASCADE HASSON SOTHEBY'S INTERNATIONAL REALTY


Protect your home and budget from life's surprises with an Assurant Home Warranty, backed by a partner that supports you through every step of homeownership. Explore Plans.
© 2026 Better Homes and Gardens Real Estate LLC. An Anywhere Real Estate company. All rights reserved. Better Homes and Gardens® Real Estate is a registered trademark owned by Meredith Operations Corporation, licensed to Better Homes and Gardens Real Estate LLC and used with permission. Better Homes and Gardens Real Estate LLC fully supports the principles of the Fair Housing Act and the Equal Opportunity Act. Listing information is deemed reliable but is not guaranteed accurate.
Each office is independently owned and operated.
Any services or products provided by third parties are not provided by, affiliated with or related to Better Homes and Gardens Real Estate LLC, or its affiliated companies.