
4574 NW Dresden Pl, Portland, OR 97229
Local realty services provided by:Better Homes and Gardens Real Estate Realty Partners
Upcoming open houses
- Sat, Jul 1112:00 pm - 02:00 pm
Listed by: dirk hmura, cathi render
Office: the agency portland503-297-2000
MLS#:731636706
Source:PORTLAND
Price summary
- Price:$719,900
- Price per sq. ft.:$240.53
- Monthly HOA dues:$46.67
About this home
Great room floor plan in coveted Bauer Highlands! Newly refinished hardwood floors. 2,993 sq ft with 5 bedrooms + den + bonus. Great room with gas fireplace and with wall of windows to backyard, formal dining room Gourmet kitchen features large island with cand living room. Open kitchen with cooktop, slab granite, pantry & sunny eating nook. Upstairs features primary suite with large soaking tub, walk-in closet & loads of built-in storage, plus 4 spacious bedrooms and bonus room. Fully fenced backyard with new deck, patio and beautiful wildflower gardens. 3 Car garage! Close to Nike, Intel & Downtown. 2 Blocks to Findley Elementary.
Contact an agent
Home facts
- Year built:2004
- Listing ID #:731636706
- Added:1 day(s) ago
- Updated:July 10, 2026 at 05:36 PM
Rooms and interior
- Bedrooms:5
- Total bathrooms:3
- Full bathrooms:2
- Half bathrooms:1
- Bathrooms Description:Soaking Tub
- Kitchen Description:Built In Oven, Dishwasher, Disposal, Free Standing Refrigerator, Gas Appliances, Granite, Island, Microwave, Pantry, Plumbed For Icemaker, Stainless Steel Appliance
- Basement Description:Crawl Space
- Living area:2,993 sq. ft.
Heating and cooling
- Cooling:Central Air
- Heating:Forced Air
Structure and exterior
- Roof:Composition
- Year built:2004
- Building area:2,993 sq. ft.
- Lot area:0.1 Acres
- Lot Features:Corner Lot, Public Road
- Architectural Style:2 Story, Traditional
- Exterior Features:Deck, Fenced, Garden, Patio, Porch, Public Road, Yard
- Foundation Description:Concrete Perimeter
- Levels:2 Stories
Schools
- High school:Sunset
- Middle school:Tumwater
- Elementary school:Findley
Utilities
- Water:Public Water
- Sewer:Public Sewer
Finances and disclosures
- Price:$719,900
- Price per sq. ft.:$240.53
- Tax amount:$7,513 (2025)
Features and amenities
- Laundry features:Washer/Dryer
- Amenities:Ceiling Fan, Double Pane Window(s), Garage Door Opener, Hardwood Floors, High Ceilings, High Speed Internet, Laundry, Vinyl Frame Windows
Parking
- Total parking spaces:3
- Parking description:Driveway
- Garage spaces:3
 All information provided is deemed reliable but is not guaranteed and should be independently verified. The content relating to real estate for sale on this web site comes in part from the IDX program of the RMLS of Portland Oregon. Real estate listings held by brokerage firms other than Better Homes and Gardens Real Estate Realty Partners are marked with the RMLS logo and detailed information about these properties includes the names of the listing brokers. Copyright 2026 RMLS, Portland, Oregon. Last updated: July 10, 2026
New listings near 4574 NW Dresden Pl
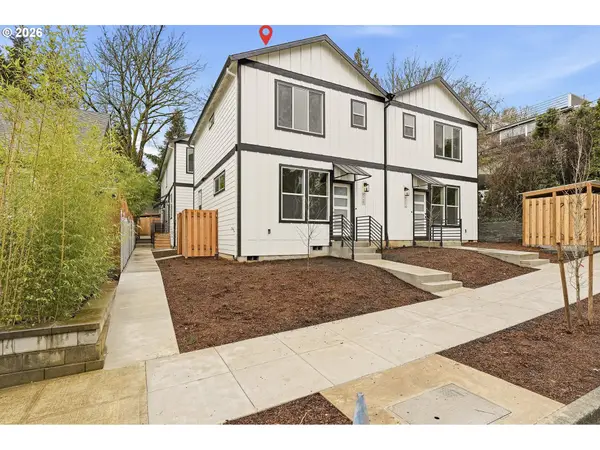 $419,900Pending3 beds 3 baths1,153 sq. ft.
526 S Texas St, Portland, OR 97219
MLS# 153302938Listed by: HARCOURTS REAL ESTATE NETWORK GROUP- New
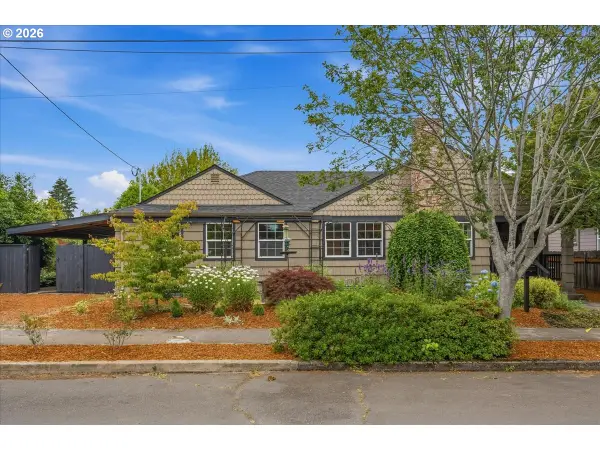 $759,900Active2 beds 2 baths1,380 sq. ft.
5030 SE 49th Ave, Portland, OR 97206
MLS# 320250150Listed by: JOHN L. SCOTT PORTLAND CENTRAL - New
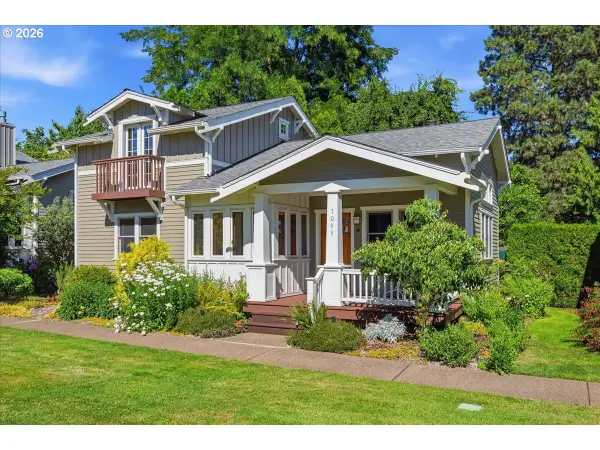 $459,000Active2 beds 2 baths1,233 sq. ft.
7043 SE Clinton St, Portland, OR 97206
MLS# 109274449Listed by: NEIGHBORHOOD WORKS - New
 $415,000Active2 beds 1 baths759 sq. ft.
7003 N Wall Ave, Portland, OR 97203
MLS# 338542173Listed by: URBAN NEST REALTY - New
 $424,900Active2 beds 1 baths964 sq. ft.
9317 N Calhoun Ave, Portland, OR 97203
MLS# 348550138Listed by: BERKSHIRE HATHAWAY HOMESERVICES NW REAL ESTATE - New
 $1,365,000Active5 beds 4 baths3,497 sq. ft.
3335 NE Holladay St, Portland, OR 97232
MLS# 394795318Listed by: WINDERMERE REALTY TRUST - Open Sat, 1 to 3pmNew
 $325,000Active2 beds 1 baths841 sq. ft.
4040 N Montana Ave #6, Portland, OR 97227
MLS# 317805257Listed by: JOHN L. SCOTT - New
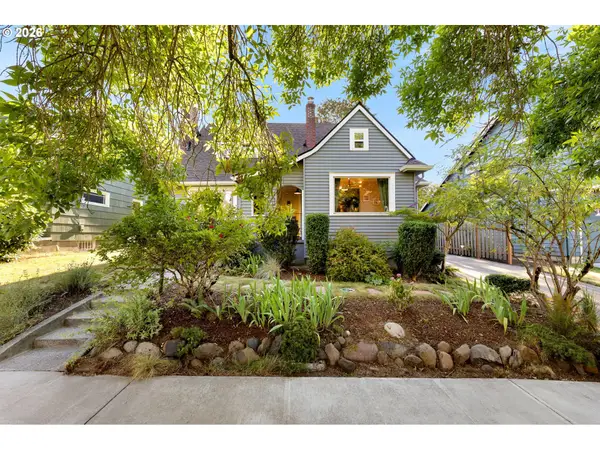 $674,900Active4 beds 2 baths2,380 sq. ft.
3913 NE 64th Ave, Portland, OR 97213
MLS# 103628945Listed by: WINDERMERE HERITAGE - New
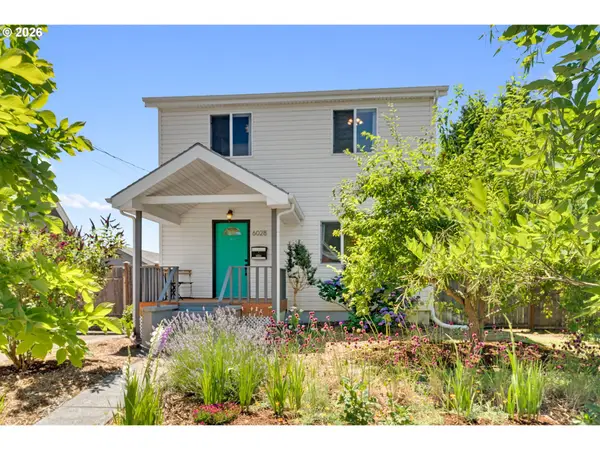 $625,000Active4 beds 2 baths2,432 sq. ft.
6028 SE Gladstone St, Portland, OR 97206
MLS# 247628052Listed by: LARK AND FIR REALTY LLC - New
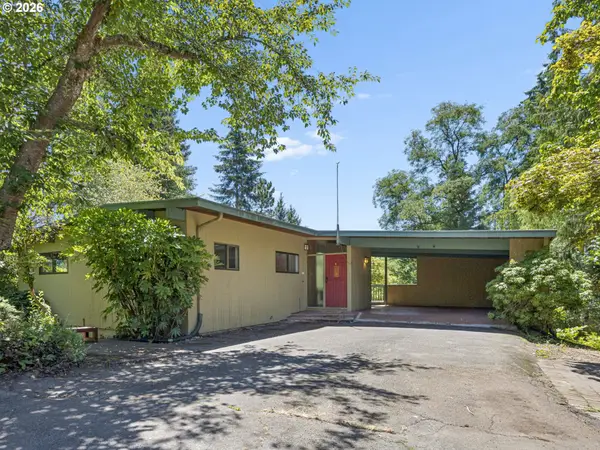 $725,000Active4 beds 3 baths2,864 sq. ft.
2950 SW Sunset Blvd, Portland, OR 97239
MLS# 553995494Listed by: PREMIERE PROPERTY GROUP LLC


Protect your home and budget from life's surprises with an Assurant Home Warranty, backed by a partner that supports you through every step of homeownership. Explore Plans.
© 2026 Better Homes and Gardens Real Estate LLC. An Anywhere Real Estate company. All rights reserved. Better Homes and Gardens® Real Estate is a registered trademark owned by Meredith Operations Corporation, licensed to Better Homes and Gardens Real Estate LLC and used with permission. Better Homes and Gardens Real Estate LLC fully supports the principles of the Fair Housing Act and the Equal Opportunity Act. Listing information is deemed reliable but is not guaranteed accurate.
Each office is independently owned and operated.
Any services or products provided by third parties are not provided by, affiliated with or related to Better Homes and Gardens Real Estate LLC, or its affiliated companies.