
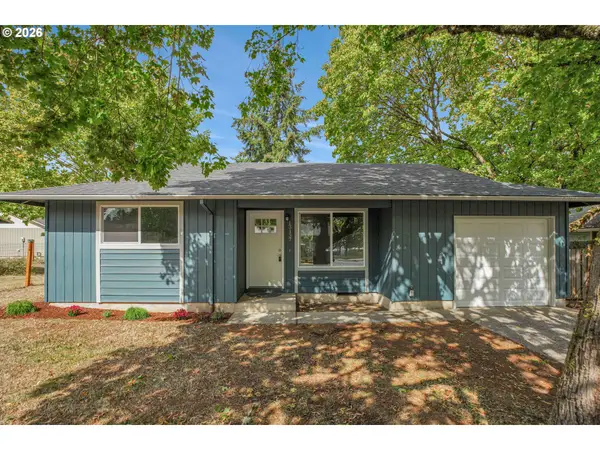
5314 SW Baird St, Portland, OR 97219
Local realty services provided by:Better Homes and Gardens Real Estate Realty Partners
5314 SW Baird St,Portland, OR 97219
$585,000
- 3 Beds
- 2 Baths
- 1,500 sq. ft.
- Single family
- Active
Upcoming open houses
- Fri, Oct 0906:00 pm - 07:00 pm
- Sat, Oct 1012:00 pm - 02:00 pm
- Sun, Oct 1112:00 pm - 02:00 pm
Listed by: marisa la fata, marika feibel
Office: inhabit real estate503-762-7958
MLS#:559207085
Source:PORTLAND
Price summary
- Price:$585,000
- Price per sq. ft.:$390
About this home
Welcome to 5314 SW Baird, sitting on a quiet dead-end street in the neighborhood of Ashcreek,a hidden gem in SW Portland that sits above Multnomah Village. If you are looking for a home that is turnkey, move-in ready, with solid systems, spacious in layout, filled with natural light and surrounded by trees, this house just might be the one to steal your heart. There is nothing cookie cutter about this house and everything functional about the layout. Every space flows easily into the other. From the kitchen that semi-opens to the dining area, the sitting room that creates a wonderful nook for reading and having tea with friends. Open the French doors to create a beautiful space for fresh air and hosting gatherings. The light and bright loft has been remodeled with custom white oak cabinetry, hardwood floors and new lighting that adjusts and dims making it one of the most special rooms in the house. The bedrooms, all on the main level, are opposite end of the hosting and busier areas of the home providing a quiet space to work or sleep. The primary bedroom is spacious, perfect for a king bed, with an en-suite bathroom and walk-in closet. The second bathroom is wonderful for guests or those who occupy to the two other rooms. Enjoy the 3 car driveway and a garage! The high ceiling in the crawlspace also adds ample storage possibilities and a easy grade ramp on side of the house to bypass the stairs. The backyard is low-maintenance & enchanting, with a new barrel sauna a few steps away. Enjoy morning coffee sitting in peace and quiet with the singing birds, squirrels, and if you are lucky, a visit from a Cooper's Hawk. This home also features forced air heat & AC! Current updates include: Custom cabinetry, hardwood floors, lighting, new windows, new blinds throughout,sauna,backyard excavation,retaining wall, hot tub pad, a drywalled and painted garage,fresh paint and more. Come see this exceptional home for yourself! Seller is a licensed real estate broker in OR....
Contact an agent
Home facts
- Year built:1978
- Subdivision & Development:ASHCREEK
- Listing ID #:559207085
- Added:1 day(s) ago
- Updated:October 08, 2026 at 04:22 AM
Rooms and interior
- Bedrooms:3
- Total bathrooms:2
- Full bathrooms:2
- Kitchen Description:Dishwasher, Disposal, Free Standing Range, Free Standing Refrigerator, Microwave, Pantry, Range Hood, Stainless Steel Appliance
- Basement Description:Crawl Space, Storage Space
- Living area:1,500 sq. ft.
Heating and cooling
- Cooling:Central Air
- Heating:Forced Air
Structure and exterior
- Roof:Composition
- Year built:1978
- Building area:1,500 sq. ft.
- Lot area:0.12 Acres
- Lot Features:Trees
- Architectural Style:Custom Style
- Exterior Features:Deck, Porch, RV Boat Storage, Sauna, Yard
- Foundation Description:Concrete Perimeter
- Levels:2 Stories
Schools
- High school:Ida B Wells
- Middle school:Jackson
- Elementary school:Markham
Utilities
- Water:Public Water
- Sewer:Public Sewer
Finances and disclosures
- Price:$585,000
- Price per sq. ft.:$390
- Tax amount:$7,478 (2025)
Features and amenities
- Laundry features:Washer/Dryer
- Amenities:Ceiling Fan, Double Pane Window(s), Garage Door Opener, High Ceilings, Tile Floor, Vaulted Ceiling, Vinyl Frame Windows, Wood Floors
Parking
- Total parking spaces:1
- Parking description:Driveway, RV Access Parking
- Garage spaces:1
 All information provided is deemed reliable but is not guaranteed and should be independently verified. The content relating to real estate for sale on this web site comes in part from the IDX program of the RMLS of Portland Oregon. Real estate listings held by brokerage firms other than Better Homes and Gardens Real Estate Realty Partners are marked with the RMLS logo and detailed information about these properties includes the names of the listing brokers. Copyright 2026 RMLS, Portland, Oregon. Last updated: October 8, 2026
New listings near 5314 SW Baird St
- New
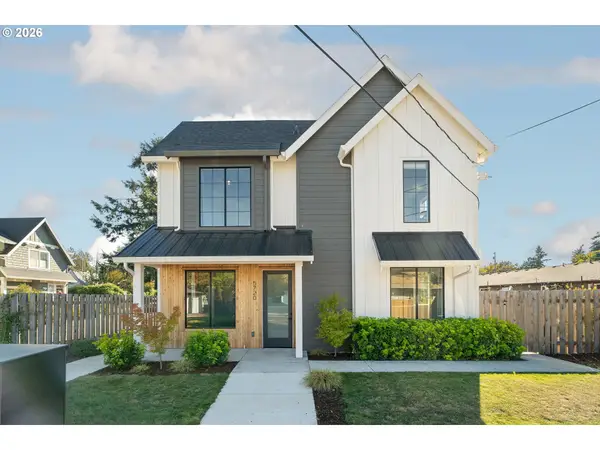 $330,000Active2 beds 3 baths1,052 sq. ft.
5720 SE Duke St, Portland, OR 97206
MLS# 667349701Listed by: OPT - New
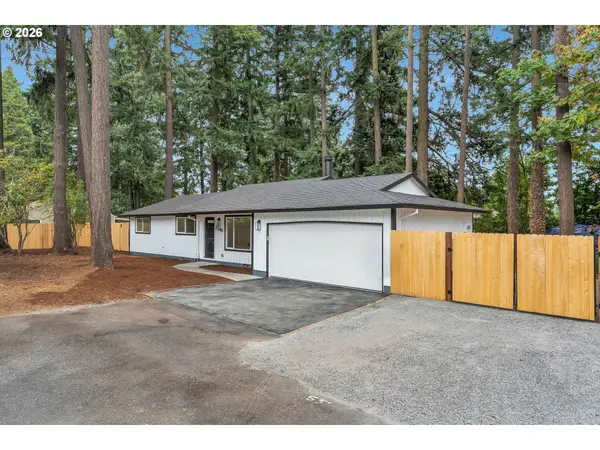 $399,900Active3 beds 2 baths1,144 sq. ft.
2340 SE 113th Ave, Portland, OR 97216
MLS# 280168045Listed by: MATIN REAL ESTATE - New
 $999,000Active-- beds -- baths3,627 sq. ft.
4428 SE 42nd Ave, Portland, OR 97206
MLS# 451653041Listed by: METRO GROUP REALTY - Open Sun, 11am to 1pmNew
 $585,000Active3 beds 2 baths1,240 sq. ft.
1490 NW 137th Ave, Portland, OR 97229
MLS# 565750412Listed by: KELLER WILLIAMS SUNSET CORRIDOR - New
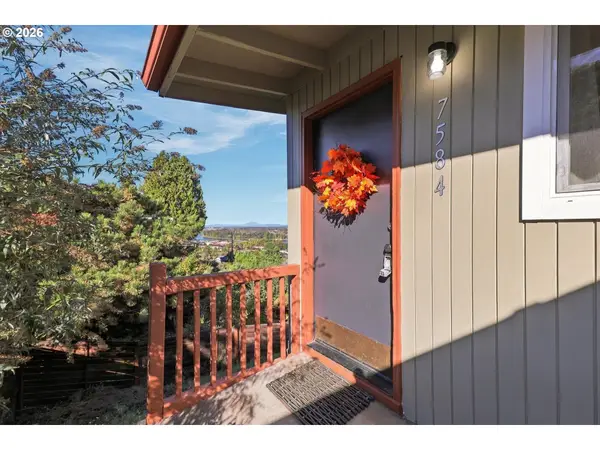 $719,000Active3 beds 2 baths1,892 sq. ft.
7548 S Kelly Ave, Portland, OR 97219
MLS# 547880295Listed by: PORTLAND CREATIVE REALTORS - New
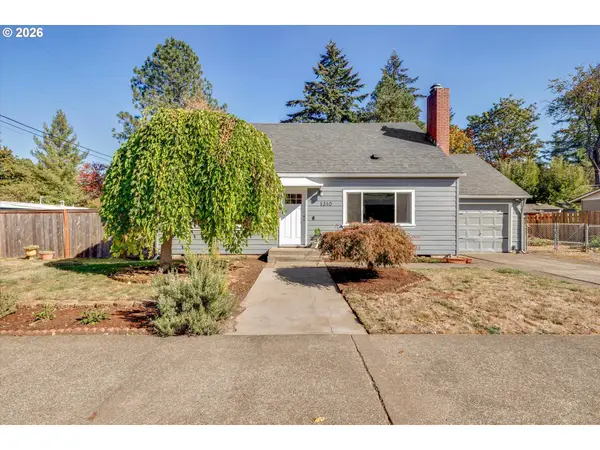 $425,000Active4 beds 2 baths1,414 sq. ft.
1310 SE 114th Ave, Portland, OR 97216
MLS# 690836530Listed by: MORE REALTY - New
 $274,000Active1 beds 1 baths682 sq. ft.
1455 N Killingsworth St #319, Portland, OR 97217
MLS# 550793504Listed by: URBAN NEST REALTY - New
 $408,900Active3 beds 1 baths972 sq. ft.
13137 SE Francis St, Portland, OR 97236
MLS# 107227659Listed by: BUILDERS MARKETING GROUP - Open Sat, 12 to 2pmNew
 $550,000Active3 beds 2 baths2,093 sq. ft.
2003 NE 155th Ct, Portland, OR 97230
MLS# 251873642Listed by: JOHN L. SCOTT PORTLAND SOUTH


Protect your home and budget from life's surprises with an Assurant Home Warranty, backed by a partner that supports you through every step of homeownership. Explore Plans.
© 2026 Better Homes and Gardens Real Estate LLC. An Anywhere Real Estate company. All rights reserved. Better Homes and Gardens® Real Estate is a registered trademark owned by Meredith Operations Corporation, licensed to Better Homes and Gardens Real Estate LLC and used with permission. Better Homes and Gardens Real Estate LLC fully supports the principles of the Fair Housing Act and the Equal Opportunity Act. Listing information is deemed reliable but is not guaranteed accurate.
Each office is independently owned and operated.
Any services or products provided by third parties are not provided by, affiliated with or related to Better Homes and Gardens Real Estate LLC, or its affiliated companies.