
9830 NW Wayne Ln, Portland, OR 97229
Local realty services provided by:Better Homes and Gardens Real Estate Realty Partners
Upcoming open houses
- Sun, Oct 0401:00 pm - 03:00 pm
Listed by: amy mcmahon
Office: windermere realty trust503-294-1101
MLS#:619812503
Source:PORTLAND
Price summary
- Price:$765,000
- Price per sq. ft.:$278.18
- Monthly HOA dues:$22.92
About this home
CALL TODAY TO LEARN ABOUT BUYER INCENTIVES THAT MAY BE OFFERED THROUGH A PREFERRED LENDER ON THIS BEAUTIFUL HOME. Welcome to 9830 NW Wayne Ln, a lock-and-leave-easy home built with the kind of craftsmanship that's hard to find anymore, in one of Northwest Portland's most connected locations. Step inside and you'll notice the details first: hardwood floors, soaring 10-foot ceilings, and a wall of south-facing windows that fills the home with warm, natural light. The open great room was made for entertaining. The gourmet kitchen, with its high-end appliances, flows into the living area and out to the patio, and surround sound carries the music from indoors to out. A main-level office with French doors gives you a quiet place to work from home. Upstairs, the primary suite is a true retreat, with a soaking tub, separate shower, and generous walk-in closet. A versatile bonus room is ready for media nights, guests, or whatever flex space you need.Outside, the yard is designed for enjoying, not maintaining. A lush bamboo screen wraps the space in greenery and privacy, and the patio, grape vine, raised garden beds, and drip irrigation are all set up to take care of themselves. Pour a glass, step outside, and skip the weekend chores. The location is the real payoff. You're minutes from downtown Portland and the Silicon Forest, with quick access to major routes that shorten your commute and open up your evenings. Cedar Hills shopping and dining are nearby, the trails of Forest Park are a short trip away, and a wide range of highly regarded school options are within short drive. Practical perks include a two-car garage with an EV-ready plug and the tax advantages of Washington County. Lovingly maintained by its one and only owner, this home reflects real care, with solid construction, quality finishes, and thoughtful touches throughout. Come see it for yourself....
Contact an agent
Home facts
- Year built:2012
- Subdivision & Development:CEDAR MILL
- Listing ID #:619812503
- Added:145 day(s) ago
- Updated:September 30, 2026 at 02:31 AM
Rooms and interior
- Bedrooms:4
- Total bathrooms:3
- Full bathrooms:2
- Half bathrooms:1
- Bathrooms Description:Soaking Tub
- Kitchen Description:Built In Oven, Built In Range, Built In Refrigerator, Cook Island, Dishwasher, Disposal, Double Oven, Gas Appliances, Granite, Island, Microwave, Pantry, Plumbed For Icemaker, Range Hood, Stainless Steel Appliance, Wine Cooler
- Basement Description:Crawl Space
- Living area:2,750 sq. ft.
Heating and cooling
- Cooling:Central Air
- Heating:Forced Air 90
Structure and exterior
- Roof:Composition
- Year built:2012
- Building area:2,750 sq. ft.
- Lot area:0.11 Acres
- Lot Features:Level
- Architectural Style:Traditional
- Exterior Features:Fenced, Gas Hookup, Patio, Raised Beds, Tool Shed, Water Sense Irrigation
- Foundation Description:Concrete Perimeter
- Levels:2 Stories
Schools
- High school:Sunset
- Middle school:Tumwater
- Elementary school:Cedar Mill
Utilities
- Water:Public Water
- Sewer:Public Sewer
Finances and disclosures
- Price:$765,000
- Price per sq. ft.:$278.18
- Tax amount:$9,372 (2025)
Features and amenities
- Laundry features:Washer/Dryer
- Amenities:Ceiling Fan, Double Pane Window(s), Garage Door Opener, Hardwood Floors, High Ceilings, Laundry, Sound System, Tile Floor, Vaulted Ceiling, Vinyl Frame Windows, Wall To Wall Carpet, Water Sense Fixture
Parking
- Total parking spaces:2
- Parking description:Driveway, Off Street
- Garage spaces:2
 All information provided is deemed reliable but is not guaranteed and should be independently verified. The content relating to real estate for sale on this web site comes in part from the IDX program of the RMLS of Portland Oregon. Real estate listings held by brokerage firms other than Better Homes and Gardens Real Estate Realty Partners are marked with the RMLS logo and detailed information about these properties includes the names of the listing brokers. Copyright 2026 RMLS, Portland, Oregon. Last updated: September 30, 2026
New listings near 9830 NW Wayne Ln
- Open Sat, 1 to 3pmNew
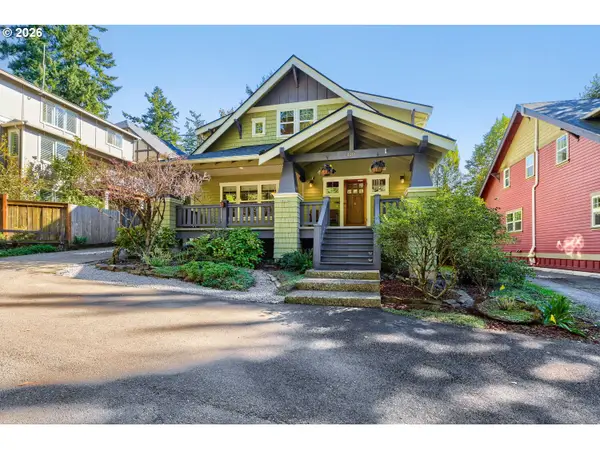 $930,000Active5 beds 4 baths3,531 sq. ft.
4216 SW Alice St, Portland, OR 97219
MLS# 208026678Listed by: JOHN L. SCOTT PORTLAND CENTRAL - New
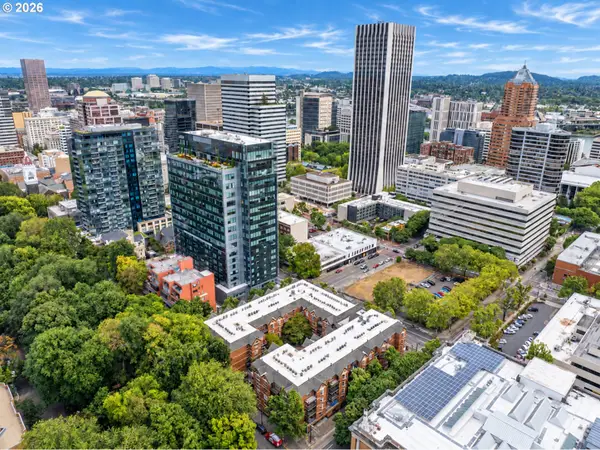 $215,000Active2 beds 1 baths841 sq. ft.
1500 SW Park Ave #108, Portland, OR 97201
MLS# 214995817Listed by: REALTY PORTLAND - New
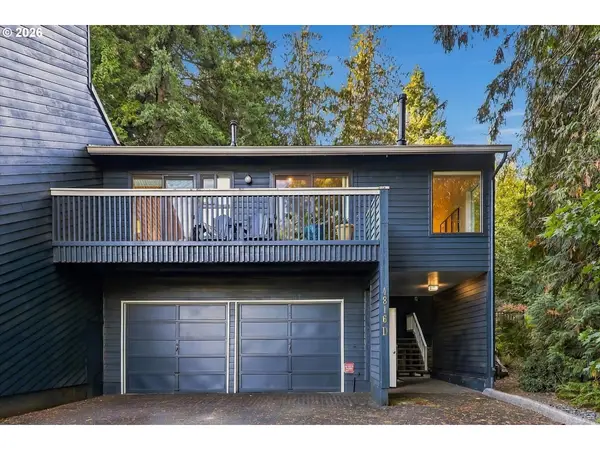 $399,500Active3 beds 2 baths1,341 sq. ft.
4816 SW Caldew St, Portland, OR 97219
MLS# 286073052Listed by: PORTLAND CREATIVE REALTORS - Open Wed, 3 to 5pmNew
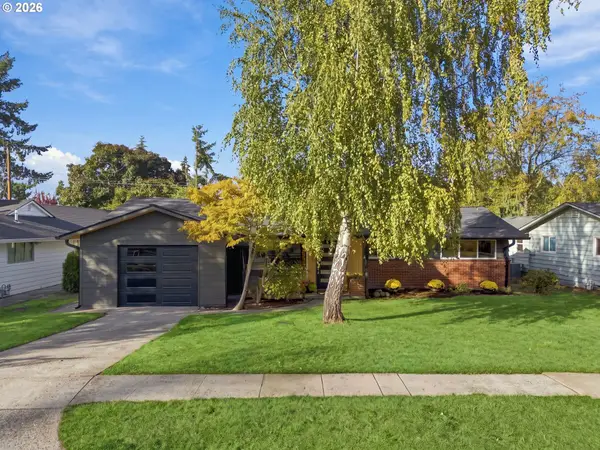 $675,000Active3 beds 2 baths1,200 sq. ft.
12285 SW Tremont St, Portland, OR 97225
MLS# 508040255Listed by: THE AGENCY LAKE OSWEGO - Open Fri, 3 to 5pmNew
 $565,000Active2 beds 3 baths1,864 sq. ft.
2064 NW Village Cir, Portland, OR 97229
MLS# 257232362Listed by: KELLER WILLIAMS SUNSET CORRIDOR - New
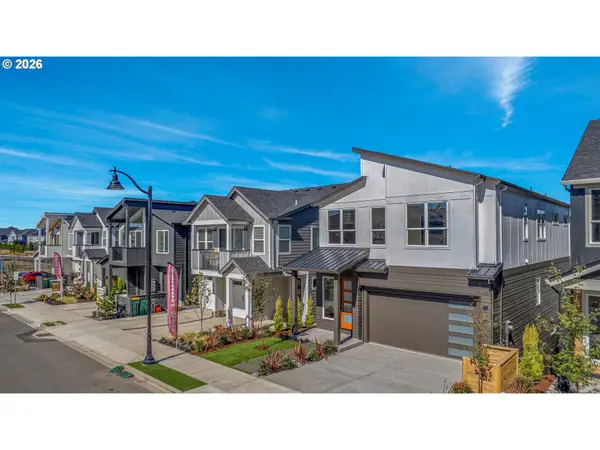 $1,075,000Active4 beds 4 baths3,085 sq. ft.
16441 NW Liberty St, Portland, OR 97229
MLS# 518166476Listed by: MORE REALTY - New
 $484,900Active3 beds 1 baths1,407 sq. ft.
17929 SE Clay St, Portland, OR 97233
MLS# 649667195Listed by: ALL PROFESSIONALS REAL ESTATE - Open Sat, 1 to 3pmNew
 $824,000Active5 beds 3 baths4,479 sq. ft.
6372 NE Cleveland Ave, Portland, OR 97211
MLS# 753345726Listed by: MORE REALTY - Open Sat, 1 to 3pmNew
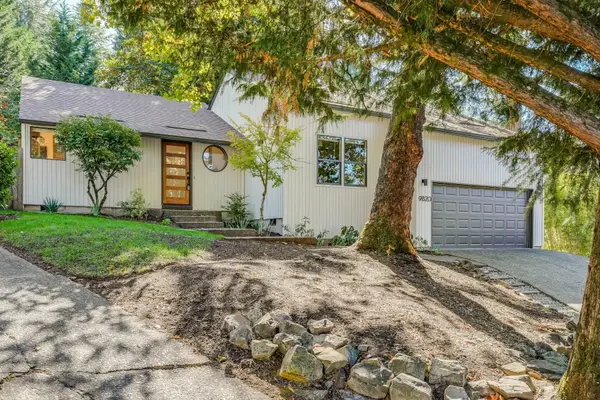 $549,000Active3 beds 2 baths1,290 sq. ft.
9820 SW 6th Ave, Portland, OR 97219
MLS# 333973358Listed by: CASCADE HASSON SOTHEBY'S INTERNATIONAL REALTY - New
 $415,000Active5 beds 2 baths1,423 sq. ft.
12905 SE Ramona St, Portland, OR 97236
MLS# 355929449Listed by: PELLEGO, LLC


Protect your home and budget from life's surprises with an Assurant Home Warranty, backed by a partner that supports you through every step of homeownership. Explore Plans.
© 2026 Better Homes and Gardens Real Estate LLC. An Anywhere Real Estate company. All rights reserved. Better Homes and Gardens® Real Estate is a registered trademark owned by Meredith Operations Corporation, licensed to Better Homes and Gardens Real Estate LLC and used with permission. Better Homes and Gardens Real Estate LLC fully supports the principles of the Fair Housing Act and the Equal Opportunity Act. Listing information is deemed reliable but is not guaranteed accurate.
Each office is independently owned and operated.
Any services or products provided by third parties are not provided by, affiliated with or related to Better Homes and Gardens Real Estate LLC, or its affiliated companies.