
13334 SW Spirit Rock Drive, Powell Butte, OR 97753
Local realty services provided by:Better Homes and Gardens Real Estate Equinox
13334 SW Spirit Rock Drive,Powell Butte, OR 97753
$1,775,000
- 4 Beds
- 5 Baths
- 4,480 sq. ft.
- Single family
- Active
Listed by: alan cornelius, lana m duran
Office: brasada ranch real estate
MLS#:220228888
Source:OR_SOMLS
Price summary
- Price:$1,775,000
- Price per sq. ft.:$396.21
- Monthly HOA dues:$149
About this home
Perched in the Eastside Highlands of Brasada, this new-construction home offers striking Cascade Mountain views to the west and Powell Buttes to the east. Backing to common, the patio delivers complete privacy for outdoor living. This home offers 3 bedrooms, 4 baths, and a 3-car garage. A stone fireplace anchors the vaulted great room, blending bright, happy mountain modern with warm charm. Light pours into the open-flow kitchen, dining and great room, where a large quartz island, shaker-style wood cabinetry and a pro-style range invite gathering. The main-level primary suite features a spa-like bath with soaking tub and walk-in shower, while a private den offers the perfect home office. Upstairs, a bonus room with full bath offers space for guests. Cedar and stone exterior and covered outdoor living spaces complete this mountain modern retreat. As a Brasada Member, life slows down. Enjoy world-class golf, miles of hiking trails, and the serenity of wide-open spaces.
Contact an agent
Home facts
- Year built:2026
- Subdivision & Development:Brasada Ranch
- Listing ID #:220228888
- Added:6 day(s) ago
- Updated:September 25, 2026 at 02:41 PM
Rooms and interior
- Bedrooms:4
- Total bathrooms:5
- Full bathrooms:4
- Half bathrooms:1
- Flooring:Carpet, Simulated Wood, Tile
- Bathrooms Description:Double Vanity, Enclosed Toilet(s), Shower/Tub Combo, Soaking Tub, Tile Shower
- Kitchen Description:Dishwasher, Microwave, Oven, Range, Range Hood
- Bedroom Description:Primary Downstairs
- Living area:4,480 sq. ft.
Heating and cooling
- Cooling:Central Air
- Heating:Forced Air, Natural Gas
- Central air:Yes
Structure and exterior
- Roof:Composition, Metal
- Year built:2026
- Building area:4,480 sq. ft.
- Lot area:0.65 Acres
- Lot Features:Landscaped, Native Plants
- Architectural Style:Contemporary, Northwest, Ranch
- Foundation Description:Stemwall
- Levels:2 Story
Schools
- High school:Crook County High
- Middle school:Crook County Middle
- Elementary school:Check with District
Utilities
- Water:Public
Finances and disclosures
- Price:$1,775,000
- Price per sq. ft.:$396.21
- Tax amount:$1,240 (2025)
Features and amenities
- Appliances:Dishwasher, Microwave, Oven, Range, Range Hood, Water Heater
Parking
- Parking description:Asphalt, Attached, Concrete, Driveway, Garage Door Opener, Paver Block
- Garage:Yes
- Garage spaces:3
New listings near 13334 SW Spirit Rock Drive
- New
 $1,800,000Active5 beds 5 baths4,511 sq. ft.
15121 SW Hope Vista Drive, Powell Butte, OR 97753
MLS# 220229135Listed by: STELLAR REALTY NORTHWEST - New
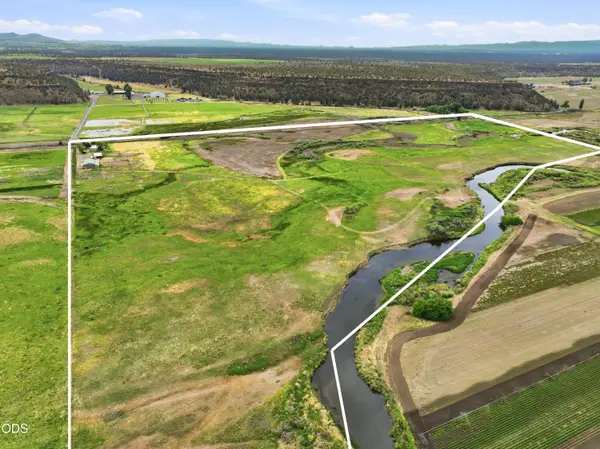 $1,250,000Active3 beds 3 baths1,324 sq. ft.
15333 NW Oneil Highway, Redmond, OR 97756
MLS# 220229014Listed by: BERKSHIRE HATHAWAY HOMESERVICE 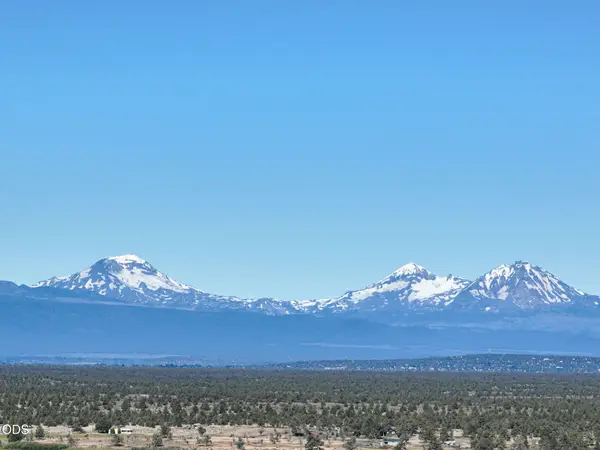 $689,000Active9.83 Acres
SW Marshall Place #Lot 9, Powell Butte, OR 97753
MLS# 220224400Listed by: STELLAR REALTY NORTHWEST- New
 $1,525,000Active4 beds 4 baths3,106 sq. ft.
16536 SW Pinnacle Court, Powell Butte, OR 97753
MLS# 220228815Listed by: EXP REALTY, LLC - New
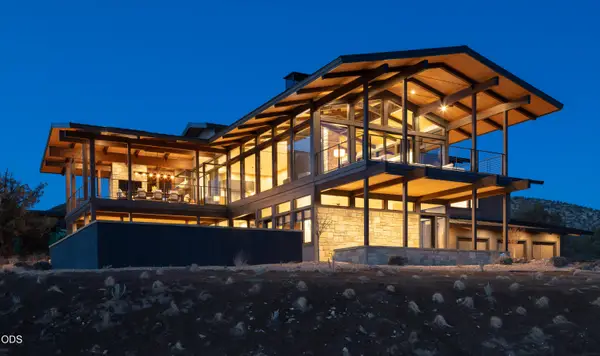 $4,875,000Active3 beds 5 baths4,820 sq. ft.
13301 SW Seven Peaks Loop, Powell Butte, OR 97753
MLS# 220227833Listed by: KELLER WILLIAMS REALTY CENTRAL OREGON - New
 $129,000Active0.66 Acres
17855 SW Chaparral Drive #462, Powell Butte, OR 97753
MLS# 220228684Listed by: DC REAL ESTATE, INC. - New
 $1,235,000Active3 beds 3 baths2,545 sq. ft.
15699 SW Brasada Ranch Road, Powell Butte, OR 97753
MLS# 220228629Listed by: BRASADA RANCH REAL ESTATE - Open Sat, 1 to 3pm
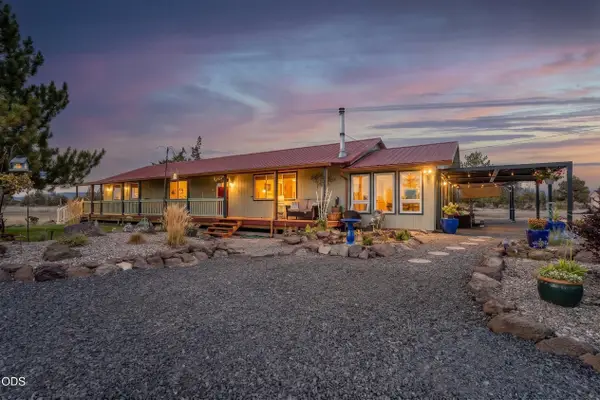 $850,000Active3 beds 3 baths2,304 sq. ft.
1464 SW Bent Loop, Powell Butte, OR 97753
MLS# 220228613Listed by: BERNARD REAL ESTATE GROUP  $1,575,000Active3 beds 3 baths2,789 sq. ft.
15658 SW Brasada Ranch Road, Powell Butte, OR 97753
MLS# 220228600Listed by: BRASADA RANCH REAL ESTATE


Protect your home and budget from life's surprises with an Assurant Home Warranty, backed by a partner that supports you through every step of homeownership. Explore Plans.
© 2026 Better Homes and Gardens Real Estate LLC. An Anywhere Real Estate company. All rights reserved. Better Homes and Gardens® Real Estate is a registered trademark owned by Meredith Operations Corporation, licensed to Better Homes and Gardens Real Estate LLC and used with permission. Better Homes and Gardens Real Estate LLC fully supports the principles of the Fair Housing Act and the Equal Opportunity Act. Listing information is deemed reliable but is not guaranteed accurate.
Each office is independently owned and operated.
Any services or products provided by third parties are not provided by, affiliated with or related to Better Homes and Gardens Real Estate LLC, or its affiliated companies.