
16264 SW Majestic View Lane, Powell Butte, OR 97753
Local realty services provided by:Better Homes and Gardens Real Estate Equinox
16264 SW Majestic View Lane,Powell Butte, OR 97753
$885,000
- 3 Beds
- 3 Baths
- 3,000 sq. ft.
- Single family
- Active
Listed by: betsey leever little, karen a wilson
Office: cascade hasson sir
MLS#:220215799
Source:OR_SOMLS
Price summary
- Price:$885,000
- Price per sq. ft.:$295
- Monthly HOA dues:$25
About this home
Experience ultimate high-desert living on this fully fenced 40-acre equestrian estate with direct BLM land access. Located in a gated community just past the Pronghorn turnoff--only 15 minutes from Bend--this unique property blends rural freedom with modern convenience. Enjoy breathtaking 360-degree mountain views and magical sunsets. The charming 3-bed, 3-bath farmhouse features a new, spacious lower-level suite boasting a private entrance, separate living area, massive walk-in closet, and full bath. Upstairs, a sun-drenched, open-concept Great Room flows into a beautiful kitchen equipped with quartz countertops and a walk-in pantry. Outside recreational features include a barn with a heated tack room, large hay/equipment storage, two large paddocks, and one small paddock. The grounds also offer two additional storage buildings and an active RV hookup. Perfect for trail riders and hobby farmers! The sellers are building a deck of off the west patio door! Call for details!
Contact an agent
Home facts
- Year built:2014
- Subdivision & Development:N/A
- Listing ID #:220215799
- Added:213 day(s) ago
- Updated:September 25, 2026 at 02:41 PM
Rooms and interior
- Bedrooms:3
- Total bathrooms:3
- Full bathrooms:3
- Flooring:Hardwood, Tile
- Bathrooms Description:Shower/Tub Combo, Soaking Tub, Tile Shower
- Kitchen Description:Cooktop, Dishwasher, Oven, Refrigerator
- Bedroom Description:Primary Downstairs
- Living area:3,000 sq. ft.
Heating and cooling
- Heating:Baseboard, Electric, Wood
Structure and exterior
- Roof:Composition, Metal
- Year built:2014
- Building area:3,000 sq. ft.
- Lot area:39.83 Acres
- Lot Features:Adjoins Public Lands, Fenced, Garden, Landscaped, Level, Native Plants, Pasture, Rock Outcropping, Sprinkler Timer(s), Sprinklers In Front, Sprinklers In Rear, Water Feature, Wooded, Xeriscape Landscape
- Architectural Style:Northwest
- Construction Materials:Frame
- Exterior Features:RV Dump, RV Hookup
- Foundation Description:Slab
- Levels:2 Story
Schools
- High school:Crook County High
- Middle school:Crook County Middle
- Elementary school:Powell Butte Elementary
Utilities
- Water:Cistern, Private, Well
- Sewer:Septic Tank, Standard Leach Field
Finances and disclosures
- Price:$885,000
- Price per sq. ft.:$295
- Tax amount:$5,965 (2025)
Features and amenities
- Appliances:Cooktop, Dishwasher, Oven, Refrigerator, Washer
Parking
- Parking description:Driveway, Gated, Gravel, RV Access/Parking
- Garage:Yes
- Garage spaces:2
New listings near 16264 SW Majestic View Lane
- New
 $1,800,000Active5 beds 5 baths4,511 sq. ft.
15121 SW Hope Vista Drive, Powell Butte, OR 97753
MLS# 220229135Listed by: STELLAR REALTY NORTHWEST - New
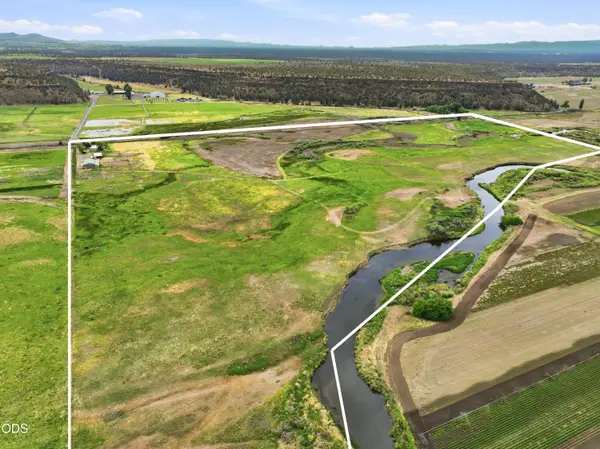 $1,250,000Active3 beds 3 baths1,324 sq. ft.
15333 NW Oneil Highway, Redmond, OR 97756
MLS# 220229014Listed by: BERKSHIRE HATHAWAY HOMESERVICE 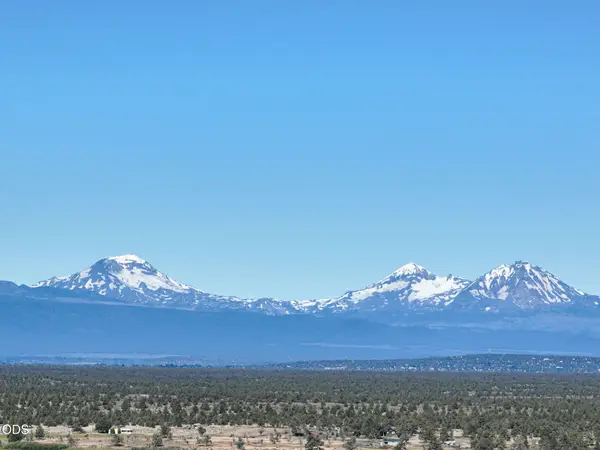 $689,000Active9.83 Acres
SW Marshall Place #Lot 9, Powell Butte, OR 97753
MLS# 220224400Listed by: STELLAR REALTY NORTHWEST- New
 $1,775,000Active4 beds 5 baths4,480 sq. ft.
13334 SW Spirit Rock Drive, Powell Butte, OR 97753
MLS# 220228888Listed by: BRASADA RANCH REAL ESTATE - New
 $1,525,000Active4 beds 4 baths3,106 sq. ft.
16536 SW Pinnacle Court, Powell Butte, OR 97753
MLS# 220228815Listed by: EXP REALTY, LLC - New
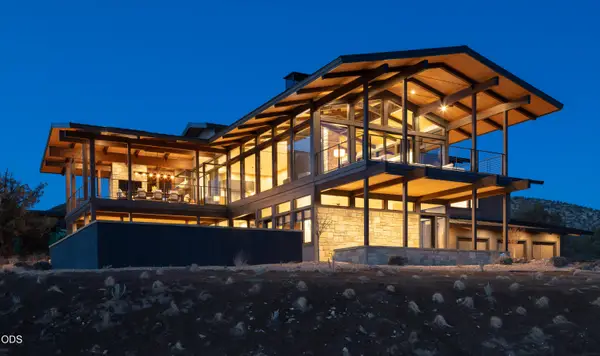 $4,875,000Active3 beds 5 baths4,820 sq. ft.
13301 SW Seven Peaks Loop, Powell Butte, OR 97753
MLS# 220227833Listed by: KELLER WILLIAMS REALTY CENTRAL OREGON - New
 $129,000Active0.66 Acres
17855 SW Chaparral Drive #462, Powell Butte, OR 97753
MLS# 220228684Listed by: DC REAL ESTATE, INC. - New
 $1,235,000Active3 beds 3 baths2,545 sq. ft.
15699 SW Brasada Ranch Road, Powell Butte, OR 97753
MLS# 220228629Listed by: BRASADA RANCH REAL ESTATE - Open Sat, 1 to 3pm
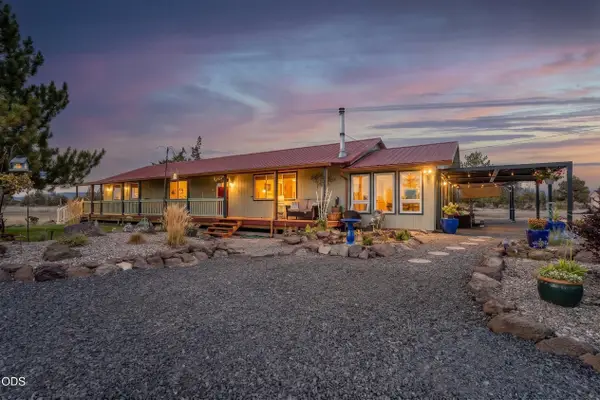 $850,000Active3 beds 3 baths2,304 sq. ft.
1464 SW Bent Loop, Powell Butte, OR 97753
MLS# 220228613Listed by: BERNARD REAL ESTATE GROUP  $1,575,000Active3 beds 3 baths2,789 sq. ft.
15658 SW Brasada Ranch Road, Powell Butte, OR 97753
MLS# 220228600Listed by: BRASADA RANCH REAL ESTATE


Protect your home and budget from life's surprises with an Assurant Home Warranty, backed by a partner that supports you through every step of homeownership. Explore Plans.
© 2026 Better Homes and Gardens Real Estate LLC. An Anywhere Real Estate company. All rights reserved. Better Homes and Gardens® Real Estate is a registered trademark owned by Meredith Operations Corporation, licensed to Better Homes and Gardens Real Estate LLC and used with permission. Better Homes and Gardens Real Estate LLC fully supports the principles of the Fair Housing Act and the Equal Opportunity Act. Listing information is deemed reliable but is not guaranteed accurate.
Each office is independently owned and operated.
Any services or products provided by third parties are not provided by, affiliated with or related to Better Homes and Gardens Real Estate LLC, or its affiliated companies.