
7043 SW Highland Drive, Powell Butte, OR 97753
Local realty services provided by:Better Homes and Gardens Real Estate Equinox
Listed by: robert w rahner
Office: keller williams realty central oregon
MLS#:220226345
Source:OR_SOMLS
Price summary
- Price:$925,000
- Price per sq. ft.:$365.9
About this home
Privacy with Cascade Views! Newly almost Fully Remodeled Ranch Style Home on 4.86 acres! Fenced Back Yard with Dog Area. Enjoy the Sunset over the mountains from the Hot Tub on the Back Deck. 4 bay shop (28'x48') is insulated with a propane heater, has a 3/4 bathroom, air compressor, is wired 220V and has bonus trusses (in case you want to finish additional space). The home features a Modern Country Kitchen with Quartz Counters, large Island & spacious Butler's Pantry for your next party. Bonus Room has an attached office or gaming room like its own suite & could be a 4th Bedroom. Luxurious Primary Bathroom with Soaking Tub & Glass Shower. There are two RV hookups and dumps, RV cover or carport, and sheds with electricity. Should the power go out, the house has a backup generator. Must SEE!
Contact an agent
Home facts
- Year built:1977
- Subdivision & Development:Steelhammer Ranch
- Listing ID #:220226345
- Added:50 day(s) ago
- Updated:September 25, 2026 at 02:40 PM
Rooms and interior
- Bedrooms:3
- Total bathrooms:2
- Full bathrooms:2
- Flooring:Carpet, Tile, Vinyl
- Bathrooms Description:Double Vanity, Soaking Tub
- Kitchen Description:Dishwasher, Microwave, Oven, Range, Range Hood, Refrigerator
- Living area:2,528 sq. ft.
Heating and cooling
- Cooling:Central Air
- Heating:Electric, Forced Air, Pellet Stove, Propane
- Central air:Yes
Structure and exterior
- Roof:Metal
- Year built:1977
- Building area:2,528 sq. ft.
- Lot area:4.86 Acres
- Lot Features:Fenced
- Architectural Style:Ranch
- Construction Materials:Frame
- Exterior Features:RV Dump, RV Hookup, Rain Barrel/cistern(s), Spa/Hot Tub
- Foundation Description:Slab, Stemwall
- Levels:1 Story
Schools
- High school:Crook County High
- Middle school:Crook County Middle
- Elementary school:Crooked River Elem
Utilities
- Water:Shared Well
- Sewer:Septic Tank, Standard Leach Field
Finances and disclosures
- Price:$925,000
- Price per sq. ft.:$365.9
- Tax amount:$4,074 (2025)
Features and amenities
- Appliances:Dishwasher, Microwave, Oven, Range, Range Hood, Refrigerator, Water Heater
Parking
- Parking description:Detached, Detached Carport, Heated Garage, RV Access/Parking
- Garage:Yes
- Garage spaces:4
New listings near 7043 SW Highland Drive
- New
 $1,800,000Active5 beds 5 baths4,511 sq. ft.
15121 SW Hope Vista Drive, Powell Butte, OR 97753
MLS# 220229135Listed by: STELLAR REALTY NORTHWEST - New
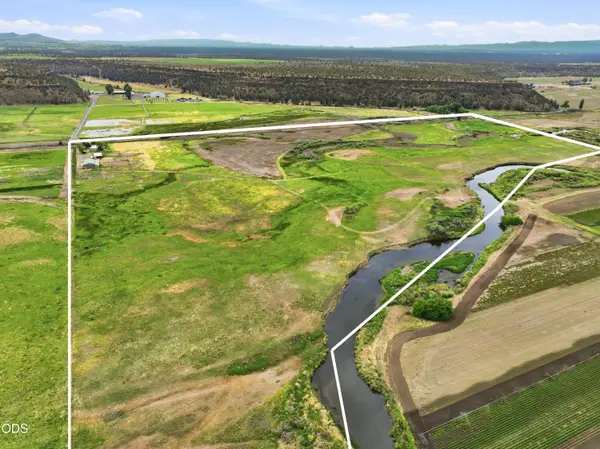 $1,250,000Active3 beds 3 baths1,324 sq. ft.
15333 NW Oneil Highway, Redmond, OR 97756
MLS# 220229014Listed by: BERKSHIRE HATHAWAY HOMESERVICE 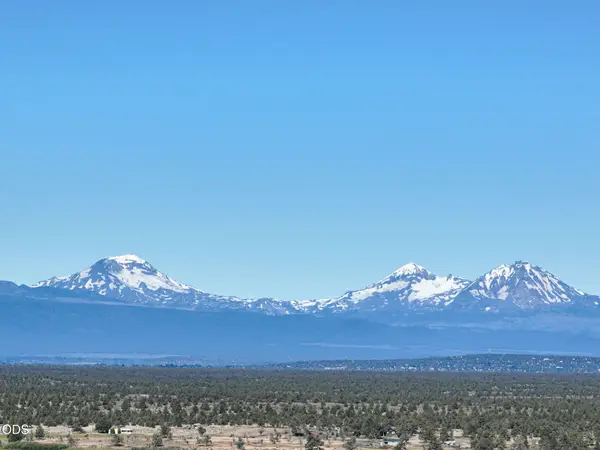 $689,000Active9.83 Acres
SW Marshall Place #Lot 9, Powell Butte, OR 97753
MLS# 220224400Listed by: STELLAR REALTY NORTHWEST- New
 $1,775,000Active4 beds 5 baths4,480 sq. ft.
13334 SW Spirit Rock Drive, Powell Butte, OR 97753
MLS# 220228888Listed by: BRASADA RANCH REAL ESTATE - New
 $1,525,000Active4 beds 4 baths3,106 sq. ft.
16536 SW Pinnacle Court, Powell Butte, OR 97753
MLS# 220228815Listed by: EXP REALTY, LLC - New
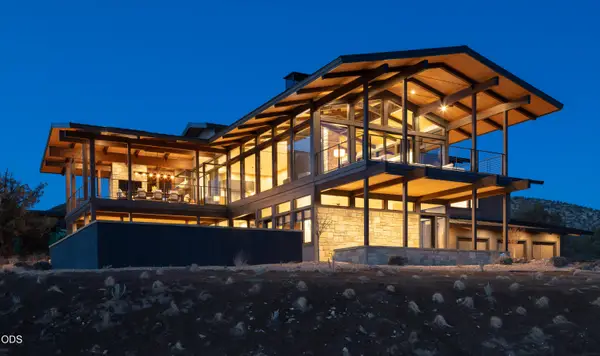 $4,875,000Active3 beds 5 baths4,820 sq. ft.
13301 SW Seven Peaks Loop, Powell Butte, OR 97753
MLS# 220227833Listed by: KELLER WILLIAMS REALTY CENTRAL OREGON - New
 $129,000Active0.66 Acres
17855 SW Chaparral Drive #462, Powell Butte, OR 97753
MLS# 220228684Listed by: DC REAL ESTATE, INC. - New
 $1,235,000Active3 beds 3 baths2,545 sq. ft.
15699 SW Brasada Ranch Road, Powell Butte, OR 97753
MLS# 220228629Listed by: BRASADA RANCH REAL ESTATE - Open Sat, 1 to 3pm
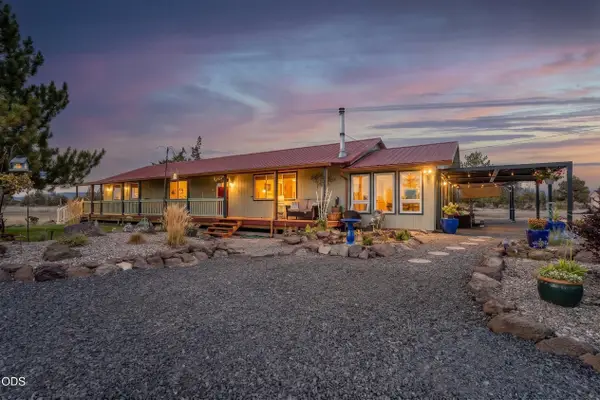 $850,000Active3 beds 3 baths2,304 sq. ft.
1464 SW Bent Loop, Powell Butte, OR 97753
MLS# 220228613Listed by: BERNARD REAL ESTATE GROUP  $1,575,000Active3 beds 3 baths2,789 sq. ft.
15658 SW Brasada Ranch Road, Powell Butte, OR 97753
MLS# 220228600Listed by: BRASADA RANCH REAL ESTATE


Protect your home and budget from life's surprises with an Assurant Home Warranty, backed by a partner that supports you through every step of homeownership. Explore Plans.
© 2026 Better Homes and Gardens Real Estate LLC. An Anywhere Real Estate company. All rights reserved. Better Homes and Gardens® Real Estate is a registered trademark owned by Meredith Operations Corporation, licensed to Better Homes and Gardens Real Estate LLC and used with permission. Better Homes and Gardens Real Estate LLC fully supports the principles of the Fair Housing Act and the Equal Opportunity Act. Listing information is deemed reliable but is not guaranteed accurate.
Each office is independently owned and operated.
Any services or products provided by third parties are not provided by, affiliated with or related to Better Homes and Gardens Real Estate LLC, or its affiliated companies.