
386 S Main Street, Prineville, OR 97754
Local realty services provided by:Better Homes and Gardens Real Estate Equinox
386 S Main Street,Prineville, OR 97754
$349,900
- 3 Beds
- 1 Baths
- 1,578 sq. ft.
- Single family
- Active
Listed by: hank simmons
Office: simmons realty
MLS#:220230956
Source:OR_SOMLS
Price summary
- Price:$349,900
- Price per sq. ft.:$221.74
About this home
Good sized home with some upstairs living space very close to the center of town. Home is located on 4 city lots. Big garage with concrete floor for two large vehicles. One side of the garage has a concrete pit that can be driven over and access a vehicle without having to crawl on the floor. Brand new roof was installed June 2026. New floor coverings. New bathroom, tub/shower, sink, toilet, and vanity. New kitchen sink, and dishwasher. New hot water heater. Big pantry and separate laundry room. All appliances included in the sale. Cook Stove, fridge, dishwasher, chest freezer, washer, dryer. Property also includes a workshop that has electricity. Property also includes a separate building lot that is part of the four lots. Seller can carry with a big down and good credit. Call listing agent for the lockbox code. Seller is a licensed Realtor in the state of Oregon.
Contact an agent
Home facts
- Year built:1950
- Subdivision & Development:Oregon + Western
- Listing ID #:220230956
- Added:1 day(s) ago
- Updated:November 11, 2026 at 04:30 PM
Rooms and interior
- Bedrooms:3
- Total bathrooms:1
- Full bathrooms:1
- Flooring:Carpet, Hardwood, Laminate, Simulated Wood
- Kitchen Description:Dishwasher, Oven, Range, Refrigerator
- Bedroom Description:Primary Downstairs
- Living area:1,578 sq. ft.
Heating and cooling
- Cooling:Wall/Window Unit(s)
- Heating:Natural Gas, Wall Furnace
Structure and exterior
- Roof:Composition
- Year built:1950
- Building area:1,578 sq. ft.
- Lot Features:Corner Lot, Fenced
- Architectural Style:Ranch
- Construction Materials:Frame
- Foundation Description:Concrete Perimeter, Stemwall
- Levels:2 Story
Schools
- High school:Crook County High
- Middle school:Crook County Middle
- Elementary school:Check with District
Utilities
- Water:Public
- Sewer:Public Sewer
Finances and disclosures
- Price:$349,900
- Price per sq. ft.:$221.74
- Tax amount:$2,225 (2025)
Features and amenities
- Appliances:Dishwasher, Oven, Range, Refrigerator, Washer, Water Heater
Parking
- Parking description:Driveway, Gravel
- Garage:Yes
- Garage spaces:2
New listings near 386 S Main Street
- New
 $370,000Active3 beds 2 baths946 sq. ft.
708 SE 5th Street, Prineville, OR 97754
MLS# 220230959Listed by: WINDERMERE REALTY TRUST - New
 $1,625,000Active3 beds 3 baths4,034 sq. ft.
3896 SE Geneva Way, Prineville, OR 97754
MLS# 402127790Listed by: COLDWELL BANKER SUN COUNTRY
- New
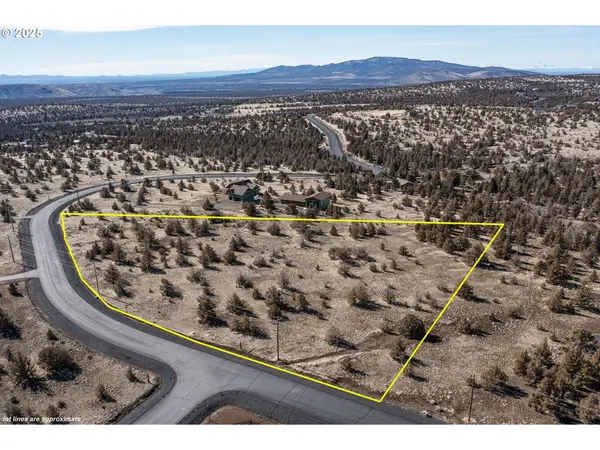 $99,900Active5 Acres
2629 SE Texas Circle, Prineville, OR 97754
MLS# 220230913Listed by: REAL ESTATE NETWORK GROUP - New
 $798,500Active4 beds 4 baths4,192 sq. ft.
1176 NE Barnes Road, Prineville, OR 97754
MLS# 220230890Listed by: COLDWELL BANKER SUN COUNTRY - New
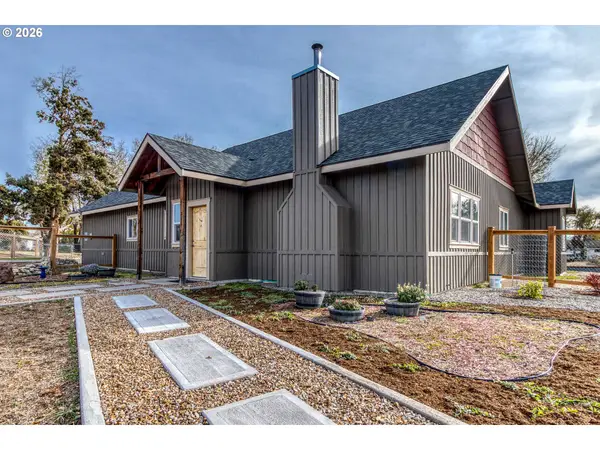 $650,000Active3 beds 2 baths2,009 sq. ft.
266 NE Owens Rd, Prineville, OR 97754
MLS# 343433216Listed by: HARDY PROPERTIES - New
 $170,000Active2 beds 3 baths1,233 sq. ft.
1501 NE Laughlin Road # 6, Prineville, OR 97754
MLS# 220230874Listed by: COLDWELL BANKER SUN COUNTRY - New
 $360,000Active2 beds 2 baths1,840 sq. ft.
817 NW Locust Avenue, Prineville, OR 97754
MLS# 220230839Listed by: CASCADE HASSON SIR - New
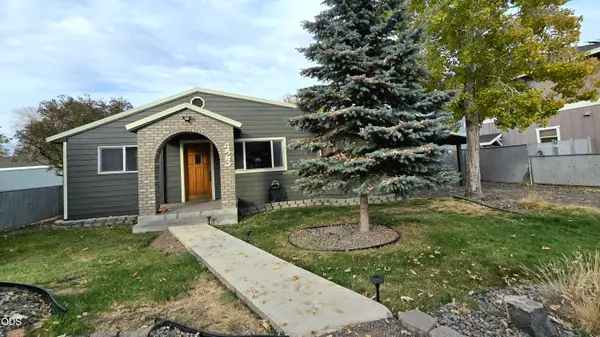 $430,000Active3 beds 2 baths1,568 sq. ft.
423 SE 5th Street, Prineville, OR 97754
MLS# 220230056Listed by: KELLER WILLIAMS REALTY CENTRAL OREGON - New
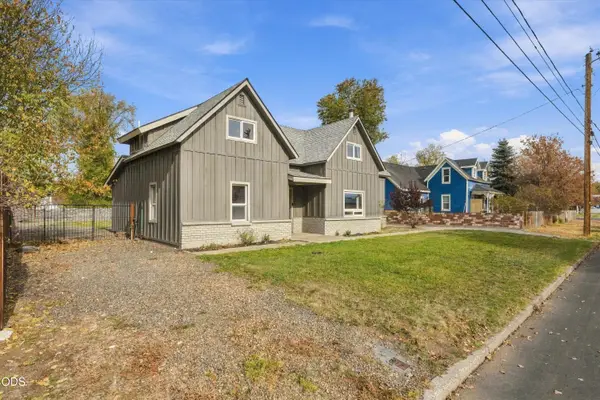 $419,900Active4 beds 2 baths2,178 sq. ft.
267 NW 5th Street, Prineville, OR 97754
MLS# 220230690Listed by: DESERT SKY REAL ESTATE LLC


Protect your home and budget from life's surprises with an Assurant Home Warranty, backed by a partner that supports you through every step of homeownership. Explore Plans.
© 2026 Better Homes and Gardens Real Estate LLC. An Anywhere Real Estate company. All rights reserved. Better Homes and Gardens® Real Estate is a registered trademark owned by Meredith Operations Corporation, licensed to Better Homes and Gardens Real Estate LLC and used with permission. Better Homes and Gardens Real Estate LLC fully supports the principles of the Fair Housing Act and the Equal Opportunity Act. Listing information is deemed reliable but is not guaranteed accurate.
Each office is independently owned and operated.
Any services or products provided by third parties are not provided by, affiliated with or related to Better Homes and Gardens Real Estate LLC, or its affiliated companies.