
708 SE 5th Street, Prineville, OR 97754
Local realty services provided by:Better Homes and Gardens Real Estate Equinox
708 SE 5th Street,Prineville, OR 97754
$370,000
- 3 Beds
- 2 Baths
- 946 sq. ft.
- Single family
- Active
Listed by: briona teitgen
Office: windermere realty trust
MLS#:220230959
Source:OR_SOMLS
Price summary
- Price:$370,000
- Price per sq. ft.:$391.12
About this home
This charming 3-bedroom, 1.5-bath home sits on a quarter acre corner lot with plenty of room for RV or large garden area with a fully fenced yard, irrigation well, and a handy storage building. Small eating area and galley kitchen with updated flooring throughout the home. The monitor gas heating in the garage transforms it into the ultimate hang out, complete with a convenient half bath. Imagine the possibilities for this versatile space - a workshop, home gym, or crafting! There are so many possibilities for this home, you can really get creative with all of the space!
Contact an agent
Home facts
- Year built:1971
- Subdivision & Development:Alexander Hodges
- Listing ID #:220230959
- Added:1 day(s) ago
- Updated:November 11, 2026 at 01:25 PM
Rooms and interior
- Bedrooms:3
- Total bathrooms:2
- Full bathrooms:1
- Half bathrooms:1
- Flooring:Vinyl
- Bathrooms Description:Shower/Tub Combo
- Kitchen Description:Microwave, Oven, Range, Range Hood, Refrigerator
- Living area:946 sq. ft.
Heating and cooling
- Heating:Electric
Structure and exterior
- Roof:Composition
- Year built:1971
- Building area:946 sq. ft.
- Lot area:0.25 Acres
- Lot Features:Corner Lot, Fenced, Garden, Level, Sprinkler Timer(s), Sprinklers In Front, Sprinklers In Rear
- Architectural Style:Ranch
- Construction Materials:Frame
- Foundation Description:Stemwall
- Levels:1 Story
Schools
- High school:Crook County High
- Middle school:Crook County Middle
- Elementary school:Crooked River Elem
Utilities
- Water:Public, Well
- Sewer:Public Sewer
Finances and disclosures
- Price:$370,000
- Price per sq. ft.:$391.12
- Tax amount:$1,994 (2025)
Features and amenities
- Appliances:Microwave, Oven, Range, Range Hood, Refrigerator, Water Heater
Parking
- Parking description:Concrete, Driveway, On Street, RV Access/Parking
- Garage:Yes
- Garage spaces:2
New listings near 708 SE 5th Street
- New
 $349,900Active3 beds 1 baths1,578 sq. ft.
386 S Main Street, Prineville, OR 97754
MLS# 220230956Listed by: SIMMONS REALTY - New
 $1,625,000Active3 beds 3 baths4,034 sq. ft.
3896 SE Geneva Way, Prineville, OR 97754
MLS# 402127790Listed by: COLDWELL BANKER SUN COUNTRY
- New
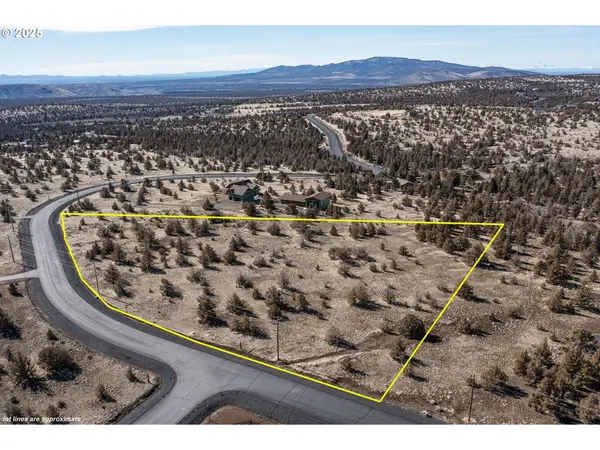 $99,900Active5 Acres
2629 SE Texas Circle, Prineville, OR 97754
MLS# 220230913Listed by: REAL ESTATE NETWORK GROUP - New
 $798,500Active4 beds 4 baths4,192 sq. ft.
1176 NE Barnes Road, Prineville, OR 97754
MLS# 220230890Listed by: COLDWELL BANKER SUN COUNTRY - New
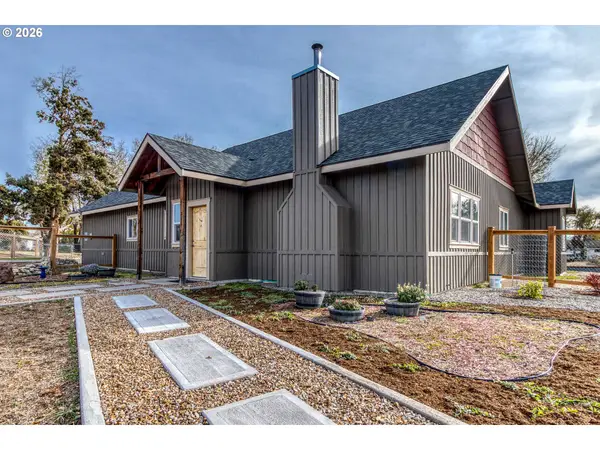 $650,000Active3 beds 2 baths2,009 sq. ft.
266 NE Owens Rd, Prineville, OR 97754
MLS# 343433216Listed by: HARDY PROPERTIES - New
 $170,000Active2 beds 3 baths1,233 sq. ft.
1501 NE Laughlin Road # 6, Prineville, OR 97754
MLS# 220230874Listed by: COLDWELL BANKER SUN COUNTRY - New
 $360,000Active2 beds 2 baths1,840 sq. ft.
817 NW Locust Avenue, Prineville, OR 97754
MLS# 220230839Listed by: CASCADE HASSON SIR - New
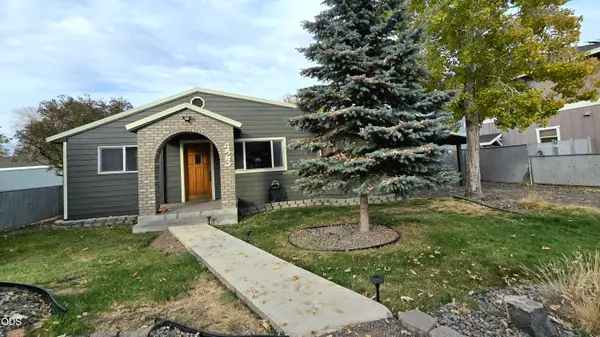 $430,000Active3 beds 2 baths1,568 sq. ft.
423 SE 5th Street, Prineville, OR 97754
MLS# 220230056Listed by: KELLER WILLIAMS REALTY CENTRAL OREGON - New
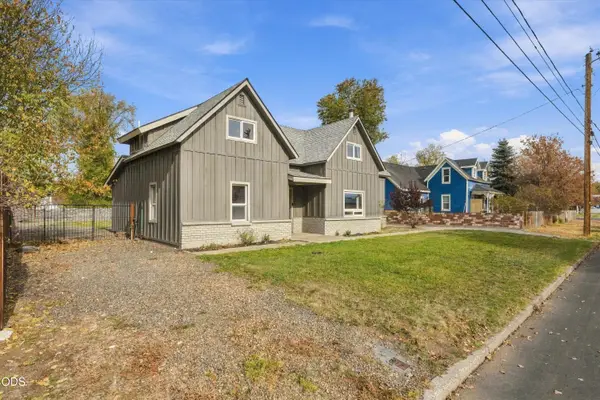 $419,900Active4 beds 2 baths2,178 sq. ft.
267 NW 5th Street, Prineville, OR 97754
MLS# 220230690Listed by: DESERT SKY REAL ESTATE LLC


Protect your home and budget from life's surprises with an Assurant Home Warranty, backed by a partner that supports you through every step of homeownership. Explore Plans.
© 2026 Better Homes and Gardens Real Estate LLC. An Anywhere Real Estate company. All rights reserved. Better Homes and Gardens® Real Estate is a registered trademark owned by Meredith Operations Corporation, licensed to Better Homes and Gardens Real Estate LLC and used with permission. Better Homes and Gardens Real Estate LLC fully supports the principles of the Fair Housing Act and the Equal Opportunity Act. Listing information is deemed reliable but is not guaranteed accurate.
Each office is independently owned and operated.
Any services or products provided by third parties are not provided by, affiliated with or related to Better Homes and Gardens Real Estate LLC, or its affiliated companies.