
1339 SW Rimrock Way, Redmond, OR 97756
Local realty services provided by:Better Homes and Gardens Real Estate Equinox
Listed by: char berry
Office: homesmart realty group
MLS#:220222094
Source:OR_SOMLS
Price summary
- Price:$627,000
- Price per sq. ft.:$258.24
- Monthly HOA dues:$52.08
About this home
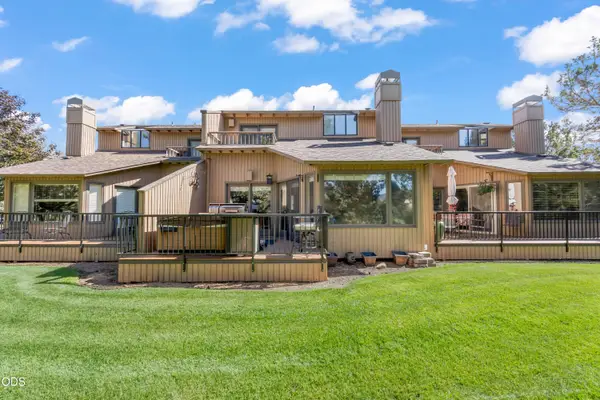
Welcome Home to Stonehedge on the Rim!
Spacious and beautifully updated, this home offers 3 bedrooms plus a versatile bonus/game room and a dedicated media or office space + a den/office on the main floor.
The open floor plan is filled with natural light and designed for comfortable everyday living and entertaining. So much natural light.
The tastefully remodeled kitchen features newer appliances, abundant storage for every gadget imaginable, a pantry, and a wine fridge. The primary suite is conveniently located on the main level for added privacy and ease.
Outside, enjoy a 3-car garage and a very private backyard surrounded by mature, beautiful landscaping. Enjoy a nice walk in the dry canyon. Or relax and unwind in the hot tub on the back deck -- the perfect setting for peaceful evenings or entertaining guests. Please call your favorite Realtor for a personal showing!
Contact an agent
Home facts
- Year built:2003
- Subdivision & Development:Stonehedge
- Listing ID #:220222094
- Added:122 day(s) ago
- Updated:September 25, 2026 at 02:40 PM
Rooms and interior
- Bedrooms:3
- Total bathrooms:3
- Full bathrooms:2
- Half bathrooms:1
- Flooring:Carpet, Laminate, Tile
- Bathrooms Description:Double Vanity, Fiberglass Stall Shower, Shower/Tub Combo
- Kitchen Description:Dishwasher, Microwave, Oven, Range, Range Hood, Refrigerator, Wine Refrigerator
- Bedroom Description:Primary Downstairs
- Living area:2,428 sq. ft.
Heating and cooling
- Cooling:Central Air
- Heating:Electric, Forced Air, Natural Gas
- Central air:Yes
Structure and exterior
- Roof:Composition
- Year built:2003
- Building area:2,428 sq. ft.
- Lot area:0.21 Acres
- Lot Features:Drip System, Fenced, Landscaped, Level, Sprinkler Timer(s), Sprinklers In Front, Sprinklers In Rear, Water Feature
- Architectural Style:Craftsman
- Construction Materials:Frame
- Exterior Features:Spa/Hot Tub
- Foundation Description:Stemwall
- Levels:2 Story
Schools
- High school:Ridgeview High
- Middle school:Obsidian Middle
- Elementary school:M A Lynch Elem
Utilities
- Water:Backflow Domestic, Public
- Sewer:Public Sewer
Finances and disclosures
- Price:$627,000
- Price per sq. ft.:$258.24
- Tax amount:$4,945 (25)
Features and amenities
- Appliances:Dishwasher, Microwave, Oven, Range, Range Hood, Refrigerator, Water Heater, Wine Refrigerator
Parking
- Parking description:Attached, Concrete, Driveway, Garage Door Opener, On Street
- Garage:Yes
- Garage spaces:2
New listings near 1339 SW Rimrock Way
- New
 $549,000Active23.75 Acres
8070 SW Canal Boulevard, Redmond, OR 97756
MLS# 220229161Listed by: KNIGHTSBRIDGE INTERNATIONAL - Open Fri, 12 to 3pmNew
 $385,000Active2 beds 2 baths1,168 sq. ft.
1965 Redtail Hawk Drive, Redmond, OR 97756
MLS# 220229088Listed by: KELLER WILLIAMS REALTY CENTRAL OREGON - New
 $529,900Active5 beds 2 baths2,059 sq. ft.
309 NW 9th Street, Redmond, OR 97756
MLS# 220229121Listed by: BERKSHIRE HATHAWAY HOMESERVICE - New
 $425,000Active3 beds 2 baths1,125 sq. ft.
914 SW 15th Street, Redmond, OR 97756
MLS# 220229115Listed by: EXP REALTY, LLC - New
 $545,900Active3 beds 2 baths1,659 sq. ft.
4093 SW Reindeer Avenue, Redmond, OR 97756
MLS# 220229106Listed by: REALTY NET OF CENTRAL OREGON - New
 $439,900Active3 beds 3 baths1,484 sq. ft.
1124 Golden Pheasant Drive, Redmond, OR 97756
MLS# 220229035Listed by: KNIGHTSBRIDGE INTERNATIONAL - Open Sun, 12 to 3pmNew
 $565,000Active4 beds 3 baths2,369 sq. ft.
2829 NW 19th Street, Redmond, OR 97756
MLS# 220229038Listed by: WINDERMERE REALTY TRUST - New
 $595,000Active3 beds 2 baths1,780 sq. ft.
4270 SW 43rd Street, Redmond, OR 97756
MLS# 220229036Listed by: COLDWELL BANKER SUN COUNTRY - New
 $1,250,000Active3 beds 3 baths1,324 sq. ft.
15333 NW Oneil Highway, Redmond, OR 97756
MLS# 220229014Listed by: BERKSHIRE HATHAWAY HOMESERVICE - Open Sun, 10am to 2pmNew
 $525,000Active3 beds 2 baths1,574 sq. ft.
2569 NW Upas Way, Redmond, OR 97756
MLS# 220229000Listed by: WINDERMERE REALTY TRUST


Protect your home and budget from life's surprises with an Assurant Home Warranty, backed by a partner that supports you through every step of homeownership. Explore Plans.
© 2026 Better Homes and Gardens Real Estate LLC. An Anywhere Real Estate company. All rights reserved. Better Homes and Gardens® Real Estate is a registered trademark owned by Meredith Operations Corporation, licensed to Better Homes and Gardens Real Estate LLC and used with permission. Better Homes and Gardens Real Estate LLC fully supports the principles of the Fair Housing Act and the Equal Opportunity Act. Listing information is deemed reliable but is not guaranteed accurate.
Each office is independently owned and operated.
Any services or products provided by third parties are not provided by, affiliated with or related to Better Homes and Gardens Real Estate LLC, or its affiliated companies.