
2108 NW Sterling Avenue, Redmond, OR 97756
Local realty services provided by:Better Homes and Gardens Real Estate Equinox
Upcoming open houses
- Sat, Sep 2610:00 am - 12:00 pm
- Sun, Sep 2710:00 am - 12:00 pm
Listed by: jenna karin raanes
Office: cascade hasson sir
MLS#:220225716
Source:OR_SOMLS
Price summary
- Price:$599,000
- Price per sq. ft.:$317.94
About this home
Welcome to this beautifully maintained, move-in ready home situated on a spacious, landscaped 0.24-acre corner lot. Featuring a three-car garage and exceptional curb
appeal, this property has been lovingly cared for and is ready for its next owner. Inside, you'll find a bright, open-concept floor plan with 3 bedrooms + an office, and 2.5 bathrooms, designed for both comfortable everyday living and entertaining. The inviting living area features a cozy gas fireplace, while the kitchen offers a breakfast bar that connects to the main living space. Ideally located in desirable Northwest Redmond, this home is directly across from the Dry Canyon, providing convenient access to scenic trails, parks, and outdoor recreation, all while being just minutes from local amenities.
Contact an agent
Home facts
- Year built:2005
- Subdivision & Development:Sterling Pointe
- Listing ID #:220225716
- Added:63 day(s) ago
- Updated:September 24, 2026 at 02:36 PM
Rooms and interior
- Bedrooms:3
- Total bathrooms:3
- Full bathrooms:2
- Half bathrooms:1
- Flooring:Carpet, Hardwood, Tile
- Bathrooms Description:Double Vanity, Enclosed Toilet(s), Fiberglass Stall Shower
- Kitchen Description:Dishwasher, Microwave, Oven, Range, Refrigerator
- Living area:1,884 sq. ft.
Heating and cooling
- Cooling:Central Air, Heat Pump
- Heating:Forced Air, Natural Gas
- Central air:Yes
Structure and exterior
- Roof:Asphalt
- Year built:2005
- Building area:1,884 sq. ft.
- Lot area:0.24 Acres
- Lot Features:Corner Lot, Drip System, Fenced, Garden, Landscaped, Level, Native Plants
- Architectural Style:Craftsman, Northwest
- Construction Materials:Frame
- Foundation Description:Stemwall
- Levels:2 Story
Schools
- High school:Redmond High
- Middle school:Elton Gregory Middle
- Elementary school:Tom McCall Elem
Utilities
- Water:Backflow Domestic, Backflow Irrigation, Public
- Sewer:Public Sewer
Finances and disclosures
- Price:$599,000
- Price per sq. ft.:$317.94
- Tax amount:$4,652 (2025)
Features and amenities
- Appliances:Dishwasher, Microwave, Oven, Range, Refrigerator, Washer, Water Heater
Parking
- Parking description:Attached, Concrete, Garage Door Opener
- Garage:Yes
- Garage spaces:3
New listings near 2108 NW Sterling Avenue
- New
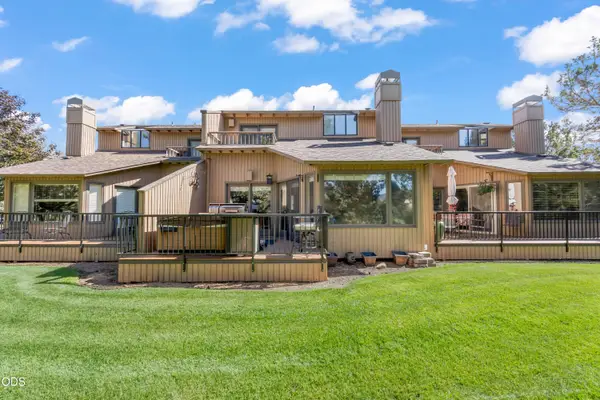 $385,000Active2 beds 2 baths1,168 sq. ft.
1965 Redtail Hawk Drive #RV 30 U2, Redmond, OR 97756
MLS# 220229088Listed by: KELLER WILLIAMS REALTY CENTRAL OREGON - New
 $439,900Active3 beds 3 baths1,484 sq. ft.
1124 Golden Pheasant Drive, Redmond, OR 97756
MLS# 220229035Listed by: KNIGHTSBRIDGE INTERNATIONAL - Open Sun, 12 to 3pmNew
 $565,000Active4 beds 3 baths2,369 sq. ft.
2829 NW 19th Street, Redmond, OR 97756
MLS# 220229038Listed by: WINDERMERE REALTY TRUST - New
 $595,000Active3 beds 2 baths1,780 sq. ft.
4270 SW 43rd Street, Redmond, OR 97756
MLS# 220229036Listed by: COLDWELL BANKER SUN COUNTRY - New
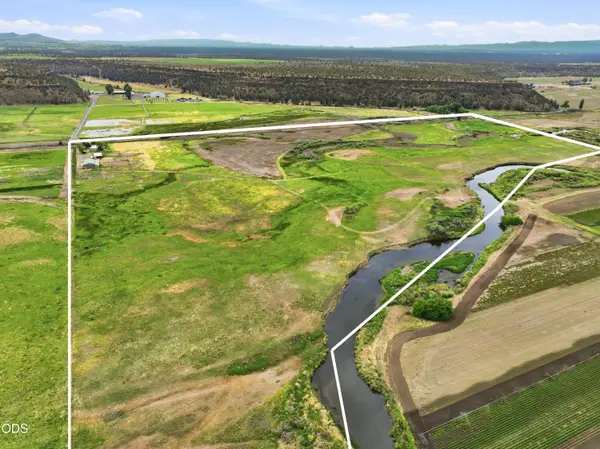 $1,250,000Active3 beds 3 baths1,324 sq. ft.
15333 NW Oneil Highway, Redmond, OR 97756
MLS# 220229014Listed by: BERKSHIRE HATHAWAY HOMESERVICE - New
 $525,000Active3 beds 2 baths1,574 sq. ft.
2569 NW Upas Way, Redmond, OR 97756
MLS# 220229000Listed by: WINDERMERE REALTY TRUST - Open Sat, 11am to 3pmNew
 $539,000Active3 beds 2 baths1,514 sq. ft.
1997 NW 8th, Redmond, OR 97756
MLS# 220228966Listed by: WINDERMERE REALTY TRUST - New
 $534,900Active2 beds 2 baths1,792 sq. ft.
11047 Desert Sky Loop, Redmond, OR 97756
MLS# 220228947Listed by: AVENUE NW REALTY - New
 $519,000Active3 beds 2 baths1,457 sq. ft.
1806 NW Ivy Avenue, Redmond, OR 97756
MLS# 220228944Listed by: JEFF LARKIN REALTY - New
 $744,900Active3 beds 3 baths2,284 sq. ft.
3877 SW Antelope Way #Lot 51, Redmond, OR 97756
MLS# 220228869Listed by: KELLER WILLIAMS REALTY CENTRAL OREGON


Protect your home and budget from life's surprises with an Assurant Home Warranty, backed by a partner that supports you through every step of homeownership. Explore Plans.
© 2026 Better Homes and Gardens Real Estate LLC. An Anywhere Real Estate company. All rights reserved. Better Homes and Gardens® Real Estate is a registered trademark owned by Meredith Operations Corporation, licensed to Better Homes and Gardens Real Estate LLC and used with permission. Better Homes and Gardens Real Estate LLC fully supports the principles of the Fair Housing Act and the Equal Opportunity Act. Listing information is deemed reliable but is not guaranteed accurate.
Each office is independently owned and operated.
Any services or products provided by third parties are not provided by, affiliated with or related to Better Homes and Gardens Real Estate LLC, or its affiliated companies.