
2885 SW Juniper Avenue, Redmond, OR 97756
Local realty services provided by:Better Homes and Gardens Real Estate Equinox
2885 SW Juniper Avenue,Redmond, OR 97756
$489,900
- 4 Beds
- 3 Baths
- 2,296 sq. ft.
- Single family
- Active
Listed by: micah luke burkley, tammy l. burkley
Office: burkley realty llc.
MLS#:220213976
Source:OR_SOMLS
Price summary
- Price:$489,900
- Price per sq. ft.:$213.37
About this home
Spacious 2,300 Sq. Ft. Home on a Corner Lot with RV Parking!!
Inside, you'll find a comfortable floor plan with a large living room, separate huge family room, and a dedicated office that could easily serve as a 4th bedroom on the main floor with separation from the main living space.The home's flexible layout provides plenty of room for entertaining, working from home, or accommodating guests.
Enjoy year-round comfort with central heating and air conditioning, ensuring a comfortable environment in every season.
Property Features:
Approx. 2,300 sq. ft. of living space
Desirable corner lot
RV parking
3 bedrooms plus office/possible 4th bedroom
Spacious living room
Separate family room
Central heat and air conditioning
Flexible floor plan
This property has so much to offer! And has room and access for potential ADU! Seller will consider carrying with 50% down.
Contact an agent
Home facts
- Year built:2005
- Subdivision & Development:Juniper Glen
- Listing ID #:220213976
- Added:198 day(s) ago
- Updated:August 06, 2026 at 10:02 PM
Rooms and interior
- Bedrooms:4
- Total bathrooms:3
- Full bathrooms:2
- Half bathrooms:1
- Flooring:Carpet, Laminate
- Kitchen Description:Dishwasher, Microwave, Range
- Living area:2,296 sq. ft.
Heating and cooling
- Cooling:Central Air, Heat Pump
- Heating:Forced Air, Natural Gas
- Central air:Yes
Structure and exterior
- Roof:Composition
- Year built:2005
- Building area:2,296 sq. ft.
- Lot area:0.14 Acres
- Lot Features:Fenced, Landscaped, Level, Sprinkler Timer(s), Sprinklers In Front, Sprinklers In Rear
- Architectural Style:Traditional
- Construction Materials:Frame
- Foundation Description:Stemwall
- Levels:2 Story
Schools
- High school:Ridgeview High
- Middle school:Obsidian Middle
- Elementary school:Vern Patrick Elem
Utilities
- Water:Public
- Sewer:Public Sewer
Finances and disclosures
- Price:$489,900
- Price per sq. ft.:$213.37
- Tax amount:$4,210 (2025)
Features and amenities
- Appliances:Dishwasher, Microwave, Range, Water Heater
Parking
- Parking description:Attached, Concrete, Driveway, Garage Door Opener, On Street, RV Access/Parking
- Garage:Yes
- Garage spaces:2
New listings near 2885 SW Juniper Avenue
- New
 $289,900Active3 beds 2 baths1,188 sq. ft.
1280 SW Salsify Lane, Redmond, OR 97756
MLS# 220226610Listed by: WINDERMERE REALTY TRUST - New
 $600,000Active3 beds 3 baths1,743 sq. ft.
4615 SW Salmon Avenue, Redmond, OR 97756
MLS# 220226591Listed by: NEXUS 360 REALTY - New
 $139,900Active2 beds 2 baths902 sq. ft.
6100 S Highway 97 #7, Redmond, OR 97756
MLS# 220226589Listed by: WINDERMERE REALTY TRUST - New
 $1,295,000Active3 beds 3 baths3,110 sq. ft.
11403 Jubel Court, Redmond, OR 97756
MLS# 220226590Listed by: EAGLE CREST PROPERTIES INC - New
 $825,000Active4 beds 3 baths2,447 sq. ft.
2955 SW Bentwood Drive, Redmond, OR 97756
MLS# 220226582Listed by: FATHOM REALTY OREGON, LLC - New
 $519,000Active3 beds 3 baths1,573 sq. ft.
3774 NW 7th Lane, Redmond, OR 97756
MLS# 220226564Listed by: CASCADE HASSON SIR - New
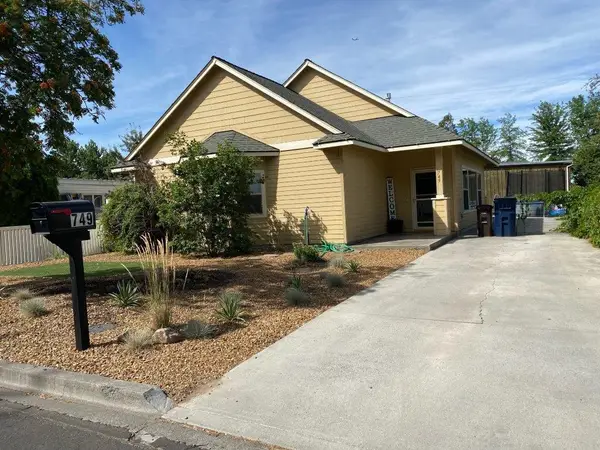 $475,000Active2 beds 2 baths1,471 sq. ft.
749 NW 8th Street, Redmond, OR 97756
MLS# 220226495Listed by: BEND REAL ESTATE, LLC - New
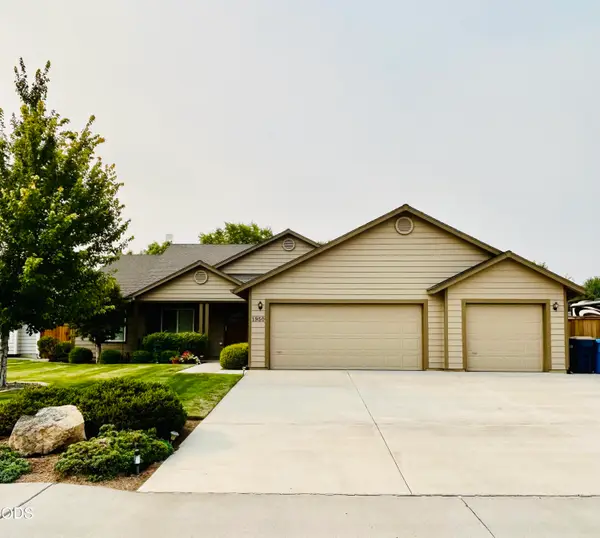 $624,900Active3 beds 2 baths1,705 sq. ft.
1950 NW Nickernut Court, Redmond, OR 97756
MLS# 220226463Listed by: BURKLEY REALTY LLC - New
 $448,900Active3 beds 2 baths1,495 sq. ft.
2717 NW 26th Loop North, Redmond, OR 97756
MLS# 220226478Listed by: LENNAR SALES CORP - New
 $431,400Active3 beds 2 baths1,219 sq. ft.
2733 NW 26th Loop North, Redmond, OR 97756
MLS# 220226480Listed by: LENNAR SALES CORP


Protect your home and budget from life's surprises with an Assurant Home Warranty, backed by a partner that supports you through every step of homeownership. Explore Plans.
© 2026 Better Homes and Gardens Real Estate LLC. An Anywhere Real Estate company. All rights reserved. Better Homes and Gardens® Real Estate is a registered trademark owned by Meredith Operations Corporation, licensed to Better Homes and Gardens Real Estate LLC and used with permission. Better Homes and Gardens Real Estate LLC fully supports the principles of the Fair Housing Act and the Equal Opportunity Act. Listing information is deemed reliable but is not guaranteed accurate.
Each office is independently owned and operated.
Any services or products provided by third parties are not provided by, affiliated with or related to Better Homes and Gardens Real Estate LLC, or its affiliated companies.