
3500 NW Ivancovich Way, Redmond, OR 97756
Local realty services provided by:Better Homes and Gardens Real Estate Equinox
3500 NW Ivancovich Way,Redmond, OR 97756
$1,375,000
- 4 Beds
- 4 Baths
- 2,871 sq. ft.
- Single family
- Active
Listed by: taylor aksland
Office: exp realty, llc.
MLS#:220227029
Source:OR_SOMLS
Price summary
- Price:$1,375,000
- Price per sq. ft.:$478.93
About this home
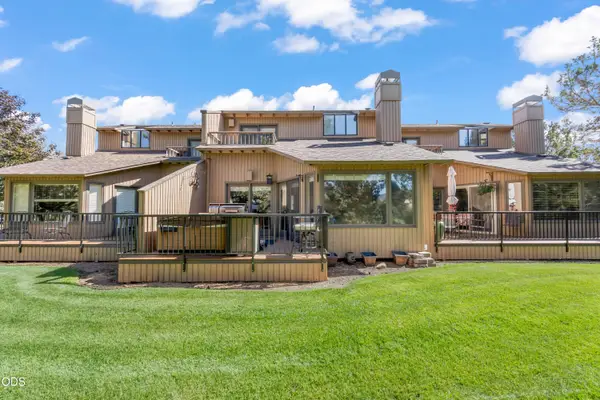
9.36 usable acres in Redmond with a versatile mix of structures rarely found together: a detached shop with a heated workshop and lean-to, guest cottage, office, interior Laundry room, RV cover with a lean-to, a 10ft and 20-ft storage container, an insulated shed with electricity, 2- 500 gallon propane tanks, 1- 120 gallon propane tank, all served by an electronic gated entry and paved drive. The 2,321 sq ft main home has been extensively updated (2009-2012 remodel) and backed by brand-new roof, well, and HVAC systems within the last year. Not to mention a generator hookup keeps critical systems powered during outages, 50x50 garden plot, garden beds, greenhouse, and multiple fruit trees. Just minutes to town yet worlds away in privacy. This property is ideal for hobby farming, multigenerational living, or simply maximizing space and self-sufficiency. Whether you're seeking room to roam, space to build, or a true Central Oregon sanctuary, this property delivers.
Contact an agent
Home facts
- Year built:1997
- Subdivision & Development:Woody Acres
- Listing ID #:220227029
- Added:44 day(s) ago
- Updated:September 27, 2026 at 02:37 PM
Rooms and interior
- Bedrooms:4
- Total bathrooms:4
- Full bathrooms:3
- Half bathrooms:1
- Flooring:Carpet, Tile
- Bathrooms Description:Double Vanity, Enclosed Toilet(s), Tile Shower
- Kitchen Description:Cooktop, Dishwasher, Microwave, Oven, Refrigerator
- Bedroom Description:Primary Downstairs
- Living area:2,871 sq. ft.
Heating and cooling
- Cooling:Central Air, Ductless, ENERGY STAR Qualified Equipment, Heat Pump
- Heating:Ductless, Heat Pump, Wood
- Central air:Yes
Structure and exterior
- Roof:Composition
- Year built:1997
- Building area:2,871 sq. ft.
- Lot area:9.36 Acres
- Lot Features:Garden, Landscaped, Level, Sprinkler Timer(s), Sprinklers In Front, Sprinklers In Rear, Wooded
- Architectural Style:Contemporary
- Construction Materials:Frame
- Foundation Description:Slab, Stemwall
- Levels:1 Story
Schools
- High school:Ridgeview High
- Middle school:Obsidian Middle
- Elementary school:Sage Elem
Utilities
- Water:Well
- Sewer:Septic Tank, Standard Leach Field
Finances and disclosures
- Price:$1,375,000
- Price per sq. ft.:$478.93
- Tax amount:$6,908 (2025)
Features and amenities
- Appliances:Cooktop, Dishwasher, Microwave, Oven, Refrigerator, Tankless Water Heater, Water Heater
Parking
- Parking description:Asphalt, Concrete, Detached, Driveway, Garage Door Opener, Gated, Gravel, RV Access/Parking
- Garage:Yes
- Garage spaces:4
New listings near 3500 NW Ivancovich Way
- New
 $1,599,000Active4 beds 5 baths3,813 sq. ft.
824 Highland View Loop, Redmond, OR 97756
MLS# 220229230Listed by: EAGLE CREST PROPERTIES INC - Open Sun, 11am to 1pmNew
 $770,000Active3 beds 2 baths2,131 sq. ft.
2311 Condor Dr, Redmond, OR 97756
MLS# 133965714Listed by: BERKSHIRE HATHAWAY HOMESERVICES NW REAL ESTATE
- New
 $439,000Active2 beds 2 baths1,674 sq. ft.
1748 NW Nickernut Place, Redmond, OR 97756
MLS# 220229217Listed by: BEND PREMIER REAL ESTATE LLC - New
 $624,900Active3 beds 3 baths2,366 sq. ft.
2504 SW 32nd Street, Redmond, OR 97756
MLS# 220229204Listed by: DUKE WARNER REALTY ERA POWERED - New
 $519,000Active3 beds 2 baths1,379 sq. ft.
1930 SW 27th Street, Redmond, OR 97756
MLS# 220229179Listed by: ENGEL & VOELKERS BEND - New
 $440,000Active3 beds 2 baths1,235 sq. ft.
3822 SW Pumice Avenue, Redmond, OR 97756
MLS# 220229181Listed by: EXP REALTY, LLC - New
 $549,000Active23.75 Acres
8070 SW Canal Boulevard, Redmond, OR 97756
MLS# 220229161Listed by: KNIGHTSBRIDGE INTERNATIONAL - New
 $385,000Active2 beds 2 baths1,168 sq. ft.
1965 Redtail Hawk Drive, Redmond, OR 97756
MLS# 220229088Listed by: KELLER WILLIAMS REALTY CENTRAL OREGON - New
 $529,900Active5 beds 2 baths2,059 sq. ft.
309 NW 9th Street, Redmond, OR 97756
MLS# 220229121Listed by: BERKSHIRE HATHAWAY HOMESERVICE - New
 $425,000Active3 beds 2 baths1,125 sq. ft.
914 SW 15th Street, Redmond, OR 97756
MLS# 220229115Listed by: EXP REALTY, LLC


Protect your home and budget from life's surprises with an Assurant Home Warranty, backed by a partner that supports you through every step of homeownership. Explore Plans.
© 2026 Better Homes and Gardens Real Estate LLC. An Anywhere Real Estate company. All rights reserved. Better Homes and Gardens® Real Estate is a registered trademark owned by Meredith Operations Corporation, licensed to Better Homes and Gardens Real Estate LLC and used with permission. Better Homes and Gardens Real Estate LLC fully supports the principles of the Fair Housing Act and the Equal Opportunity Act. Listing information is deemed reliable but is not guaranteed accurate.
Each office is independently owned and operated.
Any services or products provided by third parties are not provided by, affiliated with or related to Better Homes and Gardens Real Estate LLC, or its affiliated companies.