
23323 E Wind Tree Loop, Rhododendron, OR 97049
Local realty services provided by:Better Homes and Gardens Real Estate Realty Partners
23323 E Wind Tree Loop,Rhododendron, OR 97049
$815,000
- 4 Beds
- 4 Baths
- 3,568 sq. ft.
- Single family
- Active
Listed by: marty spellman
Office: john l. scott portland metro503-665-0111
MLS#:538437419
Source:PORTLAND
Price summary
- Price:$815,000
- Price per sq. ft.:$228.42
- Monthly HOA dues:$100
About this home
Nestled among the trees in the private, gated Wind Tree community at the base of Mt. Hood, this custom home blends mountain charm with luxury finishes throughout. Featuring 4 main-level bedrooms, 2 full baths, and 2 half baths, it's designed for comfortable living and entertaining. The gourmet kitchen offers quartz countertops, soft-close cabinetry, a pot filler, instant hot water, and a large pantry, all opening to spacious dining and living areas centered around a stunning floor-to-ceiling stone fireplace. The primary suite includes a spa-like bath with a soaking tub, walk-in shower, and generous closet. High ceilings and a massive upstairs Great Room with its own bath add flexibility and space. Enjoy year-round outdoor living on the covered tongue-and-groove patio overlooking the 2/3-acre property, complete with a Generac generator, tool shed, and wood storage. Residents enjoy a beautifully maintained 2-acre commons, hiking trails, and private river access, all just one hour from Portland and 15 minutes from Government Camp....
Contact an agent
Home facts
- Year built:2016
- Subdivision & Development:Wind Tree
- Listing ID #:538437419
- Added:1 day(s) ago
- Updated:November 12, 2026 at 04:24 PM
Rooms and interior
- Bedrooms:4
- Total bathrooms:4
- Full bathrooms:2
- Half bathrooms:2
- Bathrooms Description:Soaking Tub
- Kitchen Description:Built In Refrigerator, Dishwasher, Free Standing Gas Range, Gas Appliances, Instant Hot Water, Island, Microwave, Pantry, Pot Filler, Quartz, Range Hood, Stainless Steel Appliance
- Basement Description:Crawl Space
- Living area:3,568 sq. ft.
Heating and cooling
- Cooling:Heat Pump
- Heating:Heat Pump
Structure and exterior
- Roof:Composition
- Year built:2016
- Building area:3,568 sq. ft.
- Lot area:0.66 Acres
- Lot Features:Gated, Level
- Architectural Style:Custom Style
- Exterior Features:Covered Patio, Fire Pit, Gas Hookup, Porch, Private Road, RV Boat Storage, Tool Shed, Yard
- Levels:2 Stories
Schools
- High school:Sandy
- Middle school:Welches
- Elementary school:Welches
Utilities
- Water:Community
- Sewer:Septic Tank
Finances and disclosures
- Price:$815,000
- Price per sq. ft.:$228.42
- Tax amount:$7,981 (2025)
Features and amenities
- Laundry features:Washer/Dryer
- Amenities:Ceiling Fan, Double Pane Window(s), Garage Door Opener, High Ceilings, Tile Floor, Vaulted Ceiling, Vinyl Frame Windows
Parking
- Total parking spaces:3
- Parking description:Driveway, On street
- Garage spaces:3
 All information provided is deemed reliable but is not guaranteed and should be independently verified. The content relating to real estate for sale on this web site comes in part from the IDX program of the RMLS of Portland Oregon. Real estate listings held by brokerage firms other than Better Homes and Gardens Real Estate Realty Partners are marked with the RMLS logo and detailed information about these properties includes the names of the listing brokers. Copyright 2026 RMLS, Portland, Oregon. Last updated: November 12, 2026
New listings near 23323 E Wind Tree Loop
- New
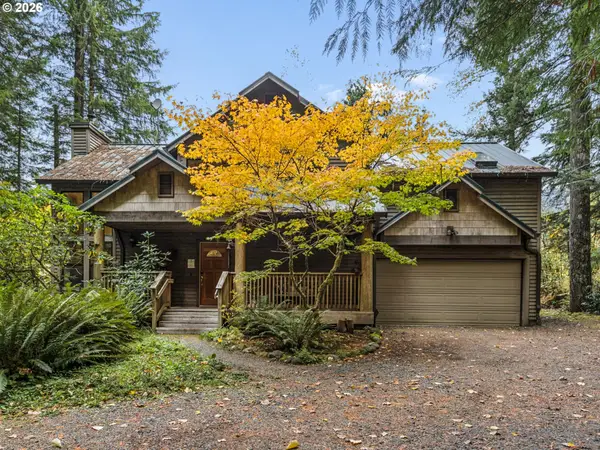 $875,000Active3 beds 2 baths1,832 sq. ft.
22173 E Autumn Ln, Rhododendron, OR 97049
MLS# 734660754Listed by: PREMIERE PROPERTY GROUP LLC 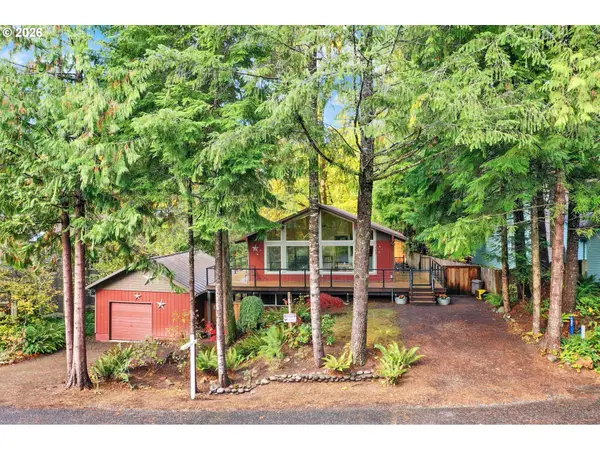 $495,000Active3 beds 2 baths1,560 sq. ft.
21383 E Meadow Crest Dr, Rhododendron, OR 97049
MLS# 377380259Listed by: KELLER WILLIAMS PDX CENTRAL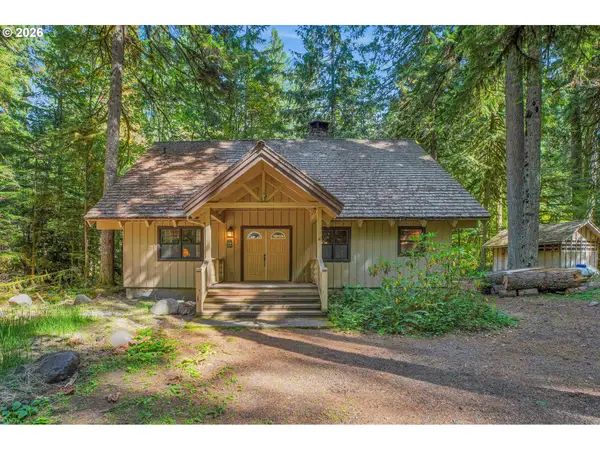 Listed by BHGRE$630,000Active3 beds 3 baths2,432 sq. ft.
76753 E Road 30b, Rhododendron, OR 97049
MLS# 249764516Listed by: BETTER HOMES & GARDENS REALTY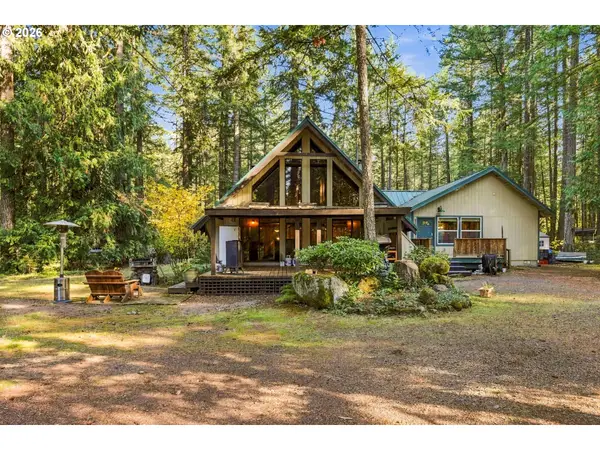 $761,000Active4 beds 2 baths2,328 sq. ft.
68924 E Barlow Trail Rd, Rhododendron, OR 97049
MLS# 556004458Listed by: OREGON DIGS REAL ESTATE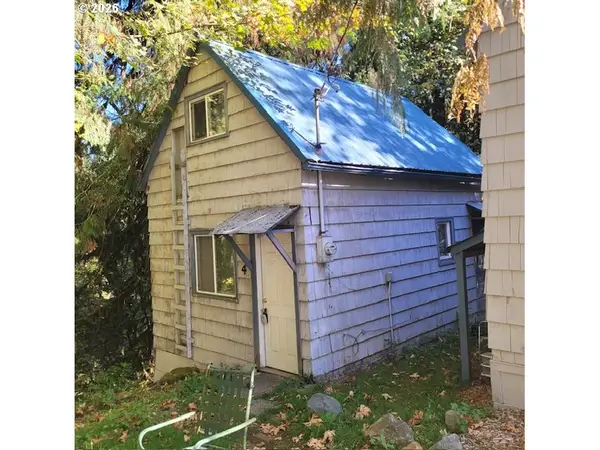 $164,950Active1 beds 1 baths440 sq. ft.
69947 E Hwy 26 Unit 4 #4, Rhododendron, OR 97049
MLS# 746124390Listed by: VANTAGE POINT PROPERTIES INC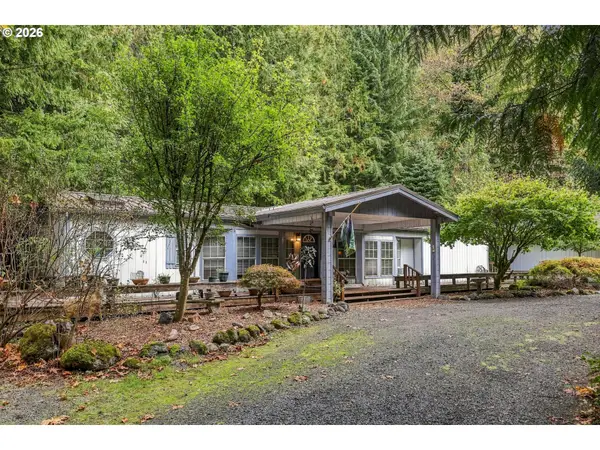 $385,000Active3 beds 2 baths1,738 sq. ft.
65353 E Barlow Trail Rd, Rhododendron, OR 97049
MLS# 671759714Listed by: RE/MAX ADVANTAGE GROUP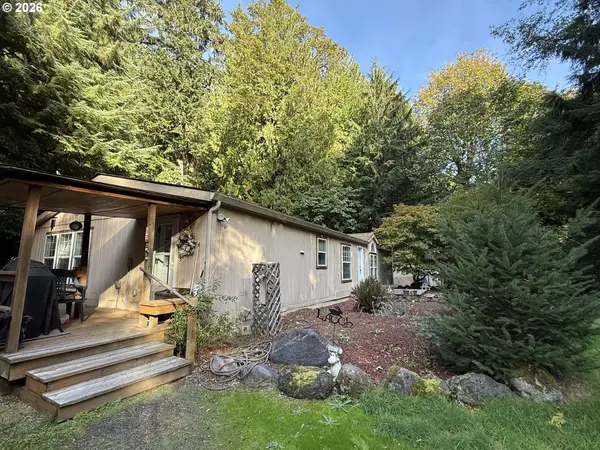 $359,000Active3 beds 2 baths1,650 sq. ft.
65365 E Barlow Trail Rd, Rhododendron, OR 97049
MLS# 536554919Listed by: EQUITY OREGON REAL ESTATE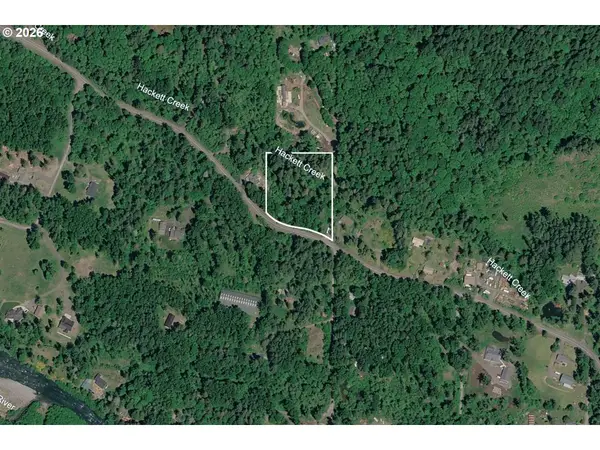 $299,000Active2.94 Acres
67159 E Barlow Trail Rd, Rhododendron, OR 97049
MLS# 463548474Listed by: THINK REAL ESTATE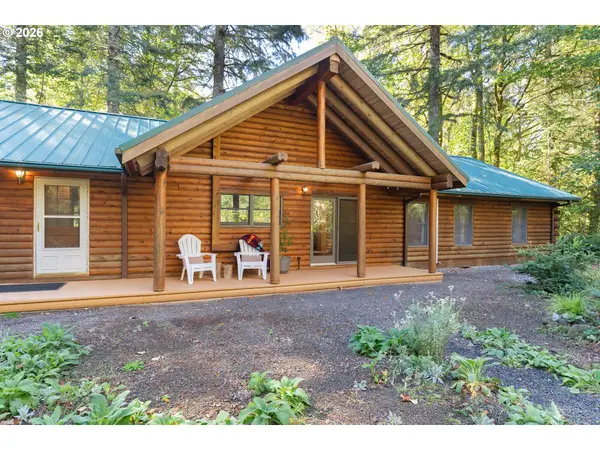 $975,000Active3 beds 2 baths1,498 sq. ft.
22833 E Winnie Rd, Rhododendron, OR 97049
MLS# 521990386Listed by: THINK REAL ESTATE


Protect your home and budget from life's surprises with an Assurant Home Warranty, backed by a partner that supports you through every step of homeownership. Explore Plans.
© 2026 Better Homes and Gardens Real Estate LLC. An Anywhere Real Estate company. All rights reserved. Better Homes and Gardens® Real Estate is a registered trademark owned by Meredith Operations Corporation, licensed to Better Homes and Gardens Real Estate LLC and used with permission. Better Homes and Gardens Real Estate LLC fully supports the principles of the Fair Housing Act and the Equal Opportunity Act. Listing information is deemed reliable but is not guaranteed accurate.
Each office is independently owned and operated.
Any services or products provided by third parties are not provided by, affiliated with or related to Better Homes and Gardens Real Estate LLC, or its affiliated companies.