
75721 E Road 28, Rhododendron, OR 97049
Local realty services provided by:Better Homes and Gardens Real Estate Equinox
75721 E Road 28,Rhododendron, OR 97049
$399,500
- 2 Beds
- 1 Baths
- 1,428 sq. ft.
- Single family
- Active
Listed by: greg walczyk
Office: walczyk associates realty503-407-9859
MLS#:249359671
Source:PORTLAND
Price summary
- Price:$399,500
- Price per sq. ft.:$279.76
About this home
Cozy and spacious Cedar Creek Cabin on half-acre property in Mt. Hood National Forest. Secluded and quiet. Perfect for all 4 seasons. Short public path to Camp Creek! Experience the salmon run and fishing opportunities from this inviting mountain cabin. Great for large families- sleeps up to 8+. Warm, cedar lined interiors and open floor plan with a river rock fireplace — perfect for cozy evenings after skiing or hiking. Newer LVP and carpet, paint + sand filter septic. The open main level includes the primary bedroom, a full bath, and a well-equipped kitchen with eating area + living room and bonus game/utility room. The upstairs divided sleeping areas can hold a large crew of guests. The secluded balcony overlooks the woods and fire pit area. Large shed is perfect for wood storage or gear. This well-maintained property has been in the same family for 65 years. Now its time for your family to make their own history at the great Mt Hood property.Buyers to do all due diligence regarding the USFS Cabin Program. One-time buyer fee to National Forest and Water Transfer fee. No Full-Time residence allowed or STRs. Furnishings may stay. Exclude wheelbarrow and ladder. One of owners is licensed agent in Oregon....
Contact an agent
Home facts
- Year built:1963
- Listing ID #:249359671
- Added:89 day(s) ago
- Updated:October 07, 2026 at 12:20 PM
Rooms and interior
- Bedrooms:2
- Total bathrooms:1
- Full bathrooms:1
- Kitchen Description:Free Standing Range, Free Standing Refrigerator
- Basement Description:Crawl Space
- Living area:1,428 sq. ft.
Heating and cooling
- Heating:Forced Air
Structure and exterior
- Roof:Composition
- Year built:1963
- Building area:1,428 sq. ft.
- Lot area:0.51 Acres
- Lot Features:Secluded, Trees, Wooded
- Architectural Style:2 Story, Cabin
- Exterior Features:Fire Pit, Outbuilding, Tool Shed
- Foundation Description:Concrete Perimeter
- Levels:2 Stories
Schools
- High school:Sandy
- Middle school:Welches
- Elementary school:Welches
Utilities
- Water:Public Water
- Sewer:Sand Filtered
Finances and disclosures
- Price:$399,500
- Price per sq. ft.:$279.76
- Tax amount:$1,779 (2025)
Features and amenities
- Amenities:Aluminum Frame Windows, Wall To Wall Carpet
Parking
- Total parking spaces:1
- Parking description:Driveway, Off Street
- Garage spaces:1
 All information provided is deemed reliable but is not guaranteed and should be independently verified. The content relating to real estate for sale on this web site comes in part from the IDX program of the RMLS of Portland Oregon. Real estate listings held by brokerage firms other than Better Homes and Gardens Real Estate Equinox are marked with the RMLS logo and detailed information about these properties includes the names of the listing brokers. Copyright 2026 RMLS, Portland, Oregon. Last updated: October 7, 2026
New listings near 75721 E Road 28
- Open Sat, 1 to 4pmNew
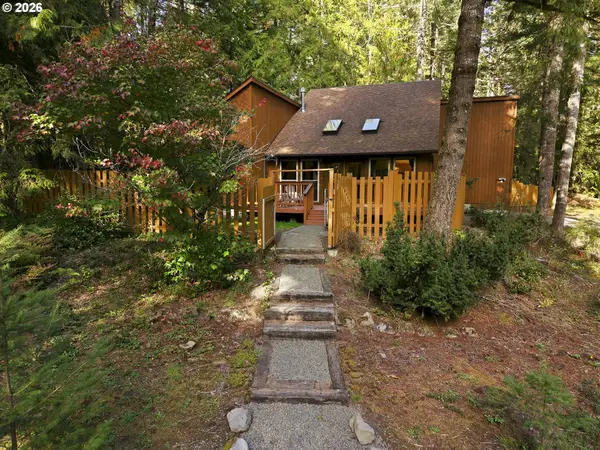 $465,000Active2 beds 2 baths1,118 sq. ft.
69881 E Alpine North Ct, Rhododendron, OR 97049
MLS# 710762949Listed by: NOVA REALTY NW, LLC - New
 $539,000Active3 beds 2 baths1,512 sq. ft.
65977 E Chippawa Ln, Rhododendron, OR 97049
MLS# 299985584Listed by: TURN KEY REALTY GROUP LLC  $824,000Active3 beds 2 baths1,831 sq. ft.
27730 E John Lake Rd, Rhododendron, OR 97049
MLS# 281235565Listed by: COCHRAN PROPERTY GROUP INC. $335,000Active1 beds 1 baths660 sq. ft.
76321 E Rd 30 Lot 47, Rhododendron, OR 97049
MLS# 367183552Listed by: PREMIERE PROPERTY GROUP LLC- Open Sun, 10am to 12pm
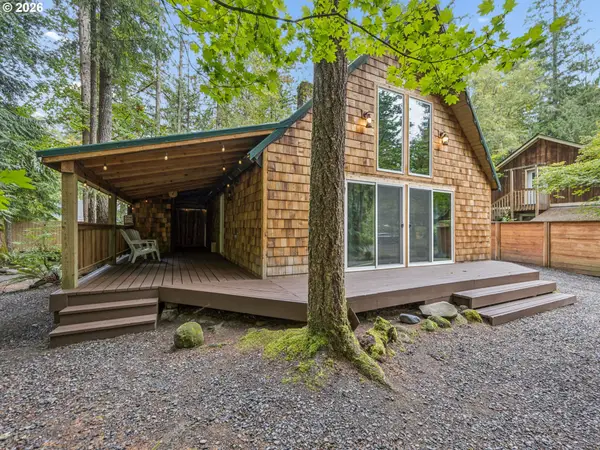 $399,000Active2 beds 1 baths988 sq. ft.
21423 E Meadow Crest Dr, Rhododendron, OR 97049
MLS# 376037602Listed by: BERKSHIRE HATHAWAY HOMESERVICES NW REAL ESTATE  $249,000Pending2 beds 1 baths873 sq. ft.
76619 E Rd 30c, Rhododendron, OR 97049
MLS# 416242826Listed by: REAL BROKER $275,000Active3 beds 1 baths830 sq. ft.
73867 Nf-20e Lot 9, Rhododendron, OR 97049
MLS# 145647089Listed by: PREMIERE PROPERTY GROUP LLC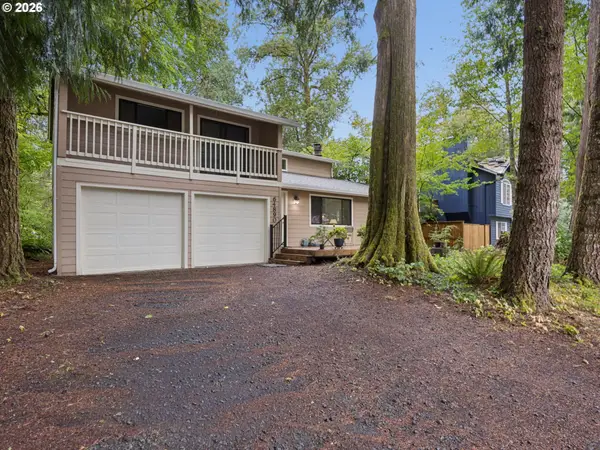 $449,000Active2 beds 2 baths1,248 sq. ft.
64890 E Mountain Meadow Ln, Rhododendron, OR 97049
MLS# 139388873Listed by: PREMIERE PROPERTY GROUP LLC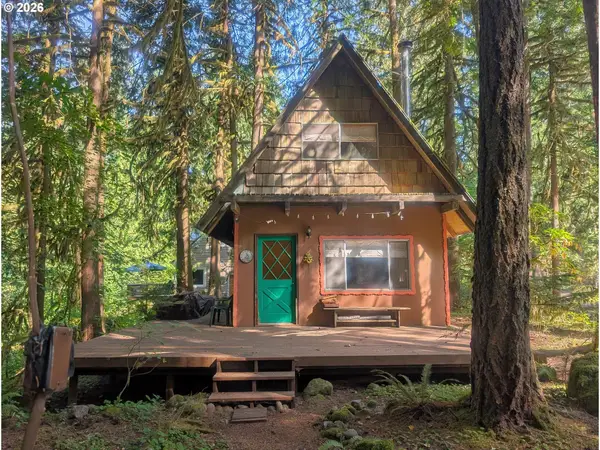 $299,000Pending1 beds 1 baths530 sq. ft.
27503 E Marion Ave, Rhododendron, OR 97049
MLS# 643392396Listed by: PREMIERE PROPERTY GROUP LLC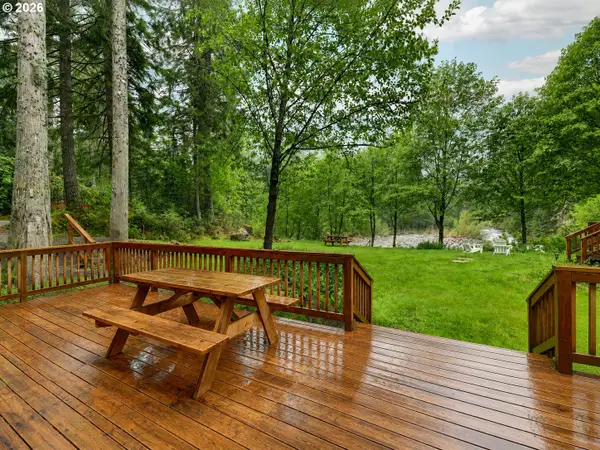 $495,000Active2 beds 1 baths1,078 sq. ft.
23797 E Lolo Pass Rd, Rhododendron, OR 97049
MLS# 219460440Listed by: EXP REALTY, LLC


Protect your home and budget from life's surprises with an Assurant Home Warranty, backed by a partner that supports you through every step of homeownership. Explore Plans.
© 2026 Better Homes and Gardens Real Estate LLC. An Anywhere Real Estate company. All rights reserved. Better Homes and Gardens® Real Estate is a registered trademark owned by Meredith Operations Corporation, licensed to Better Homes and Gardens Real Estate LLC and used with permission. Better Homes and Gardens Real Estate LLC fully supports the principles of the Fair Housing Act and the Equal Opportunity Act. Listing information is deemed reliable but is not guaranteed accurate.
Each office is independently owned and operated.
Any services or products provided by third parties are not provided by, affiliated with or related to Better Homes and Gardens Real Estate LLC, or its affiliated companies.