
11178 E Evans Creek Road, Rogue River, OR 97537
Local realty services provided by:Better Homes and Gardens Real Estate Equinox
11178 E Evans Creek Road,Rogue River, OR 97537
$769,900
- 3 Beds
- 3 Baths
- 2,509 sq. ft.
- Single family
- Active
Listed by: colene martin
Office: john l scott real estate grants pass
MLS#:220224840
Source:OR_SOMLS
Price summary
- Price:$769,900
- Price per sq. ft.:$306.86
About this home
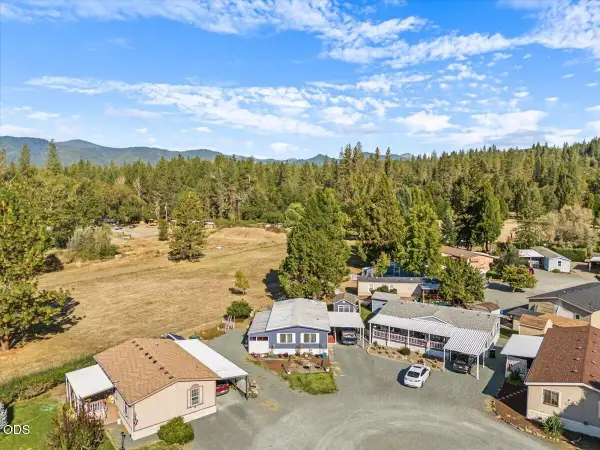
Tucked away in a peaceful, private setting with beautiful creek frontage, this spacious home offers the perfect blend of tranquility and functionality. The main level features an inviting open-concept floor plan with abundant natural light, a spacious primary suite, a second bedroom, and an additional full bath. The fully finished daylight basement expands your living space with a large family room, one bedroom, office, and half bath--ideal for guests, hobbies, or multi-generational living. Enjoy the convenience of both an attached garage and a detached garage, providing ample room for vehicles, toys, or a workshop. Relax to the soothing sounds of the creek, entertain on the property, or simply enjoy the privacy and natural beauty surrounding this exceptional home. A rare opportunity to own a secluded creekfront retreat with room to live, work, and play. Was Temporarily Withdrawn for 30 days for planned family time.
Contact an agent
Home facts
- Year built:1987
- Subdivision & Development:Ashland Original Town (1889-1892)
- Listing ID #:220224840
- Added:80 day(s) ago
- Updated:September 27, 2026 at 02:37 PM
Rooms and interior
- Bedrooms:3
- Total bathrooms:3
- Full bathrooms:2
- Half bathrooms:1
- Flooring:Carpet, Hardwood, Tile, Vinyl
- Bathrooms Description:Double Vanity, Shower/Tub Combo, Soaking Tub, Tile Shower
- Kitchen Description:Cooktop, Dishwasher, Microwave, Oven, Range Hood, Refrigerator
- Basement Description:Daylight, Exterior Entry, Finished, Full
- Living area:2,509 sq. ft.
Heating and cooling
- Cooling:Central Air, Heat Pump
- Heating:Forced Air, Heat Pump
- Central air:Yes
Structure and exterior
- Roof:Asphalt
- Year built:1987
- Building area:2,509 sq. ft.
- Lot area:12.3 Acres
- Lot Features:Garden, Native Plants, Sprinklers In Front, Wooded
- Architectural Style:Ranch
- Construction Materials:Frame
- Foundation Description:Block
- Levels:2 Story
Schools
- High school:Rogue River Jr/Sr High
- Middle school:Rogue River Middle
- Elementary school:Rogue River Elem
Utilities
- Water:Well
- Sewer:Private Sewer, Septic Tank
Finances and disclosures
- Price:$769,900
- Price per sq. ft.:$306.86
- Tax amount:$3,073 (2025)
Features and amenities
- Appliances:Cooktop, Dishwasher, Microwave, Oven, Range Hood, Refrigerator, Water Softener
Parking
- Parking description:Attached, Driveway, Garage Door Opener, RV Access/Parking
- Garage:Yes
- Garage spaces:4
New listings near 11178 E Evans Creek Road
- New
 $374,000Active3 beds 1 baths480 sq. ft.
2461 W Evans Creek Road, Rogue River, OR 97537
MLS# 220229221Listed by: RAMSAY REALTY - New
 $405,000Active3 beds 2 baths1,556 sq. ft.
1780 Wards Creek Road, Rogue River, OR 97537
MLS# 220229186Listed by: HOME QUEST REALTY - New
 $88,000Active2 beds 1 baths960 sq. ft.
8969 E Evans Creek Road # 23, Rogue River, OR 97537
MLS# 220229149Listed by: EXP REALTY, LLC - New
 $425,000Active3 beds 2 baths1,848 sq. ft.
8290 E Evans Creek Road, Rogue River, OR 97537
MLS# 220228957Listed by: WINDERMERE VAN VLEET & ASSOC. - New
 $589,000Active3 beds 2 baths2,028 sq. ft.
55 Lloyellen Drive, Rogue River, OR 97537
MLS# 220228862Listed by: RE/MAX INTEGRITY GRANTS PASS - New
 $325,000Active3 beds 2 baths1,640 sq. ft.
3871 Pleasant Creek Road, Rogue River, OR 97537
MLS# 220228768Listed by: JOHN L. SCOTT MEDFORD  $147,500Pending12.32 Acres
Pleasant Creek Road, Rogue River, OR 97537
MLS# 220228758Listed by: EXP REALTY, LLC $265,000Active160 Acres
Savage Cr Road #300 & 400, Rogue River, OR 97537
MLS# 220228646Listed by: WHITETAIL PROPERTIES REAL ESTA $35,000Active2 beds 1 baths1,028 sq. ft.
515 E Main Street #UNIT 29, Rogue River, OR 97537
MLS# 220228625Listed by: RE/MAX INTEGRITY GRANTS PASS $528,000Active3 beds 3 baths2,280 sq. ft.
299 Foothill Boulevard, Rogue River, OR 97537
MLS# 220228610Listed by: FORD REAL ESTATE


Protect your home and budget from life's surprises with an Assurant Home Warranty, backed by a partner that supports you through every step of homeownership. Explore Plans.
© 2026 Better Homes and Gardens Real Estate LLC. An Anywhere Real Estate company. All rights reserved. Better Homes and Gardens® Real Estate is a registered trademark owned by Meredith Operations Corporation, licensed to Better Homes and Gardens Real Estate LLC and used with permission. Better Homes and Gardens Real Estate LLC fully supports the principles of the Fair Housing Act and the Equal Opportunity Act. Listing information is deemed reliable but is not guaranteed accurate.
Each office is independently owned and operated.
Any services or products provided by third parties are not provided by, affiliated with or related to Better Homes and Gardens Real Estate LLC, or its affiliated companies.